
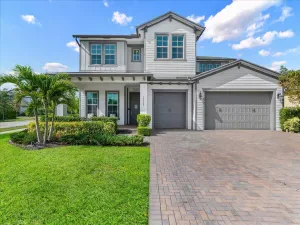
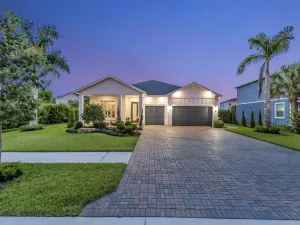
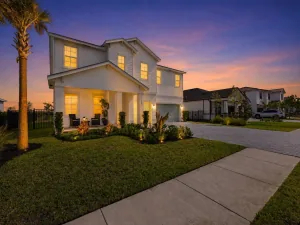
Rare Cul-de-Sac Gem in Arden – Messina Model with Premier Lot, Whole-Home Generator & Upgrades! Location is everything—and this beautifully appointed Messina model in Arden offers the best of privacy, luxury, and lifestyle. Nestled on a rare private cul-de-sac and set on an oversized 8,900+ sq ft lot, this home overlooks lush green space and boasts serene views and ultimate tranquility. Designed with both elegance and function in mind, this 4-bedroom, 3-bath home features a clay tile roof, stunning ceramic tile flooring, and impact windows throughout. The custom-finished laundry room adds a touch of luxury to everyday living, while the 2023 A/C system with ultraviolet purification ensures peace of mind and pure comfort. Enjoy uninterrupted comfort year-round with a whole-home generator. The heart of the home is the chef’s dream kitchen complete with stainless steel appliances, an expansive kitchen island perfect for entertaining, and an oversized walk-in pantry. Adjacent to the kitchen, you’ll find a stylish built-in butler’s pantry with upper glass-front cabinetry, a mosaic tile backsplash, and a dual-zone wine and beverage cooler, ideal for effortless hosting. Need parking? You’ll love the extra-large driveway that accommodates up to nine vehicles, a rare find in Arden. Resort-Style Living Awaits: Arden is not just a community, it is a lifestyle. Enjoy world-class amenities including: ” Resort-style pool, Jacuzzi, and children’s splash pads ” Beautiful lake house with fresh coffee, drinks, and snacks available daily ” Fully equipped modern gym located by the pool ” Canoeing on scenic lakes and over 20 miles of walking/biking trails ” Seasonal farm shares and fresh produce from Arden’s very own community farm ” Special holiday events and exclusive “you-pick” days for herbs and vegetables This home truly combines refined living with the charm and connection of a vibrant, farm-to-table community. Don’t miss your chance to live in one of Arden’s most desirable locations! This home truly combines refined living with the charm and connection of a vibrant, farm-to-table community. Don’t miss your chance to live in one of Arden’s most desirable locations!
Listing Provided Courtesy of Keller Williams Realty – Welli at 561-472-1236
Property Details
Price:
$675,000
MLS #:
B26049041
Status:
Active
Beds:
4
Baths:
3
Type:
Single Family
Subtype:
Single Family Residence
Subdivision:
ARDEN
Neighborhood:
5590
Listed Date:
Jul 6, 2026
Finished Sq Ft:
2,635
Total Sq Ft:
3,627
Lot Size:
389,557,080 sqft / 0.21 acres (approx)
Year Built:
2018
See this Listing
Schools
Elementary School:
Binks Forest
Middle School:
Wellington Landings
High School:
Wellington
Interior
Appliances
Gas Water Heater, Dishwasher, Disposal, Dryer, Gas Range, Ice Maker, Microwave, Refrigerator, Washer, Water Heater
Bathrooms
3 Full Bathrooms
Cooling
Central Air, ENERGY STAR Qualified Equipment
Flooring
Carpet, Tile
Heating
Central
Interior Features
Bedroom Layout – Split, Entrance Foyer, High Ceilings, Kitchen Island, Pantry, Walk-In Closet(s)
Laundry Features
Inside, Laundry Room, Laundry Tub, Sink, Washer Hookup
Levels
One
Main Level Bathrooms
3
Main Level Bedrooms
4
Exterior
Accessibility Features
Accessible Doors
Architectural Style
Ranch, Traditional
Association Amenities
Security, Pool, Basketball Court, Boating, Cabana, Cafe/Restaurant, Clubhouse, Fitness Center, Game Room, Golf Course, Heated Pool, Jogging Path, Maintained Community, Management, Manager On Site, Park, Parking, Pickleball Court(s), Picnic Area, Playground, Sidewalks, Soccer Field, Spa/Hot Tub, Street Lights, Tennis Court(s)
Attached Garage YN
1
Construction Materials
CBS, Stucco
Covered Spaces
3
Direction Faces
East
Fencing
Back Yard, Fenced
Garage Spaces
3
Lot Features
Cul-De-Sac, Room for Pool, Sidewalks
Open Parking Spaces
9
Parking Features
Attached, Attached Garage, Driveway, Garage, Garage Door Opener, Open
Parking Spots
9
Parking Total
9
Patio And Porch Features
Porch – Open, Patio – Covered, Porch, Patio
Roof
Tile
Security Features
Gated with Guard, Smoke Detector(s)
Stories
1
View
Garden
Waterfront Features
None
Window Features
Blinds, Drapes
Financial
HOA Fee
$326
HOA Fee Frequency
Monthly
HOA Includes
Recreation Facility, Common Areas, Security
HOA Name
CCMC
HOA Phone
561-461-5501
Tax Year
2025
Taxes
$10,310
Map
Community
- Address1059 Sweetgrass Street Loxahatchee FL
- SubdivisionARDEN
- CityLoxahatchee
- CountyPalm Beach
- Zip Code33470
Subdivisions in Loxahatchee
- :ARDEN PUD POD G SOUTH
- 32-42-40~ TH PT OF ELY 2103.59FT OF SEC K/A SANTA ROSA
- ACREAGE
- Acreage & Unrec
- Arden
- Arden POD G North
- ARDEN PUD POD A EAST & POD B EAST
- ARDEN PUD POD A EAST & POD B EAST REPL
- ARDEN PUD POD A WEST & POD B WEST
- ARDEN PUD POD A WEST & POD B WEST LT 382
- ARDEN PUD POD C NORTH
- ARDEN PUD POD C SOUTH
- ARDEN PUD POD D SOUTHEAST
- ARDEN PUD POD D SOUTHWEST
- ARDEN PUD POD E NORTH
- ARDEN PUD POD E SOUTH
- ARDEN PUD POD F EAST
- ARDEN PUD POD F WEST
- ARDEN PUD POD G NORTH
- ARDEN PUD POD G SOUTH
- ARDEN PUD POD H SOUTH
- ARDEN PUD POD I NORTH
- ARDEN PUD POD I SOUTH
- ARDEN PUD POD J
- ARDEN PUD POD K
- DEER RUN
- DEER RUN 2
- deer run lot 186
- FOX TRAIL
- L
- LAS FLORES RANCHOS
- LOX
- Loxahatchee
- Loxahatchee / Acreage
- Loxahatchee / The Acreage
- Loxahatchee Acreage
- LOXAHATCHEE GROVES
- Loxahatchee, The Acreage
- Palms West Medical Condo
- Santa Rosa
- Santa Rosa Groves
- SKY COVE
- the acerage
- The Acreage
- The Acreage , Loxahatchee
- The Acreage, Acreage, Loxahatchee, Acreage & Unrec
- The Acreage, Loxahatchee
- UNICORPORATED PB COUNTY
- UNINCORPORATED
- UNINCORPORATED PALM BEACH COUNTY
- WHITE FENCES EQUESTRIAN EST
- WHITE FENCES EQUESTRIAN ESTATES
- WHITE FENCES EQUESTRIAN ESTATES 1
- WHITE FENCES EQUESTRIAN ESTATES 2
- Wildwood
Market Summary
Current real estate data for Single Family in Loxahatchee as of Jul 23, 2026
167
Single Family Listed
111
Avg DOM
389
Avg $ / SqFt
$976,466
Avg List Price
Property Summary
- Located in the ARDEN subdivision, 1059 Sweetgrass Street Loxahatchee FL is a Single Family for sale in Loxahatchee, FL, 33470. It is listed for $675,000 and features 4 beds, 3 baths, and has approximately 2,635 square feet of living space, and was originally constructed in 2018. The current price per square foot is $256. The average price per square foot for Single Family listings in Loxahatchee is $389. The average listing price for Single Family in Loxahatchee is $976,466.
Similar Listings Nearby

1059 Sweetgrass Street
Loxahatchee, FL