
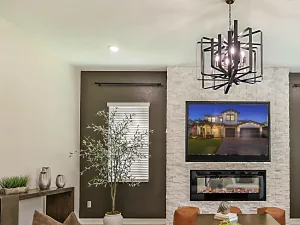
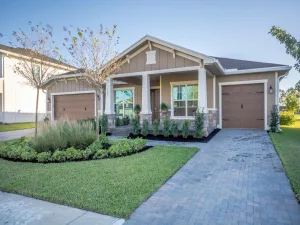
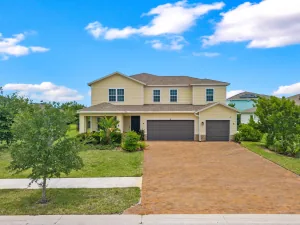
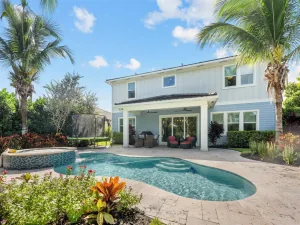
Welcome to this extraordinary luxury residence, where timeless elegance and modern sophistication come together to create an exceptional living experience. Showcasing impeccable craftsmanship, designer finishes, and thoughtfully curated upgrades throughout, this stunning home offers the perfect balance of comfort, style, and functionality. A spacious three-car garage and impressive open-concept floor plan set the stage for refined living. The expansive main living area is adorned with dramatic coffered ceilings, elegant crown molding, custom millwork, and designer lighting fixtures that create a warm and inviting ambiance. At the heart of the home, a striking built-in electric fireplace serves as a sophisticated focal point, seamlessly connecting the living, dining, and kitchen spaces. Designed for both everyday living and effortless entertaining, the chef-inspired kitchen features a coveted Viking gas range, premium stainless steel appliances, abundant custom cabinetry, and a beautifully designed walk-in pantry complete with high-end shelving and organizational systems. Throughout the home, custom-designed closets provide exceptional storage and functionality while enhancing the home’s luxurious appeal. Step outside to your own private resort-style retreat. The spectacular backyard showcases a sparkling pool and attached spa surrounded by an elegant marble deck accented with decorative artificial turf. Mature Calusa hedges and a fully fenced yard create a peaceful, private oasis ideal for relaxing, entertaining, or enjoying Florida’s year-round sunshine. Modern conveniences elevate the home’s appeal, including a whole-house water filtration system and a dedicated EV charging station compatible with Tesla and other electric vehicles. Architectural recessed exterior lighting beautifully illuminates the property after sunset, enhancing both curb appeal and ambiance. Every detail of this exceptional residence has been carefully selected to deliver the highest level of luxury and comfort. With its premium finishes, remarkable indoor-outdoor living spaces, and outstanding attention to detail, this move-in-ready home presents a rare opportunity to enjoy resort-style living every day.
Listing Provided Courtesy of Coldwell Banker Realty at 561-622-5000
Property Details
Price:
$797,000
MLS #:
B26045051
Status:
Active Under Contract
Beds:
3
Baths:
3
Type:
Single Family
Subtype:
Single Family Residence
Subdivision:
ARDEN PUD POD J
Neighborhood:
5590
Listed Date:
Jun 24, 2026
Finished Sq Ft:
2,629
Total Sq Ft:
3,634
Lot Size:
484,997,040 sqft / 0.26 acres (approx)
Year Built:
2022
See this Listing
Schools
Elementary School:
Binks Forest
Middle School:
Wellington Landings
High School:
Wellington
Interior
Appliances
Water Softener Owned, Water Purifier Owned, Electric Water Heater, Gas Cooktop, Cooktop, Dishwasher, Disposal, Dryer, Ice Maker, Microwave, Refrigerator, Trash Compactor, Vented Exhaust Fan, Washer, Water Heater, Water Purifier, Water Softener
Bathrooms
3 Full Bathrooms
Cooling
Central Air, Electric
Flooring
Ceramic Tile, Concrete, Tile
Heating
Central, Electric
Interior Features
Cathedral Ceiling(s), High Ceilings, Kitchen Island, Pantry, Walk-In Closet(s)
Laundry Features
Gas Dryer Hookup, Laundry Closet, Laundry Room
Levels
One
Main Level Bathrooms
3
Main Level Bedrooms
3
Exterior
Architectural Style
Contemporary, Mid Century Modern
Association Amenities
Security, Recreation Facility, Pool, Basketball Court, Dog Park, Fitness Center, Jogging Path, Park, Pickleball Court(s), Picnic Area, Playground, Spa/Hot Tub, Trail(s)
Attached Garage YN
1
Construction Materials
Concrete Block – With Stucco
Covered Spaces
3
Direction Faces
West
Exterior Features
Courtyard, Custom Lighting, Garden, Lighting, Private Rooftop Terrace
Fencing
Back Yard, Fenced, Privacy
Garage Spaces
3
Lot Features
Landscaped, Oversized Lot
Open Parking Spaces
4
Parking Features
Attached Garage, Driveway, Garage
Parking Spots
4
Parking Total
4
Patio And Porch Features
Porch – Open, Patio – Covered, Terrace, Porch, Patio, Deck
Roof
Shingle
Security Features
Fire Sprinkler System, Gated with Guard
Spa Features
Heated, In Ground
Stories
1
View
Preserve
Window Features
Blinds
Financial
HOA Fee
$978
HOA Fee Frequency
Quarterly
HOA Includes
Recreation Facility, Pool Service, Common Areas, Maintenance Grounds, Security
HOA Name
CCMC
HOA Phone
561-461-5501
Tax Year
2025
Taxes
$9,215
Map
Community
- Address1174 Haywagon Trail Loxahatchee FL
- SubdivisionARDEN PUD POD J
- CityLoxahatchee
- CountyPalm Beach
- Zip Code33470
Subdivisions in Loxahatchee
- :ARDEN PUD POD G SOUTH
- 32-42-40~ TH PT OF ELY 2103.59FT OF SEC K/A SANTA ROSA
- ACREAGE
- Acreage & Unrec
- Arden
- Arden POD G North
- ARDEN PUD POD A EAST & POD B EAST
- ARDEN PUD POD A EAST & POD B EAST REPL
- ARDEN PUD POD A WEST & POD B WEST
- ARDEN PUD POD A WEST & POD B WEST LT 382
- ARDEN PUD POD C NORTH
- ARDEN PUD POD C SOUTH
- ARDEN PUD POD D SOUTHEAST
- ARDEN PUD POD D SOUTHWEST
- ARDEN PUD POD E NORTH
- ARDEN PUD POD E SOUTH
- ARDEN PUD POD F EAST
- ARDEN PUD POD F WEST
- ARDEN PUD POD G NORTH
- ARDEN PUD POD G SOUTH
- ARDEN PUD POD H SOUTH
- ARDEN PUD POD I NORTH
- ARDEN PUD POD I SOUTH
- ARDEN PUD POD J
- ARDEN PUD POD K
- DEER RUN
- DEER RUN 2
- deer run lot 186
- FOX TRAIL
- L
- LAS FLORES RANCHOS
- LOX
- Loxahatchee
- Loxahatchee / Acreage
- Loxahatchee / The Acreage
- Loxahatchee Acreage
- LOXAHATCHEE GROVES
- Loxahatchee, The Acreage
- Palms West Medical Condo
- Santa Rosa
- Santa Rosa Groves
- SKY COVE
- the acerage
- The Acreage
- The Acreage , Loxahatchee
- The Acreage, Acreage, Loxahatchee, Acreage & Unrec
- The Acreage, Loxahatchee
- UNICORPORATED PB COUNTY
- UNINCORPORATED
- UNINCORPORATED PALM BEACH COUNTY
- WHITE FENCES EQUESTRIAN EST
- WHITE FENCES EQUESTRIAN ESTATES
- WHITE FENCES EQUESTRIAN ESTATES 1
- WHITE FENCES EQUESTRIAN ESTATES 2
- Wildwood
Market Summary
Current real estate data for Single Family in Loxahatchee as of Jul 22, 2026
168
Single Family Listed
113
Avg DOM
391
Avg $ / SqFt
$976,862
Avg List Price
Property Summary
- Located in the ARDEN PUD POD J subdivision, 1174 Haywagon Trail Loxahatchee FL is a Single Family for sale in Loxahatchee, FL, 33470. It is listed for $797,000 and features 3 beds, 3 baths, and has approximately 2,629 square feet of living space, and was originally constructed in 2022. The current price per square foot is $303. The average price per square foot for Single Family listings in Loxahatchee is $391. The average listing price for Single Family in Loxahatchee is $976,862.
Similar Listings Nearby

1174 Haywagon Trail
Loxahatchee, FL