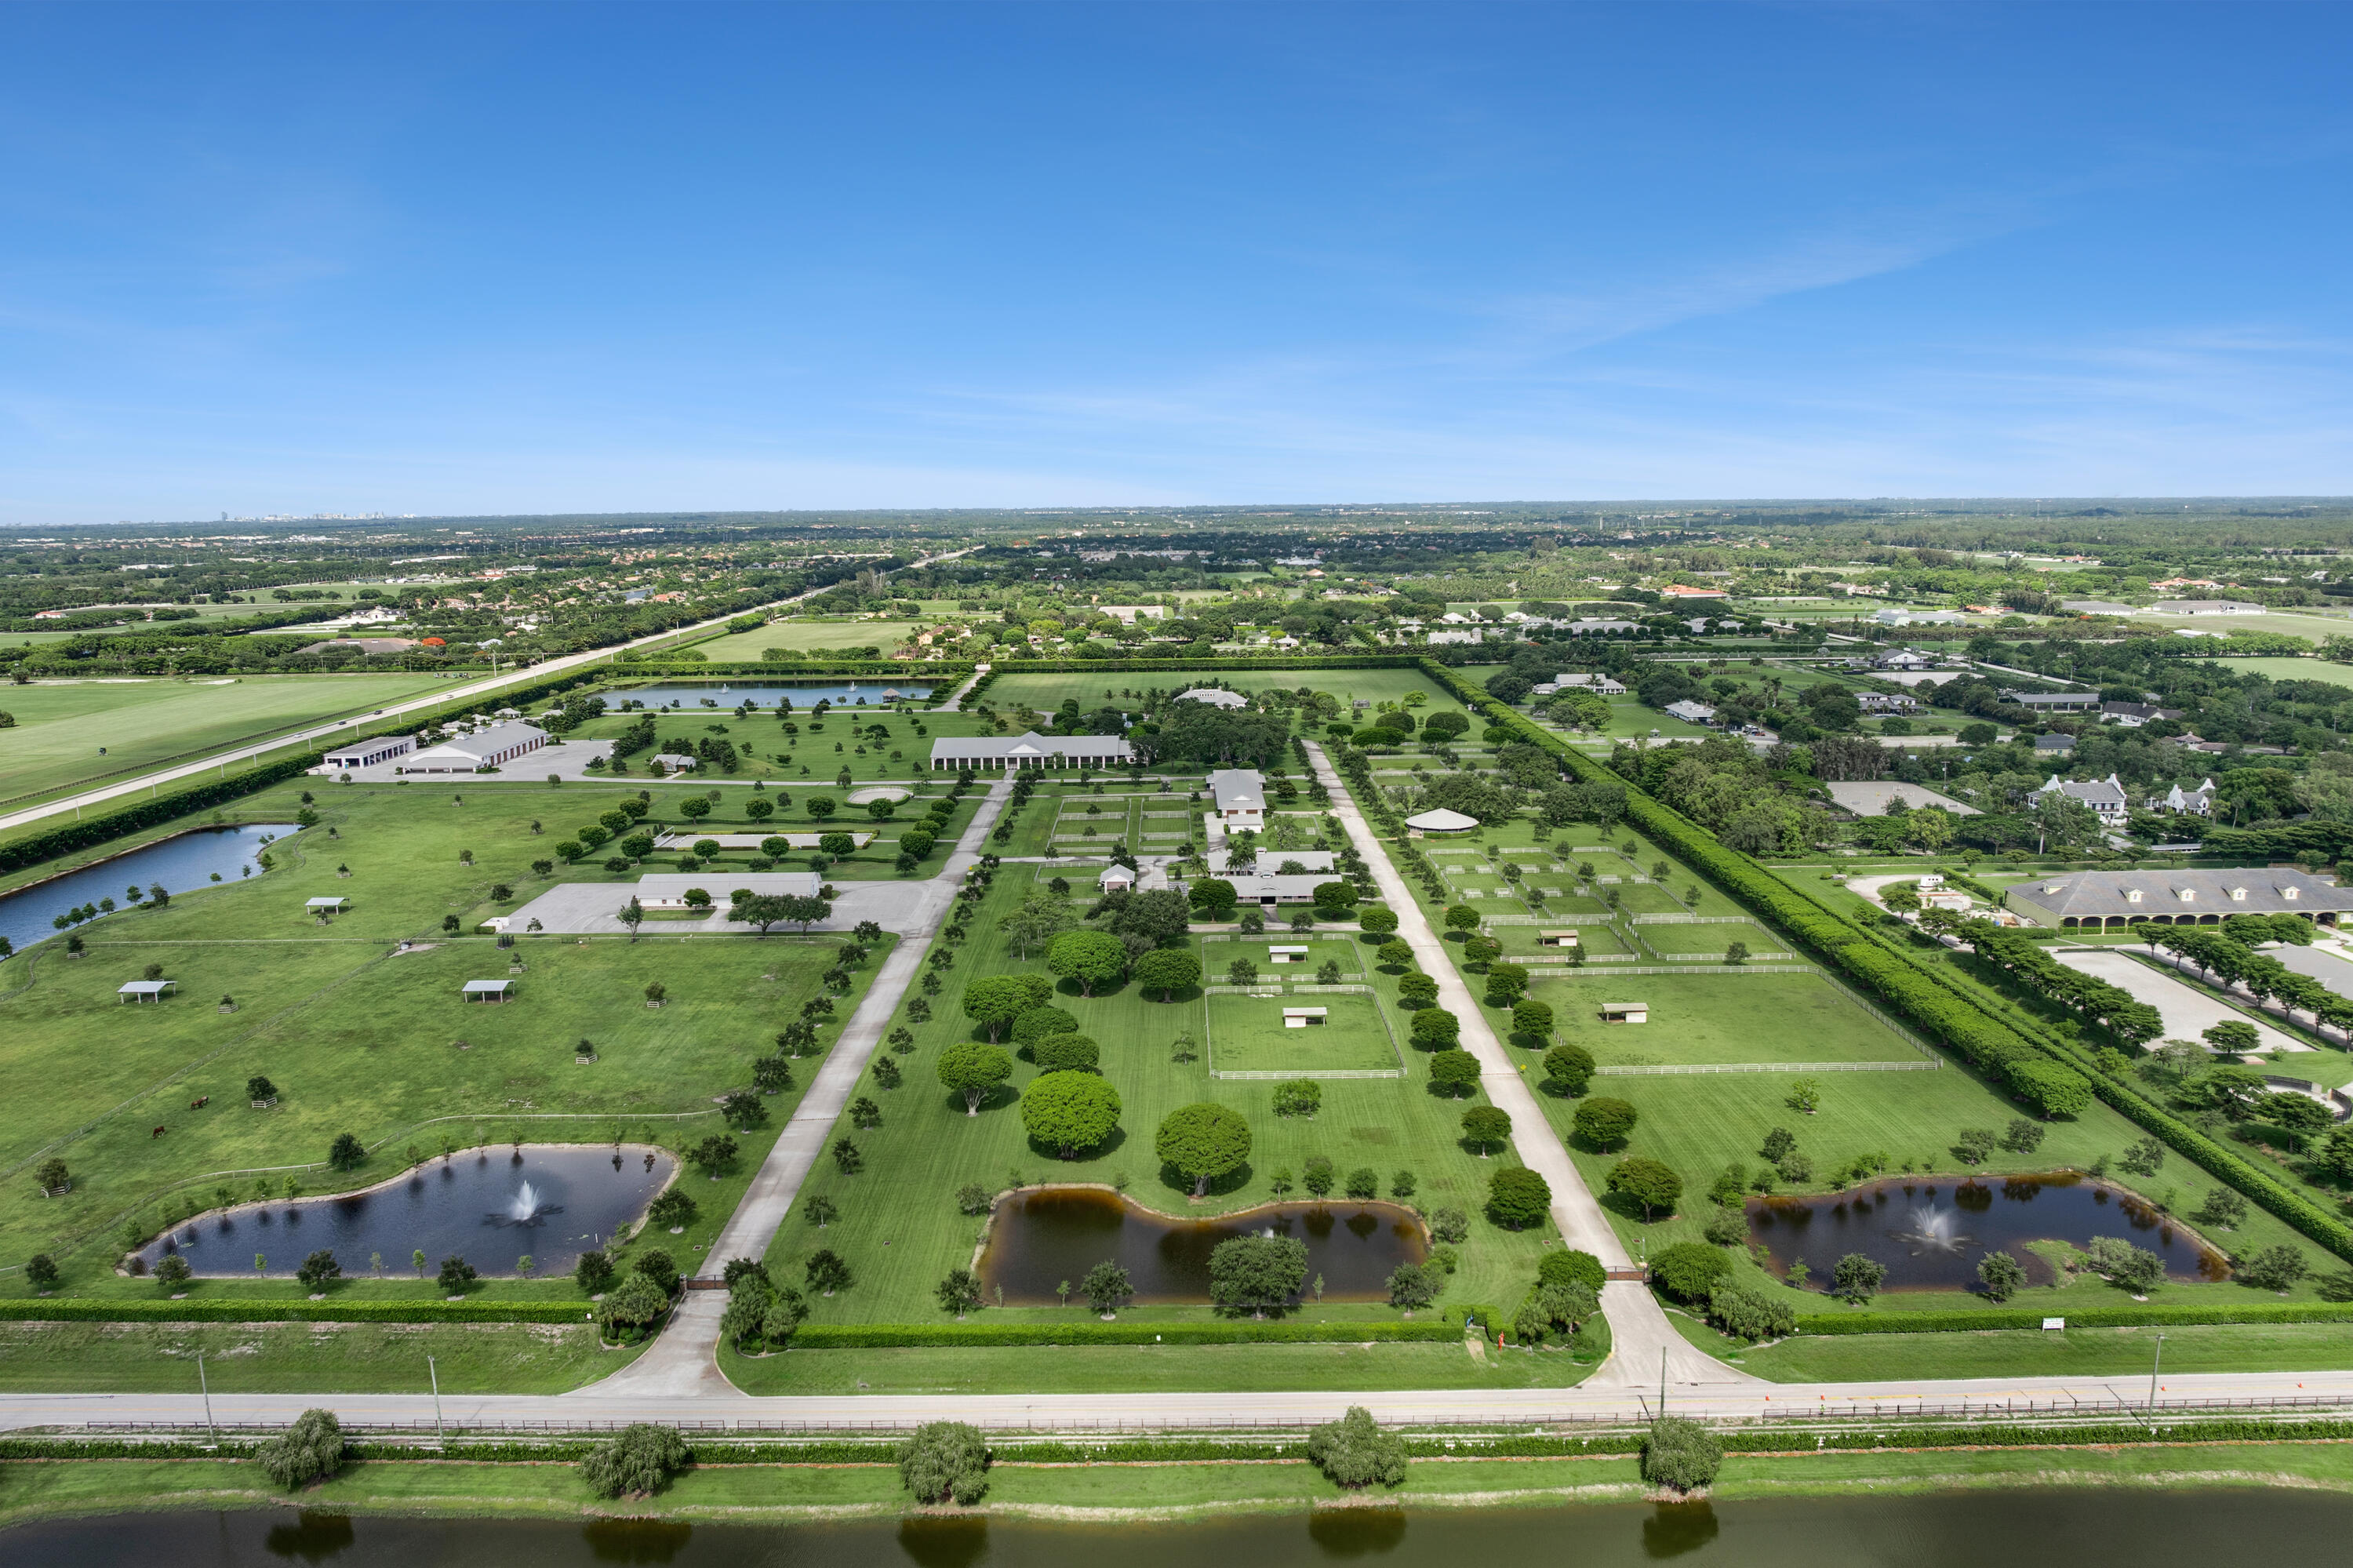
Beyond a gated entrance and along a graceful, tree-lined drive, Iron Spring Farm South unfolds across ±100 acres of pristine landscape—an equestrian estate of rare scale and quiet distinction in the heart of Wellington, the Winter Equestrian & Polo Capital of the World.
Set more than a third of a mile from the road, the main residence emerges with understated elegance, framed by sweeping views over the polo field. Thoughtfully designed for both grand entertaining and private retreat, the home offers over 14,000 square feet of refined living space. Soaring ceilings, artisan millwork, and three fireplaces create warmth and architectural presence, while expansive porches and a walkout lower level extend seamlessly to the pool and lanai. Dual kitchens, a private elevator, and six beautifully beautifully appointed bedroom suites ensure both comfort and effortless hospitality.
Across the estate, the equestrian facilities reflect a commitment to excellence at every level. Four barns currently accommodate 30 stalls, with the ability to double capacity. allowing the property to evolve alongside its vision. The main barn is complemented by well-appointed riders lounge, office, tack room, and grooming areas, while additional barns—with integrated living quarters—offer flexibility for staff, guests, or trainers.
At the heart of the training program, a covered arena with mirror wall, viewing galleries, and dedicated lounge spaces provides an exceptional environment for year-round riding and instruction. Just steps away, the outdoor arena mirrors the experience under open skies. Thirty-eight (38) paddocks—several stretching across vast, uninterrupted acreage—offer space, movement, and natural beauty rarely found in Wellington.
A substantial 23,000-square-foot garage and maintenance facility anchors the operational side of the estate, discreetly supporting everything from collectors’ vehicles to large-scale equestrian operations. Eight (8) cottages are thoughtfully placed across the grounds, while a serene pond side gazebo offers a quiet moment of reflection within the rhythm of daily life.
Every detail has been considered: a covered six-horse Kraft walker, round pen, extensive infrastructure, and seven backup generators ensuring uninterrupted performance across the property.
Iron Spring Farm South is more than an estate—it is a legacy property. A place where land, lifestyle, and equestrian excellence converge in a setting of rare beauty and enduring significance.
Set more than a third of a mile from the road, the main residence emerges with understated elegance, framed by sweeping views over the polo field. Thoughtfully designed for both grand entertaining and private retreat, the home offers over 14,000 square feet of refined living space. Soaring ceilings, artisan millwork, and three fireplaces create warmth and architectural presence, while expansive porches and a walkout lower level extend seamlessly to the pool and lanai. Dual kitchens, a private elevator, and six beautifully beautifully appointed bedroom suites ensure both comfort and effortless hospitality.
Across the estate, the equestrian facilities reflect a commitment to excellence at every level. Four barns currently accommodate 30 stalls, with the ability to double capacity. allowing the property to evolve alongside its vision. The main barn is complemented by well-appointed riders lounge, office, tack room, and grooming areas, while additional barns—with integrated living quarters—offer flexibility for staff, guests, or trainers.
At the heart of the training program, a covered arena with mirror wall, viewing galleries, and dedicated lounge spaces provides an exceptional environment for year-round riding and instruction. Just steps away, the outdoor arena mirrors the experience under open skies. Thirty-eight (38) paddocks—several stretching across vast, uninterrupted acreage—offer space, movement, and natural beauty rarely found in Wellington.
A substantial 23,000-square-foot garage and maintenance facility anchors the operational side of the estate, discreetly supporting everything from collectors’ vehicles to large-scale equestrian operations. Eight (8) cottages are thoughtfully placed across the grounds, while a serene pond side gazebo offers a quiet moment of reflection within the rhythm of daily life.
Every detail has been considered: a covered six-horse Kraft walker, round pen, extensive infrastructure, and seven backup generators ensuring uninterrupted performance across the property.
Iron Spring Farm South is more than an estate—it is a legacy property. A place where land, lifestyle, and equestrian excellence converge in a setting of rare beauty and enduring significance.
Listing Provided Courtesy of Equestrian Sotheby’s Internati at 561-771-2626
Property Details
Price:
$112,000,000
MLS #:
B26099937
Status:
Active
Beds:
22
Baths:
20
Type:
Single Family
Subtype:
Single Family Residence
Neighborhood:
5520
Listed Date:
Nov 13, 2026
Finished Sq Ft:
9,406
Total Sq Ft:
14,494
Lot Size:
189,747,360,000 sqft / 100.00 acres (approx)
Year Built:
2019
See this Listing
Schools
Elementary School:
New Horizons
Middle School:
Polo Park
High School:
Wellington
Interior
Appliances
Tankless Water Heater, Gas Cooktop, Cooktop, Dishwasher, Dryer, Gas Range, Ice Maker, Microwave, Oven, Refrigerator, Vented Exhaust Fan, Washer, Water Heater
Bathrooms
17 Full Bathrooms, 6 Half Bathrooms
Cooling
Ceiling Fan(s), Central Air, Electric
Flooring
Wood, Other
Heating
Central, Electric, Heat Pump, Heat Strip
Interior Features
Built-in Features, Cabana Bath, Closet Cabinetry, Elevator, Entrance Foyer, High Ceilings, Kitchen Island, Vaulted Ceiling(s), Walk-In Closet(s), Wet Bar
Laundry Features
Electric Dryer Hookup, Inside, Laundry Room, Lower Level, Main Level, Multiple Locations, Washer Hookup
Levels
Multi/Split
Main Level Bathrooms
4
Main Level Bedrooms
3
Exterior
Attached Garage YN
1
Construction Materials
CBS, Stone Veneer, Stucco
Covered Spaces
3
Direction Faces
West
Exterior Features
Balcony, Custom Lighting, Garden, Lighting, Outdoor Kitchen, Pool Bathroom, Storage
Fencing
Fenced
Garage Spaces
3
Lot Features
Landscaped, Oversized Lot
Other Structures
Barn(s), Cottage, Garage(s), Gazebo, Guest House, Outbuilding, Storage
Parking Features
Asphalt, Attached Garage, Garage, Garage Door Opener, Golf Cart Parking, RV Access/Parking
Parking Spots
60
Parking Total
60
Patio And Porch Features
Porch – Screened, Patio – Screened, Terrace, Porch, Patio
Roof
Metal
Security Features
Carbon Monoxide Detector(s), Closed Circuit Camera(s), Fire Alarm, Fire Sprinkler System, Gated – No Guard, Security System, Security System Owned, Smoke Detector(s)
Spa Features
Above Ground, Gunite, Heated
Stories
1
View
Pond, Pool, Preserve, Water
Financial
Tax Year
2026
Taxes
$555,036
Map
Community
- Address4185 & 4220 South Shore Boulevard Wellington FL
- SubdivisionN/A
- CityWellington
- CountyPalm Beach
- Zip Code33414
Subdivisions in Wellington
- 13940 Folkestone Condo
- Acreage & Unrec
- AERO CLUB
- Amesbury Circle at Greenview Shores
- ANDALUCIA PUD PLAT
- ARISSA PLACE CONDO
- Artiste
- Bagatell
- BAGATTELLE COND DECL FILED 4-12-79 OR3034P1085 AME
- BAGATTELLE CONDO
- BEDFORD MEWS AT WELLINGTON
- Bent Cypress
- BINKS FOREST OF THE LANDI
- BINKS FOREST OF THE LANDINGS AT WELLINGTON
- BINKS FOREST OF THE LANDINGS AT WELLINGTON 3
- BINKS FOREST OF THE LANDINGS AT WELLINGTON 4
- BINKS POINTE
- BLACK DIAMOND
- Black Diamond Ph 1
- BLACK DIAMOND PH 2
- BLUE CYPRESS
- BLUE CYPRESS AT PALM BEACH POLO & COUNTRY CLUB
- BLUE CYPRESS REPL AT PALM BEACH POLO
- BLUE CYPRESS REPL AT PALM BEACH POLO & COUNTRY CLUB
- BLUE CYPRESS SINGLE FAMILY HOMES OF
- BRIDLE PATH OF P B POLO & COUNTRY CLUB
- BRIER PATCH
- BROOKSIDE 1
- BROOKSIDE 1 / Golf Brook
- BROOKSIDE 2 / Golf Brook
- BUENA VIDA
- CASA NELLA FORESTA OF WELLINGTON 1
- CASA NELLA FORESTA OF WELLINGTON 2
- CASA SUL LAGO CONDO
- CASTELLINA
- CHANNING VILLAS OF WELLINGTON PH II
- CHUKKER COVE P B POLO & CNTRY CLUB WELL
- COVENTRY GREEN AT WELLINGTON
- COWDRAY PARK CONDO
- CYPRESS ISLAND OF PALM BEACH POLO & COUN
- CYPRESS ISLAND OF PALM BEACH POLO & COUNTRY CLUB
- CYPRESS POINT
- CYPRESS SHORES
- EAGLES LANDING
- EAGLES LANDING OF P B POLO AND COUNTRY CLUB
- Eagles Landing Of P B Polo And Country Club Wellin
- EASTWOOD NO 3 OF WELLINGTON
- Eastwood No. 3 of wellington
- EASTWOOD OF WELLINGTON
- EASTWOOD OF WELLINGTON 2
- EASTWOOD OF WELLINGTON 3
- EMERALD FOREST OF WELLINGTON
- EMERALD FOREST OF WELLINGTON 2
- EMERALD FOREST OF WELLINGTON 3
- EQUESTRIAN CLUB
- EQUESTRIAN CLUB ESTATES 1
- EQUESTRIAN CLUB ESTATES 2
- EQUESTRIAN CLUB ESTATES 3
- Equestrian walk LLC
- Equestrian Way
- FAIRWAY COVE OF WELLINGTON
- FAIRWAY ISLAND
- FARMS AT EQUESTRIAN CLUB
- Farrell Estates Wellington
- FIRST FAIRWAY CONDO
- FRENCH QUARTER
- FRENCH QUARTER 2
- FRENCH QUARTER 3
- GEORGIAN COURTS
- GEORGIAN COURTS AT WELLINGTON
- GOLF AND TENNIS VILLAGE PARCEL C
- GOLF AND TENNIS VILLAGE PH 2A
- GOLF AND TENNIS VILLAGE PH 3
- GOLF COTTAGES 2 CONDO
- GRAND ISLES
- GRAND PRIX FARMS
- GRAND PRIX FARMS PL 1
- Grand Prix Village
- GRAND PRIX VILLAGE SOUTH
- GREENVIEW COVE OF WELLING
- GREENVIEW COVE OF WELLINGTON
- GREENVIEW SHORES
- GREENVIEW SHORES 1 OF WELLINGTON
- GREENVIEW SHORES 2 OF WEL
- GREENVIEW SHORES 2 OF WELLINGTON
- GREENVIEW SHORES NO 2 OF WELLINGTON AS I
- Greenview Shores of Wellington
- HERITAGE FARMS
- HIDDEN PINES OF WELLINGTON
- HOMELAND
- HOMELAND AS IN
- HUNTERS CHASE OF PALM BEA
- HUNTERS CHASE OF PALM BEACH POLO & COUNT
- HURLINGHAM CONDO
- ISLES AT WELLINGTON
- ISLES AT WELLINGTON / THE ESTATES
- ISLES AT WELLINGTON 1
- ISLES AT WELLINGTON 2
- ISLES AT WELLINGTON 3
- ISLES AT WELLINGTON 4
- ISLES AT WELLINGTON 5
- ISLES AT WELLINGTON 6
- ISLES AT WELLINGTON 7
- ISLES AT WELLINGTON 8
- KENSINGTON
- La Quinta
- LA QUINTA CONDO
- Lake Shore Heights Condo
- LAKEFIELD OF THE LANDINGS
- LAKEFIELD OF THE LANDINGS AT WELLINGTON 1
- LAKEFIELD OF THE LANDINGS AT WELLINGTON 2A
- LAKEFIELD OF THE LANDINGS AT WELLINGTON 2B
- LAKEFIELD OF THE LANDINGS AT WELLINGTON 3A
- LAKEFIELD OF THE LANDINGS AT WELLINGTON 3B
- LAKEFIELD OF THE LANDINGS AT WELLINGTON PL 3B
- LAKEFIELD SOUTH
- LAS CASITAS 1
- LAS CASITAS 3
- LAS CASITAS 4
- LAS PALMAS EQUESTRIAN
- LITTLE RANCHES
- Lotis
- LOTIS WELLINGTON
- LOTIS WELLINGTON PHASE 2
- MAIDSTONE
- MAYFAIR AT WELLINGTON
- MAYFAIR AT WELLINGTON CONDO
- MEADOW BROOK COND DECL FILED 5-19-81
- MEADOW BROOK CONDO
- MEADOW WOOD OF THE LANDINGS AT WELLINGTO
- MEADOWLAND COVE 1 OF WELL
- MEADOWLAND COVE 1 OF WELLINGTON
- MEADOWLAND COVE 2 OF WELL
- MEADOWLAND COVE 2 OF WELLINGTON
- MEADOWLAND COVE PL 2 OF WELLINGTON
- MIDA FARMS
- MIZNER ESTATES
- MONTAUK HARBOR
- MONTAUK HARBOR REPL
- MONTEREY ON THE LAKE
- Montery on the Lake
- MUIRFIELD 1
- MUIRFIELD 2
- MUIRFIELD 3
- MUIRFIELD 4
- Olympia
- Olympia 02
- OLYMPIA 1
- OLYMPIA 2
- ORANGE GROVE EST
- Orange Point #c
- ORANGE POINT 1
- ORANGE POINT PH 1
- ORANGE POINT TR A
- ORANGE POINT TR B
- ORANGE POINT TR C
- Paddock Park
- Paddock Park 1
- PADDOCK PARK 1 OF WELLINGTON
- Paddock Park 2
- PADDOCK PARK 2 OF WELLINGTON
- PADDOCK PARK NO 2 OF WELLINGTON
- PALM BEACH FARMS CO PL 3
- PALM BEACH LITTLE RANCHES
- PALM BEACH LITTLE RANCHES 2
- PALM BEACH LITTLE RANCHES EAST OF WELLINGTON
- PALM BEACH POINT
- Palm Beach Point – Sun glade
- PALM BEACH POINT EAST
- PALM BEACH POINT EAST AREA
- Palm Beach Polo
- PALM BEACH POLO EQUESTRIAN CLUB
- PALM COURT AT WELLINGTON CONDO
- PALM COURT AT WELLINGTON CONDO.
- Palm Glade Ranches
- Palm Glade Ranches – South Shore – S of Lake Worth Road
- Palm Glade Ranches Unrec
- PARK PLACE OF WELLINGTON
- PEBBLEWOOD PALM BEACH POLO AND COUNTRY CLUB
- PEBBLEWOOD CONDO
- PEBBLEWOOD PH 3
- PEBBLEWOOD PH 3 OF PALM BEACH POLO AND CC
- PINE TRACE AT BINKS FOREST
- PINES OF WELLINGTON
- Pinewood East
- PINEWOOD EAST 2 OF WELLINGTON
- PINEWOOD EAST NO 2 OF WELLINGTON
- PINEWOOD EAST NO 2 OF WELLINGTON REPLAT OF TRACT B
- PINEWOOD EAST OF WELLINGT
- PINEWOOD EAST OF WELLINGTON
- PINEWOOD GROVE OF WELLINGTON
- PINEWOOD MANOR OF WELLINGTON
- PINEWOOD OF WELLINGTON
- Polo Island
- POLO ISLAND CONDO
- POLO ISLAND OF PALM BEACH POLO AND COUNTRY CLUB WE
- Rustic Ranches
- Rustic Ranches Estates
- Rustic Ranches of Wellington
- Saddle Trail Park
- SADDLE TRAIL PARK OF WELLINGTON
- SAG HARBOR TRACE
- SAILBOAT POINT WELLINGTON
- Seminole Ranches
- SHADY OAKS OF PALM BEACH POLO & COUNTRY
- Shaughnessy Village
- SHEFFIELD WOODS AT WELLINGTON
- SHEFFIELD WOODS AT WELLINGTON CONDO
- SHORES AT WELLINGTON
- SHORES AT WELLINGTON COND
- SHORES AT WELLINGTON CONDO
- SHORES AT WELLINGTON II CONDO
- SOUTH SHORE
- SOUTH SHORE 1 LAKESIDE SHORES
- SOUTH SHORE 1 OF WELLINGT
- SOUTH SHORE 1 OF WELLINGTON
- SOUTH SHORE 1 OF WELLINGTON LAKESIDE SHORES
- SOUTH SHORE 2 OF WELLINGTON
- SOUTH SHORE 3 OF WELLINGTON
- SOUTH SHORE 4 OF WELLIN
- SOUTH SHORE 4 OF WELLINGT
- SOUTH SHORE 4 OF WELLINGTON
- SOUTH SHORE NO 1 OF WELLINGTON
- SOUTHFIELDS
- SOUTHFIELDS WELLINGTON COUNTRY
- ST ANDREWS
- ST ANDREWS AT POLO CLUB C
- ST ANDREWS AT POLO CLUB CONDO
- ST ANDREWS AT POLO CLUB CONDOMINIUM
- STONEGATE OF WELLINGTON
- STURBRIDGE VILLAGE
- SUGAR POND MANOR OF WELLI
- SUGAR POND MANOR OF WELLIN
- SUGAR POND MANOR OF WELLINGTON
- SUGAR POND MANOR OF WELLINGTONLT 17 BLK 77
- Sugar Pond Manor Wellingto
- Sun Glade Estates
- Talavera
- TALLPINE PH Il
- TENNIS LODGES
- TENNIS LODGES 1 CONDO
- TENNIS LODGES NO 1 COND DECL FILED 4-2-79 OR3034P1
- THE MEADOWS
- The Meadows UNREC
- TOWNE PLACE
- TREE TOPS OF WELLINGTON
- VALENCIA ESTATES
- VERSAILLES
- Versailles PUD
- VillageWalk
- Villagewalk of Wellington
- VILLAGEWALK OF WELLINGTON 1
- VILLAGEWALK OF WELLINGTON 3
- VILLAGEWALK OF WELLINGTON 3B
- VILLAGEWALK OF WELLINGTON 4
- VILLAGEWALK OF WELLINGTON 5
- WATERS VILLAS I CONDO
- WATERWAY COVE OF WELLINGTON
- Wellington
- WELLINGTON AERO CLUB OF T
- WELLINGTON AERO CLUB OF THE LANDINGS
- WELLINGTON AERO CLUB OF THE LANDINGS AT WELLINGTON
- WELLINGTON DOWNS
- WELLINGTON EDGE PAR 78 PH 2
- WELLINGTON LAKES
- WELLINGTON OF WELLINGTON
- WELLINGTON PARC
- Wellington Place
- Wellington Place of Wellington
- Wellington Shores
- WELLINGTON TR 42B
- WELLINGTON TR 43
- WELLINGTONS EDGE PAR 76 PH 1
- WELLINGTONS EDGE PAR 76 PH 2A
- WELLINGTONS EDGE PAR 76 PH 2B
- WELLINGTONS EDGE PAR 77 PH 1
- WELLINGTONS EDGE PAR 77 PH 2
- WELLINGTONS EDGE PAR 78 P
- WELLINGTONS EDGE PAR 78 PH 1
- WELLINGTONS EDGE PAR 78 PH 2
- WHITEHORSE ESTATES PL 2
- WINDING OAKS
- Windsor Way
- WINDSOR WAY 1
- WINDSOR WAY 2
- WINDSOR WAY PL 1
- Wycliffe
- WYCLIFFE TR C
- WYCLIFFE TR F
- Yearling Path POA
Market Summary
Current real estate data for Single Family in Wellington as of Nov 17, 2026
392
Single Family Listed
107
Avg DOM
860
Avg $ / SqFt
$3,150,814
Avg List Price
Property Summary
- Located in the N/A subdivision, 4185 & 4220 South Shore Boulevard Wellington FL is a Single Family for sale in Wellington, FL, 33414. It is listed for $112,000,000 and features 22 beds, 20 baths, and has approximately 9,406 square feet of living space, and was originally constructed in 2019. The current price per square foot is $11,907. The average price per square foot for Single Family listings in Wellington is $860. The average listing price for Single Family in Wellington is $3,150,814.
Similar Listings Nearby

4185 & 4220 South Shore Boulevard
Wellington, FL