
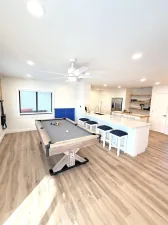
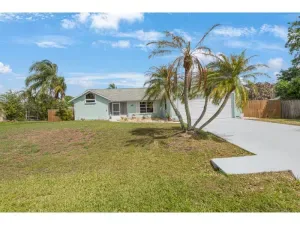
Welcome to your ultimate Sebastian retreat! This meticulously maintained, move-in-ready 4-bedroom, 3-full bathroom residence offers unparalleled versatility and coastal charm. 8 minutes bike ride away from Indian River lagoon with plenty of restaurants, sand bars, boat ramps, and amazing bike trails. The heart of the home is a gourmet kitchen featuring granite countertops, premium stainless steel appliances, perfect for the home chef. The unique floor plan includes a private first-floor suite, ideal for a mother-in-law setup or a high-potential Airbnb rental. Outdoor living is redefined here with six distinct transition spaces, including two second-floor decks, and two patios overlooking a fully fenced yard. Beautiful shed with loft for extra storage space. Peace of mind comes standard with a newer roof, high efficiency heat pump (2025), impact-rated doors, and a new impact-rated garage door. Adventure enthusiasts will love the dedicated RV pad with ample parking for boats or trailers. Situated just minutes from the Indian River, world-class fishing, and Sebastian’s vibrant dining and entertainment district, and easy access to I-95 for the commuter, this home truly has it all.
Listing Provided Courtesy of Redfin Corporation at 561-708-4105
Property Details
Price:
$369,000
MLS #:
B26047310
Status:
Active Under Contract
Beds:
4
Baths:
3
Type:
Single Family
Subtype:
Single Family Residence
Subdivision:
SEBASTIAN HIGHLANDS UNIT 8
Neighborhood:
6351sebastianir
Listed Date:
Jul 1, 2026
Finished Sq Ft:
1,854
Total Sq Ft:
3,107
Lot Size:
436,427,640 sqft / 0.23 acres (approx)
Year Built:
1985
See this Listing
Schools
Elementary School:
Sebastian
Middle School:
Storm Grove
High School:
Sebastian River
Interior
Appliances
Electric Water Heater, Dishwasher, Dryer, Electric Range, Microwave, Refrigerator, Washer, Water Heater
Bathrooms
3 Full Bathrooms
Cooling
Ceiling Fan(s), Central Air, Electric
Flooring
Laminate
Heating
Central, Electric
Interior Features
High Ceilings, Walk-In Closet(s)
Laundry Features
Inside, Washer Hookup
Levels
Two
Main Level Bathrooms
1
Main Level Bedrooms
1
Exterior
Architectural Style
Traditional
Attached Garage YN
1
Construction Materials
Block, Frame
Covered Spaces
2
Direction Faces
Southeast
Fencing
Back Yard, Chain Link, Fenced, Wood
Garage Spaces
2
Lot Features
Interior Lot, Room for Pool
Other Structures
Outbuilding, Shed(s)
Parking Features
Aggregate, Attached, Attached Garage, Concrete, Driveway, Garage, Garage Door Opener, Gravel, RV Access/Parking
Parking Spots
2
Parking Total
2
Patio And Porch Features
Patio – Open, Patio – Covered, Patio, Deck
Roof
Composition, Shingle
Stories
2
View
Garden
Window Features
Blinds, Drapes, Sliding
Financial
Tax Year
2025
Taxes
$4,124
Map
Community
- Address919 Landsdowne Drive Sebastian FL
- SubdivisionSEBASTIAN HIGHLANDS UNIT 8
- CitySebastian
- CountyIndian River
- Zip Code32958
Subdivisions in Sebastian
- ASHBURY
- BREEZY VILLAGE MOBILE HOME SUBDIVISION UNIT 1
- Cross Creek Lake Estates
- CROSS CREEK LAKE ESTATES PLAT EIGHT
- El Capitan Waterfront Community
- ERCILDOUNE HEIGHTS SUBDIVISION NO 1
- Exhibit A
- FISCHER LAKE ISLAND PHASE FOUR SUB
- FISCHER LAKE ISLAND PHASE TWO
- FLEMING GRANT
- HARDEES SUBDIVISION NO. B
- INDIAN RIVER ACRES
- INLET AT SEBASTIAN CONDO
- LAUREL RESERVE PHASE 1
- MACHO PRODUCTS PLAT
- ORANGE HEIGHTS UNIT NO 3
- PELICAN POINTE OF SEBASTIAN III
- PELICAN POINTE OF SEBASTIAN V
- PLAT OF WAUREGAN
- Reflections on the River
- REFLECTIONS ON THE RIVER VIII
- REPLAT OF COLLIER CREEK SEBASTIAN HGHLNDS UNIT 2
- REPLAT OF SAN SEBASTIAN SPRINGS SUBDIVISION
- RIVER EDGE
- RIVER RUN A CONDO
- SANDCREST PUD PH 2
- SANDRIDGE ESTATES SUB REPLAT
- SEBASTIAN CROSSINGS
- SEBASTIAN GROVE ESTATES
- SEBASTIAN HIGHLANDS
- SEBASTIAN HIGHLANDS REPLAT UNIT 2 PAGE 3
- SEBASTIAN HIGHLANDS UNIT 10
- SEBASTIAN HIGHLANDS UNIT 11
- SEBASTIAN HIGHLANDS UNIT 12
- SEBASTIAN HIGHLANDS UNIT 13
- SEBASTIAN HIGHLANDS UNIT 14
- SEBASTIAN HIGHLANDS UNIT 15
- SEBASTIAN HIGHLANDS UNIT 16
- SEBASTIAN HIGHLANDS UNIT 17
- SEBASTIAN HIGHLANDS UNIT 2
- SEBASTIAN HIGHLANDS UNIT 4
- SEBASTIAN HIGHLANDS UNIT 5
- SEBASTIAN HIGHLANDS UNIT 6
- SEBASTIAN HIGHLANDS UNIT 8
- SEBASTIAN HIGHLANDS UNIT 9
- SEBASTIAN LAKES
- SEBASTIAN LAKES CONDO PHASE I
- SEBASTIAN LAKES PUD SUB PHASE III
- SEBASTIAN RIVER LANDING PHASE ONE
- SEBASTIAN RIVER LANDING PHASE TWO SUB
- SECOND / FIRST REPLAT IN SEBASTIAN HIGHLANDS UNIT 9 AND 16
- T.B. HICKS SUBDIVISION
- Village of Kashi
Market Summary
Current real estate data for Single Family in Sebastian as of Aug 03, 2026
80
Single Family Listed
162
Avg DOM
233
Avg $ / SqFt
$637,957
Avg List Price
Property Summary
- Located in the SEBASTIAN HIGHLANDS UNIT 8 subdivision, 919 Landsdowne Drive Sebastian FL is a Single Family for sale in Sebastian, FL, 32958. It is listed for $369,000 and features 4 beds, 3 baths, and has approximately 1,854 square feet of living space, and was originally constructed in 1985. The current price per square foot is $199. The average price per square foot for Single Family listings in Sebastian is $233. The average listing price for Single Family in Sebastian is $637,957.
Similar Listings Nearby

919 Landsdowne Drive
Sebastian, FL