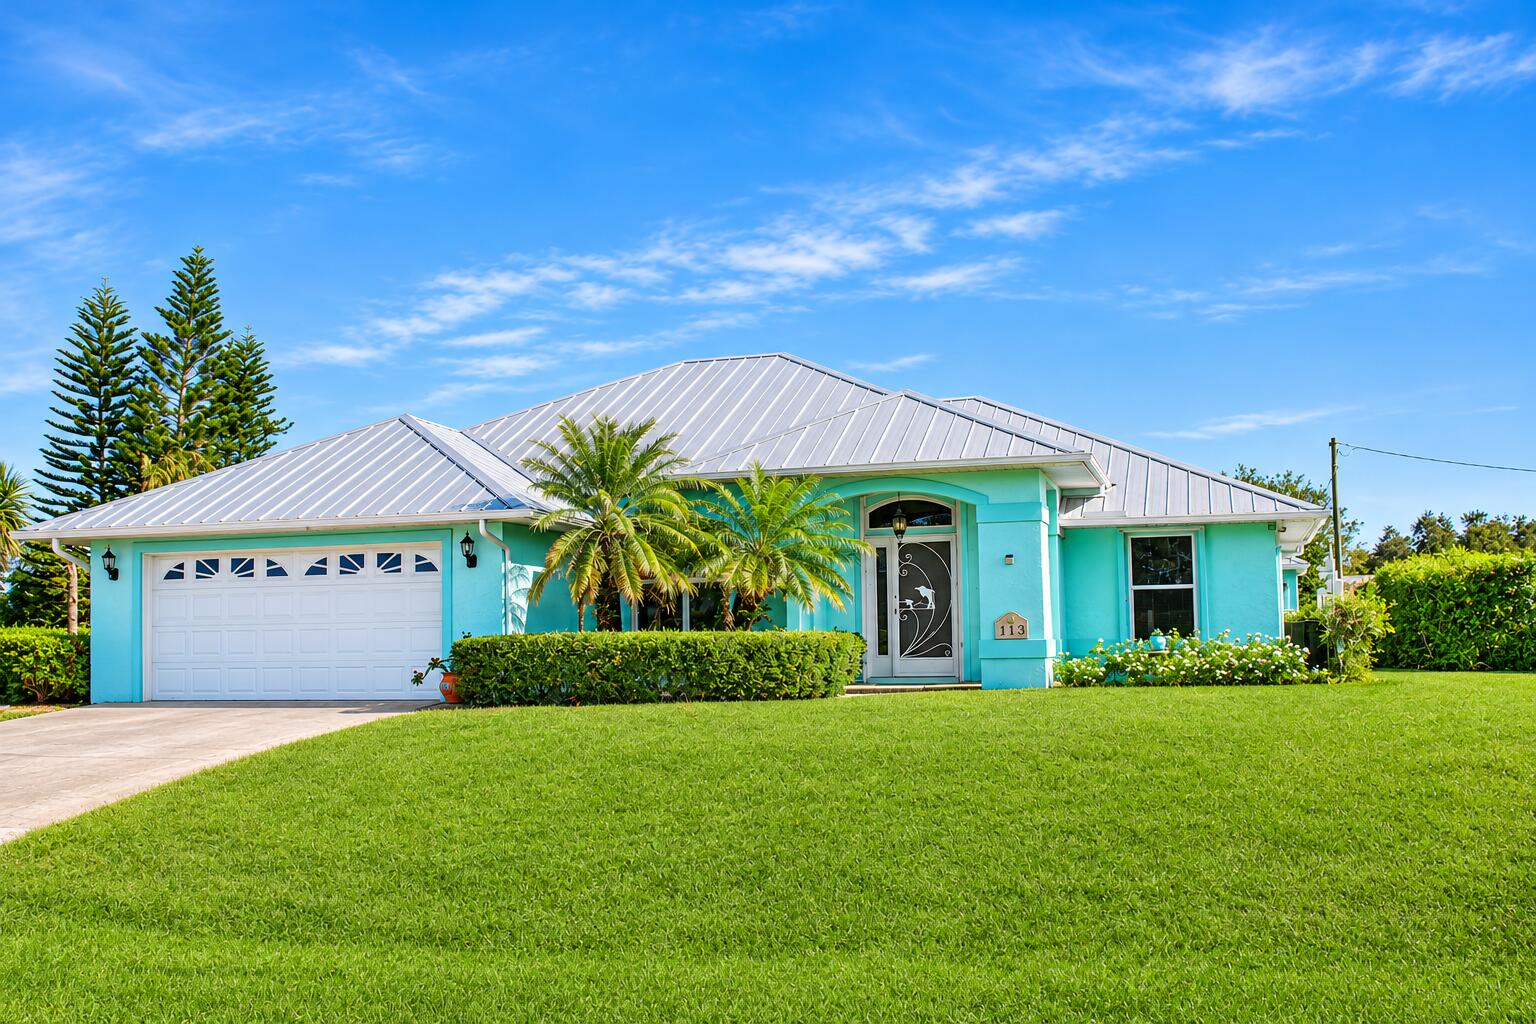
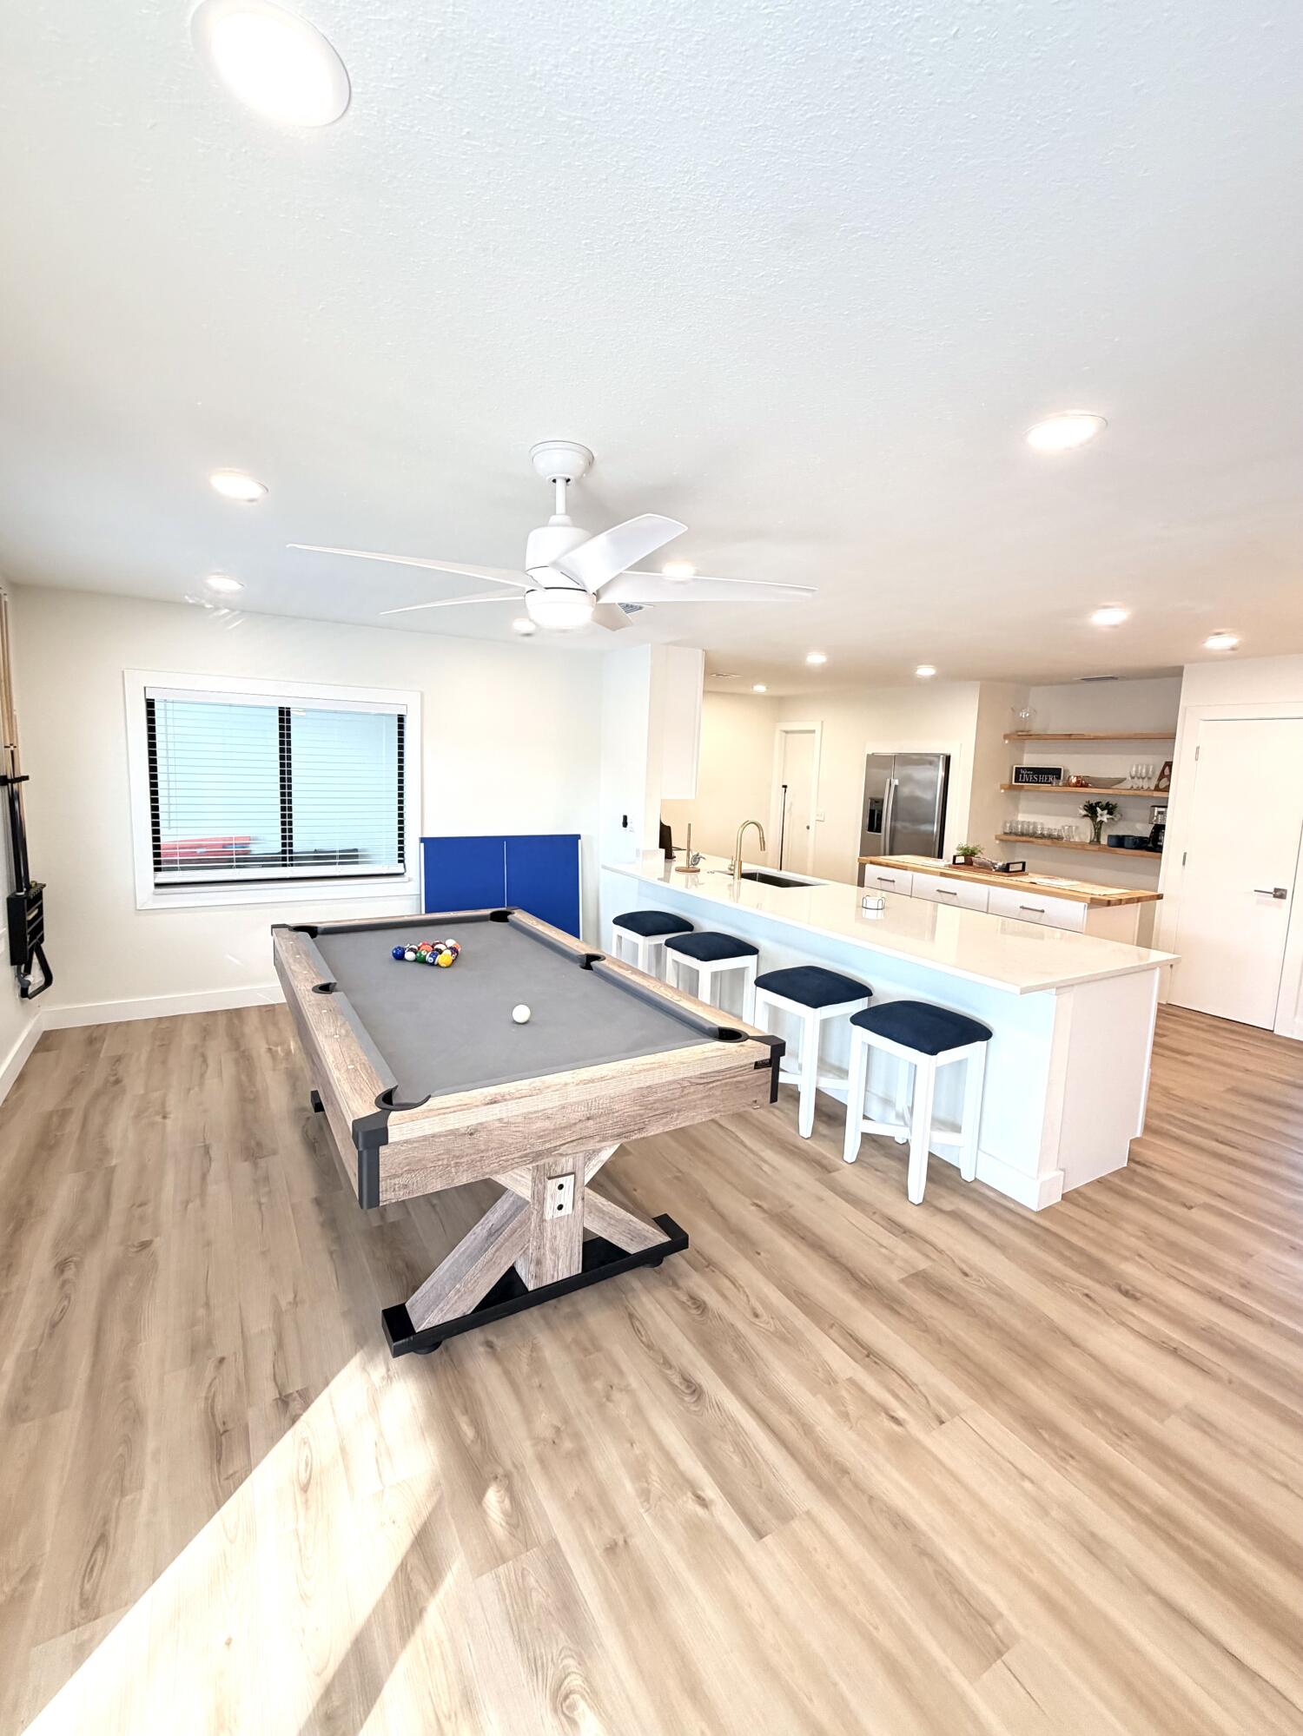
Welcome to this inviting 3-bedroom, 2-bathroom home in offering 1,540 square feet living space.
Step outside and discover your own private backyard retreat! Enjoy the heated, screened-in swimming pool and covered porch, creating the perfect setting for entertaining, relaxing, or soaking up the Florida sunshine. Beyond the pool area, a lush green backyard opens to a beautiful natural, preserve-like setting, offering a peaceful backdrop to enjoy.
The outdoor space also features an adorable 10 x 12 powered storage shed, providing additional room for hobbies, storage, or outdoor equipment.
This home offers an impressive collection of features and improvements, including a solar panel system, 2010 metal roof, accordion hurricane shutters, 2021 A/C system, 2021 W/H, New Kitchen Appliances **ADDITIONAL PROPERTY INFORMATION & IMPROVEMENTS**
Enjoy added peace of mind with an impressive list of updates and features, metal roof (2010), accordion hurricane shutters, repiped plumbing, A/C system (2021), and water heater (2021). The kitchen also features new appliances.
The outdoor living space is a standout feature of this property, with a electric heated chlorine pool, screened enclosure, covered porch, and a 10′ x 12′ powered storage shed. The spacious backyard offers a lush green setting with a peaceful natural backdrop.
Additional features include a two-car garage and approximately 0.22 acres of property. A wonderful opportunity to enjoy comfortable Florida living with practical improvements and inviting outdoor spaces.
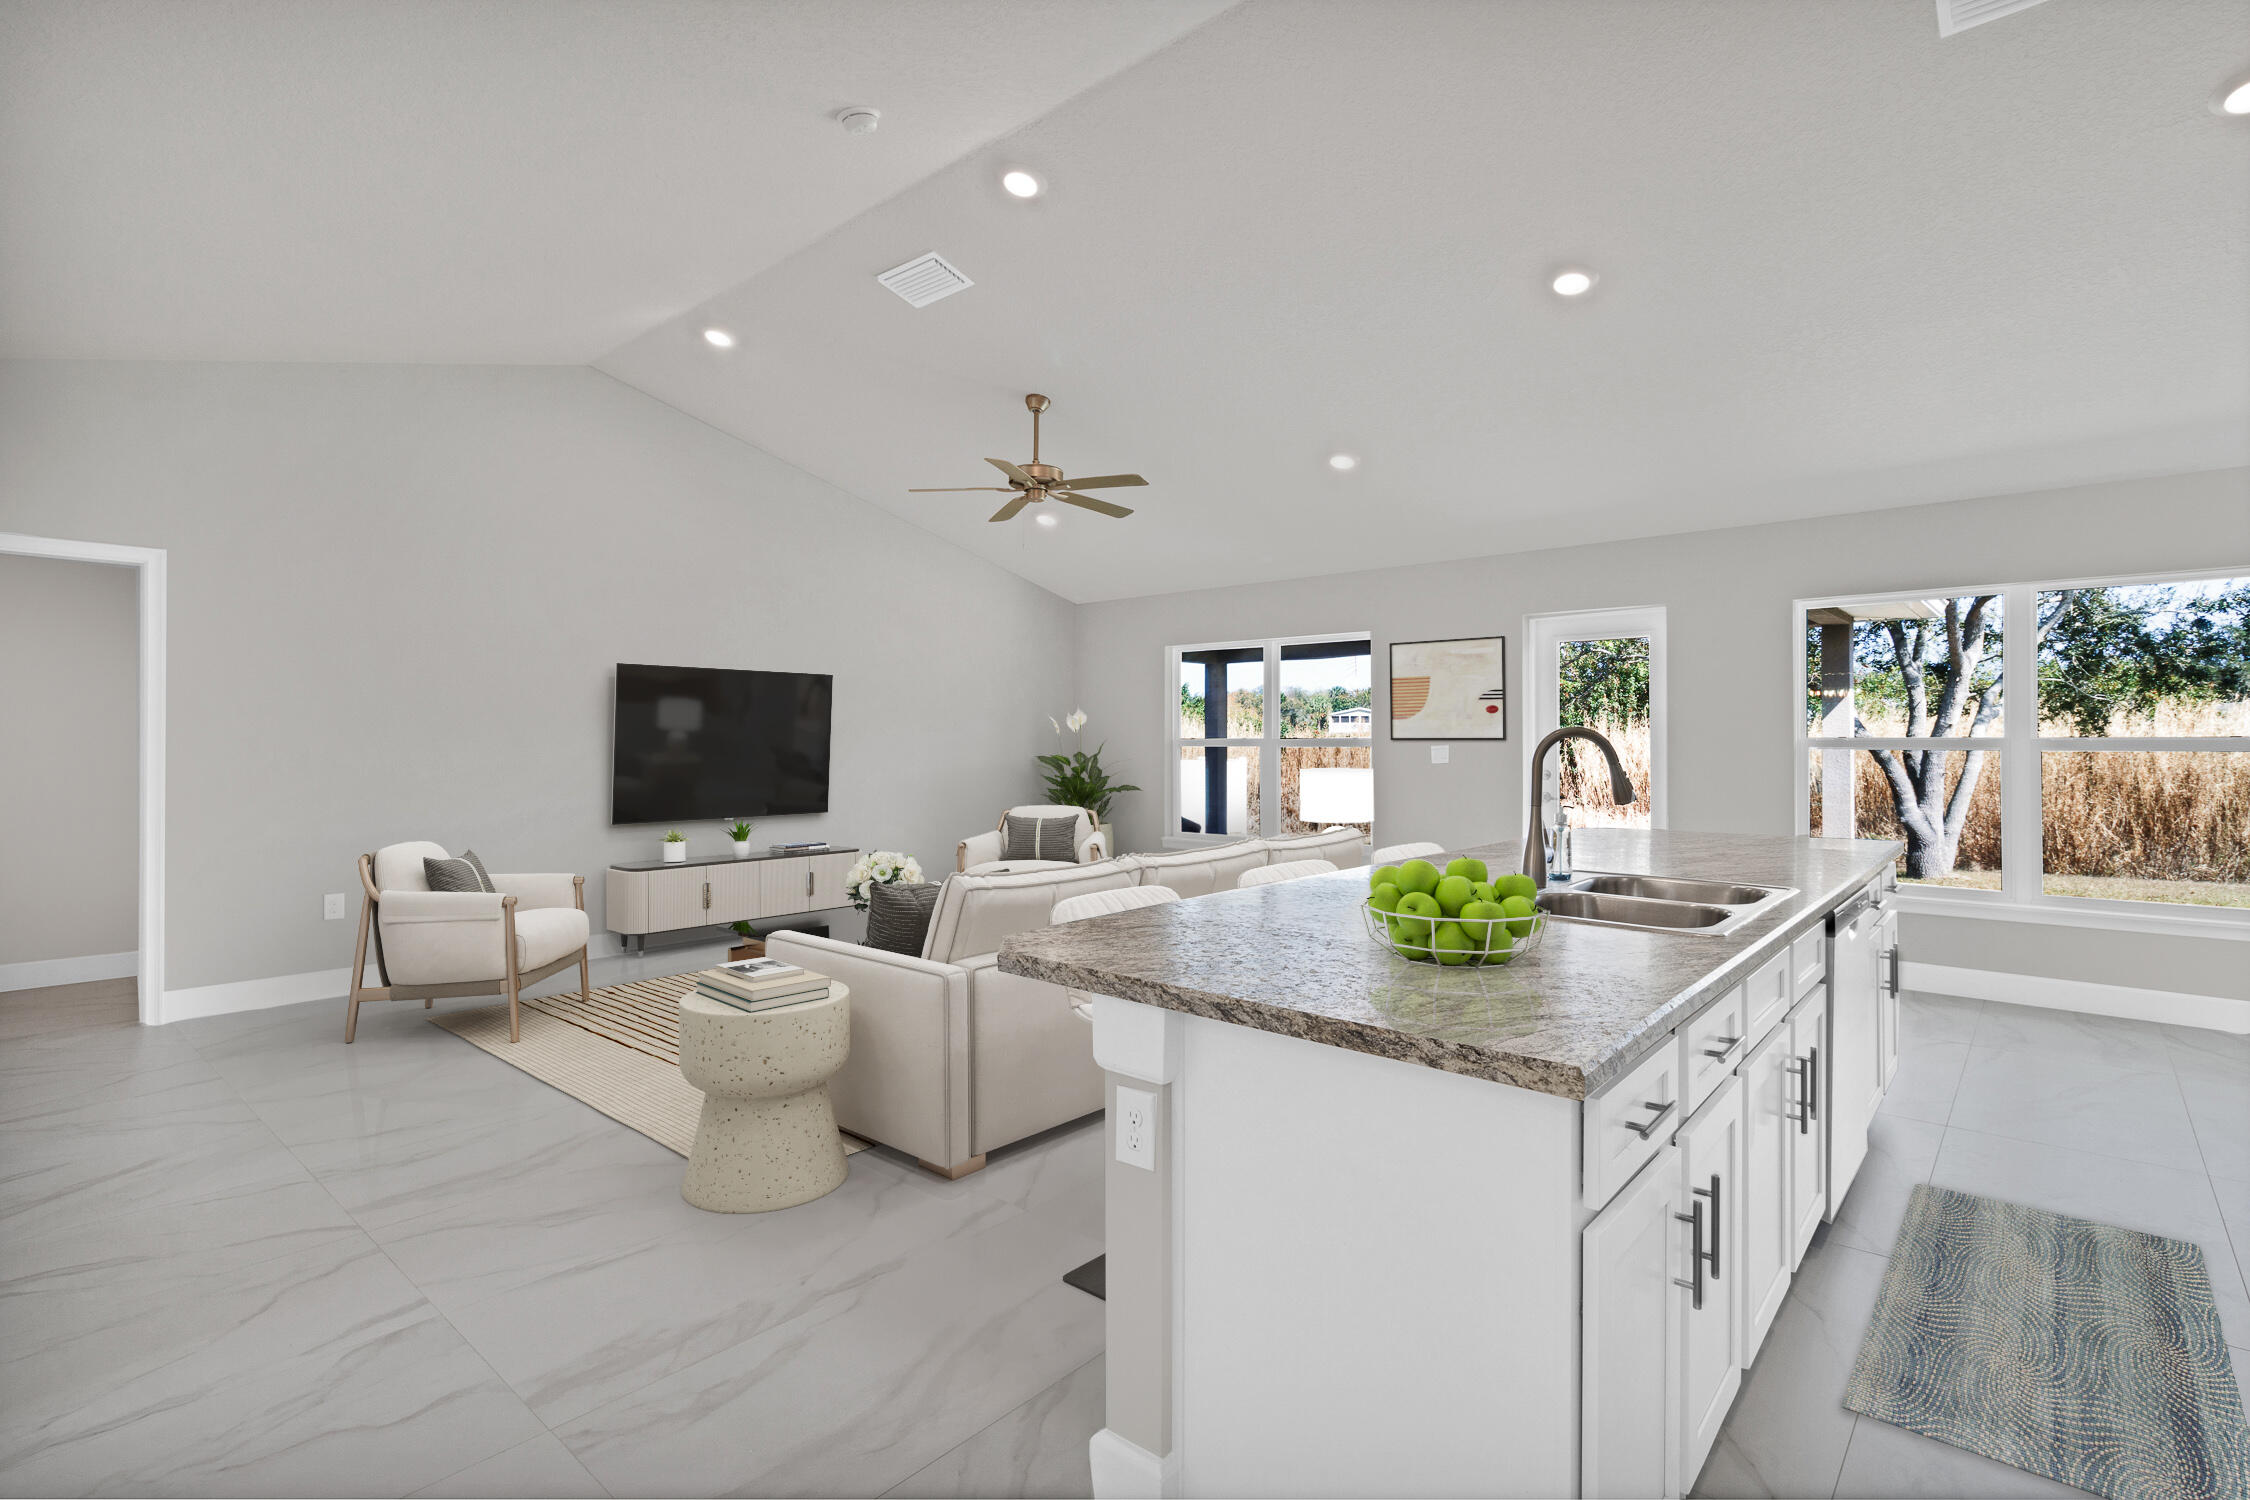
1 or more listing Photos have been virtually staged using AI. Furnishings and decor shown are for illustrative purposes only.
Step outside and discover your own private backyard retreat! Enjoy the heated, screened-in swimming pool and covered porch, creating the perfect setting for entertaining, relaxing, or soaking up the Florida sunshine. Beyond the pool area, a lush green backyard opens to a beautiful natural, preserve-like setting, offering a peaceful backdrop to enjoy.
The outdoor space also features an adorable 10 x 12 powered storage shed, providing additional room for hobbies, storage, or outdoor equipment.
This home offers an impressive collection of features and improvements, including a solar panel system, 2010 metal roof, accordion hurricane shutters, 2021 A/C system, 2021 W/H, New Kitchen Appliances **ADDITIONAL PROPERTY INFORMATION & IMPROVEMENTS**
Enjoy added peace of mind with an impressive list of updates and features, metal roof (2010), accordion hurricane shutters, repiped plumbing, A/C system (2021), and water heater (2021). The kitchen also features new appliances.
The outdoor living space is a standout feature of this property, with a electric heated chlorine pool, screened enclosure, covered porch, and a 10′ x 12′ powered storage shed. The spacious backyard offers a lush green setting with a peaceful natural backdrop.
Additional features include a two-car garage and approximately 0.22 acres of property. A wonderful opportunity to enjoy comfortable Florida living with practical improvements and inviting outdoor spaces.
1 or more listing Photos have been virtually staged using AI. Furnishings and decor shown are for illustrative purposes only.
Listing Provided Courtesy of All Properties Realty Group at 863-801-2147
Property Details
Price:
$470,000
MLS #:
B26098724
Status:
Coming Soon
Beds:
3
Baths:
2
Type:
Single Family
Subtype:
Single Family Residence
Subdivision:
SEBASTIAN HIGHLANDS UNIT 17
Neighborhood:
6351sebastianir
Listed Date:
Nov 6, 2026
Finished Sq Ft:
1,540
Total Sq Ft:
1,540
Lot Size:
417,435,480 sqft / 0.22 acres (approx)
Year Built:
1999
See this Listing
Schools
Elementary School:
Pelican Island
Middle School:
Storm Grove
High School:
Sebastian River
Interior
Appliances
Electric Water Heater, Electric Cooktop, Cooktop, Microwave, Oven, Refrigerator, Vented Exhaust Fan, Washer, Water Heater
Bathrooms
2 Full Bathrooms
Cooling
Central Air
Flooring
Vinyl
Heating
Central
Interior Features
Bedroom Layout – Split
Levels
One
Main Level Bathrooms
2
Main Level Bedrooms
3
Exterior
Architectural Style
Ranch, Traditional
Attached Garage YN
1
Construction Materials
CBS, Concrete Block – With Stucco, Stucco
Covered Spaces
2
Direction Faces
South
Garage Spaces
2
Lot Features
Landscaped
Other Structures
Outbuilding, Shed(s)
Parking Features
Attached, Attached Garage, Driveway, Garage, Garage Door Opener
Parking Spots
4
Parking Total
4
Patio And Porch Features
Porch – Screened, Patio – Screened, Porch, Patio
Roof
Metal
Stories
1
View
Preserve
Financial
Tax Year
2026
Taxes
$3,377
Map
Community
- Address113 DAY Drive Sebastian FL
- SubdivisionSEBASTIAN HIGHLANDS UNIT 17
- CitySebastian
- CountyIndian River
- Zip Code32958
Subdivisions in Sebastian
- A. A. BERRYS PLAT
- BAREFOOT BAY UNIT 2 PART 10
- BRADDOCKS SUBDIVISION REPLAT LOTS 10 TO 18
- BREEZY VILLAGE MOBILE HOME SUBDIVISION UNIT 1
- CADENHEAD SUBDIVISION
- CHARLES SUBDIVISION
- CROSS CREEK LAKE ESTATES
- CROSS CREEK LAKE ESTATES PLAT TWO
- EDGEWATER PARK SUB
- Exhibit A
- FISCHER LAKE ISLAND SUB
- FLEMING GRANT
- Grand Oak Estates
- HAVEN VIEW ADDITION NO 1
- INLET AT SEBASTIAN CONDO
- J A HUDSON
- MIDDLETONS SUB OF CITY OF SEBASTIAN
- ORANGE HEIGHTS UNIT NO 1
- PELICAN POINTE OF SEBASTIAN V
- Plat Of Inlet View Sub
- PLAT OF WAUREGAN
- REFLECTIONS ON THE RIVER VIII
- REPLAT OF COLLIER CREEK S
- REPLAT OF PORTIONS SEBAST
- REPLAT OF PORTIONS SEBASTIAN HGHLDS UNIT 2 PG 2
- RIVER RUN C CONDO
- RIVER RUN E CONDO
- Sebastian
- Sebastian Highlands
- SEBASTIAN HIGHLANDS REPLAT UNIT 2 PAGE 3
- SEBASTIAN HIGHLANDS UNIT
- SEBASTIAN HIGHLANDS UNIT 10
- SEBASTIAN HIGHLANDS UNIT 11
- SEBASTIAN HIGHLANDS UNIT 12
- SEBASTIAN HIGHLANDS UNIT 13
- SEBASTIAN HIGHLANDS UNIT 14
- SEBASTIAN HIGHLANDS UNIT 15
- SEBASTIAN HIGHLANDS UNIT 16
- SEBASTIAN HIGHLANDS UNIT 17
- SEBASTIAN HIGHLANDS UNIT 2
- SEBASTIAN HIGHLANDS UNIT 4
- SEBASTIAN HIGHLANDS UNIT 5
- SEBASTIAN HIGHLANDS UNIT 6
- SEBASTIAN HIGHLANDS UNIT 8
- SEBASTIAN HIGHLANDS UNIT 9
- SEBASTIAN LAKES PUD SUB PHASE III
- SEBASTIAN RIVER LANDING PHASE TWO SUB
- SPIRIT OF SEBASTIAN
- SPIRIT OF SEBASTIAN PUD – POD 1B-1
- T.B. HICKS SUBDIVISION
- TOWNSITE PLAT OF ROSELAND
- Tranquility of Sebastian
Market Summary
Current real estate data for Single Family in Sebastian as of Nov 14, 2026
61
Single Family Listed
81
Avg DOM
228
Avg $ / SqFt
$397,829
Avg List Price
Property Summary
- Located in the SEBASTIAN HIGHLANDS UNIT 17 subdivision, 113 DAY Drive Sebastian FL is a Single Family for sale in Sebastian, FL, 32958. It is listed for $470,000 and features 3 beds, 2 baths, and has approximately 1,540 square feet of living space, and was originally constructed in 1999. The current price per square foot is $305. The average price per square foot for Single Family listings in Sebastian is $228. The average listing price for Single Family in Sebastian is $397,829.
Similar Listings Nearby

113 DAY Drive
Sebastian, FL