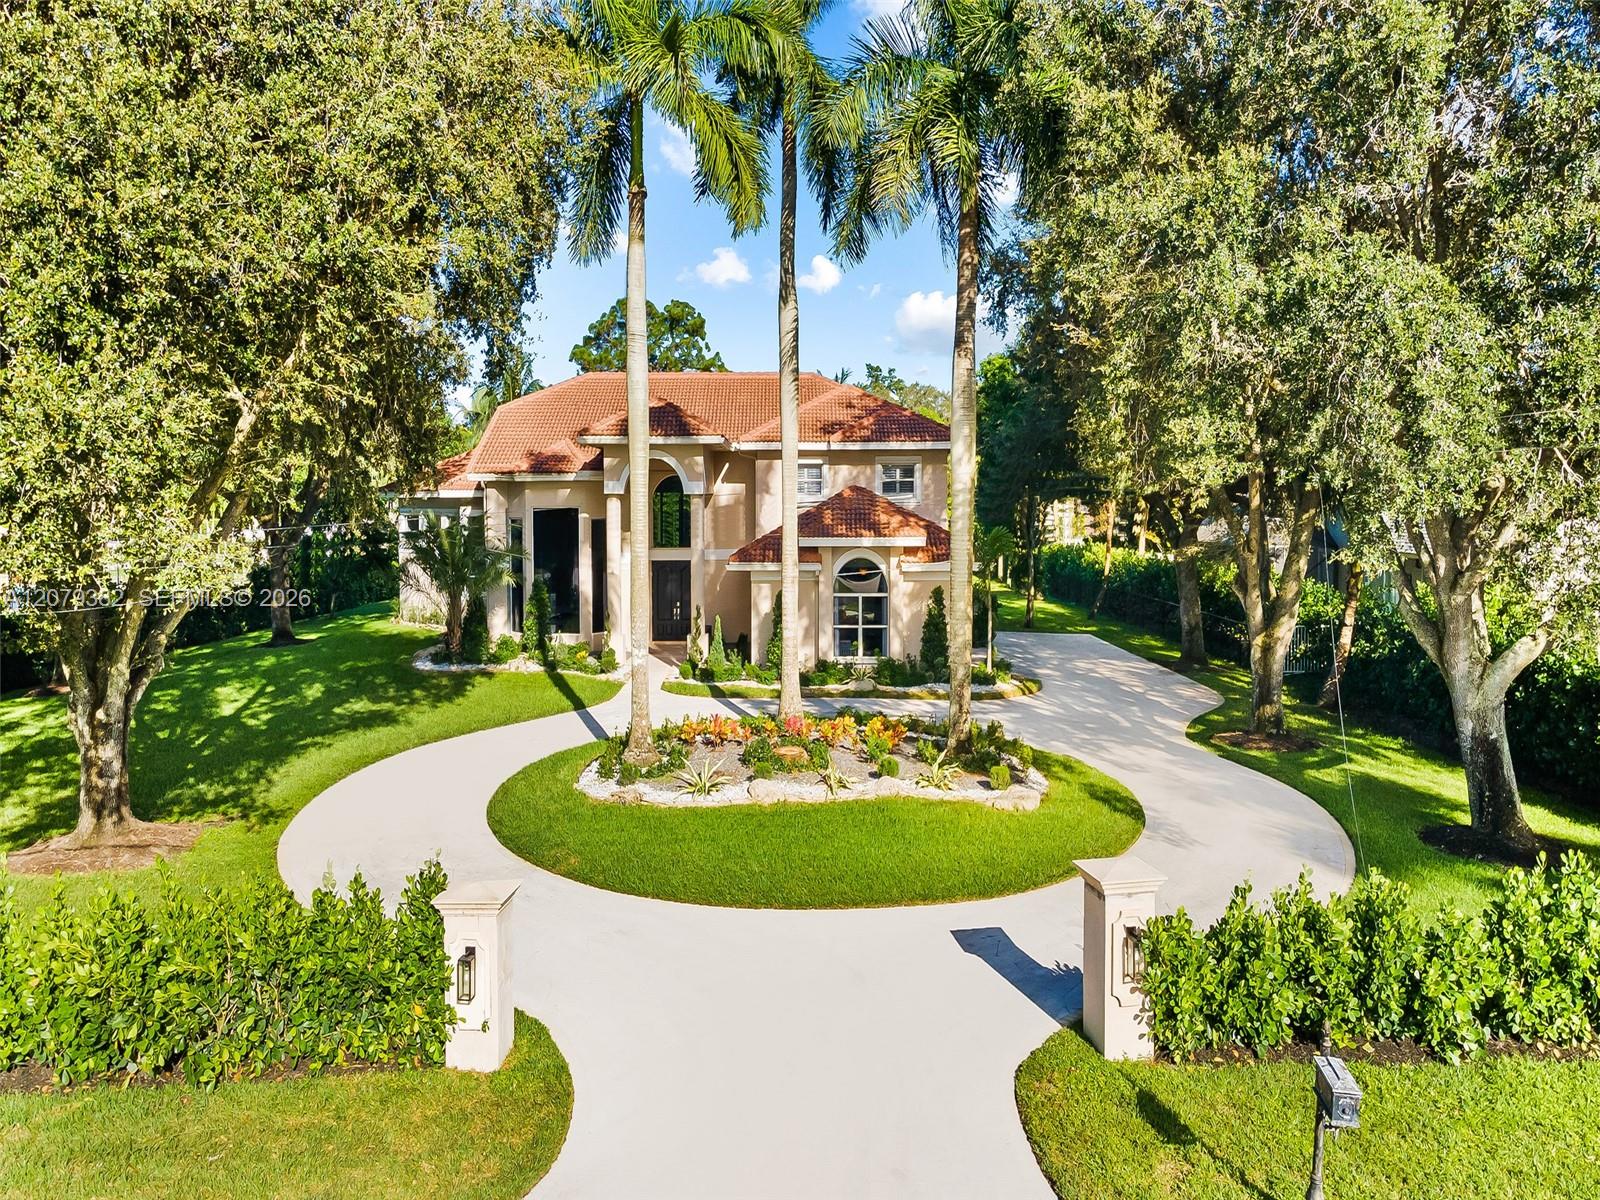
Behind private entry gates on over an acre of majestic oaks and royal palms sits this 6 bedroom, 6 full bath two-story estate. A circular drive and sprawling lawn set the tone. Soaring ceilings, floor-to-ceiling impact glass, and expansive porcelain flooring flood the home with light and frame pool views throughout. The redesigned island kitchen offers custom cabinetry, quartz waterfall counters, a dramatic stacked stone accent wall, wine storage, double wall ovens, and premium appliances. Sublime first-floor primary suite, with remodeled spa-style baths in marble-look slab and designer fixtures. The grounds are the rare part: a full multi-sport court with basketball hoops anchors the rear acre, alongside a turf soccer field with goals, a playground, and low-maintenance artificial turf throughout. An oversized heated pool and in-ground spa, covered loggia with fire pit, and upstairs balcony overlook it all, framed by a mature tree line on every side for privacy. Offered fully furnished. Oversized 3-car garage with circular drive. Zoned AE-2, horses permitted. Call for your private showing.
Listing Provided Courtesy of Sustainable RE, LLC. at 305-510-4613
Property Details
Price:
$2,590,000
MLS #:
A12079382
Status:
Active
Beds:
6
Baths:
6
Type:
Single Family
Subtype:
Single Family Residence
Subdivision:
Pine Tree Estates
Neighborhood:
3612
Listed Date:
Aug 30, 2026
Finished Sq Ft:
3,761
Total Sq Ft:
3,761
Lot Size:
2,049,280,200 sqft / 1.08 acres (approx)
Year Built:
1995
See this Listing
Schools
Elementary School:
Riverglades
Middle School:
Westglades
High School:
Marjory Stoneman Douglas
Interior
Appliances
Electric Water Heater, Dishwasher, Disposal, Dryer, Electric Range, Microwave, Refrigerator, Washer
Bathrooms
6 Full Bathrooms
Cooling
Ceiling Fan(s), Electric, Zoned
Flooring
Marble, Wood, Other
Heating
Electric
Interior Features
Bar, Entrance Foyer, Kitchen Island, Walk-In Closet(s)
Laundry Features
Laundry Tub
Levels
Two
Exterior
Construction Materials
CBS
Covered Spaces
3
Direction Faces
West
Exterior Features
Balcony, Lighting, Tennis Court(s)
Fencing
Fenced
Garage Spaces
3
Parking Features
Circular Driveway, Driveway, Garage Door Opener
Patio And Porch Features
Patio
Roof
Barrel
Spa Features
Heated, In Ground
View
Pool, Tennis
Financial
Tax Year
2025
Taxes
$30,624
Map
Community
- Address6114 NW 74th Terrace Parkland FL
- SubdivisionPine Tree Estates
- CityParkland
- CountyBroward
- Zip Code33067
Subdivisions in Parkland
- BBB Ranches
- BBB Ranches Parkland Ranches
- BENNINGTON
- Bruschi Prop 180-105 B
- BRUSCHI PROPERTY
- CARRIAGE HOMES AT TERRAMA
- CARRIAGE HOMES AT TERRAMAR
- CARRIAGE HOMES AT TERRAMAR CONDO
- Cascata at MiraLago
- Cascata at MiralagoTriple H Ranch
- CASERAS AT PARKLAND GOLF
- CASERAS/PARKLAND GOLF
- COUNTRYS POINT
- CYPRESS CAY
- Cypress Head
- CYPRESS POINTE I AT HERON BAY
- CYPRESS POINTE II AT HERO
- CYPRESS POINTE II AT HERON BAY
- CYPRESS POINTE III AT HER
- CYPRESS POINTE III AT HERON BAY
- CYPRESS POINTE IV AT HERON BAY
- DEBUYS PLAT
- DEBUYS REPLAT NO 1
- DEBUYS REPLAT NO 3
- ESTATES OF TROTTERS EAST
- Falls at Parkland
- FLA FRUIT LAND CO SUB NO 2
- FLA FRUIT LANDS CO SUB NO
- FLA FRUIT LANDS CO SUB NO 2
- Florida Fruit Lands
- FOX RIDGE
- FOX RIDGE ESTATES
- Grand Cypress Estates
- Heron Bay – Banyan Isles
- HERON BAY CENTRAL
- HERON BAY EAST
- HERON BAY EAST OLDE BROOKE
- HERON BAY NORTH PLAT 2
- HERON BAY NORTH PLAT 3
- HERON BAY NORTHEAST
- HERON BAY SIX
- HERON BAY THE GLEN
- Lakes at Parkland
- LANDINGS OF PARKLAND
- LANDMARK RANCHES
- MANGONE AND SONS PLAT NO
- MAYFAIR AT PARKLAND
- MCJUNKIN FARMS PLAT
- MEADOW RUN
- MEADOW RUN WEST
- MiraLago
- MIRALAGO AT PARKLAND
- OAKTREE ESTATES
- Parkland
- PARKLAND BAY
- Parkland Bay 183-49 B
- Parkland Golf & Country C
- PARKLAND GOLF & COUNTRY CLUB
- PARKLAND GOLF AND COUNTRY
- PARKLAND GOLF AND COUNTRY CLUB
- PARKLAND ISLES
- Parkland Isles – Crystal Key
- PARKLAND LAKES
- PARKLAND LAKES/Cypresshead
- PARKLAND RESERVE
- Parkland Royale
- Parkland Royale Crown
- Parkland Royale Monarch
- PARKLAND TERRACES
- PARKLAND VILLAGE REPLAT O
- PARKLAND VILLAGE REPLAT ONE
- PARKLAND VILLAGE REPLAT TWO
- PARKSIDE ESTATES
- PARKWOOD IX
- PINE TREE ESTATES
- Pinetree Estates
- RAYEL ESTATES PLAT 1
- Sable Pass
- Somerset
- TALL PINES
- TALL PINES NORTH
- Ternbridge
- TERRAMAR ONE
- THE COLONY/Heron Bay
- The Falls at Parkland
- Town Parc at MiraLago
- TOWNPARC AT MIRALAGO
- TRIPLE H RANCH PLAT
- WATERCREST
- Watercrest at Parkland
- WATERCREST-42 ACRES
- WATERS EDGE AT PARKLAND
Market Summary
Current real estate data for Single Family in Parkland as of Nov 10, 2026
210
Single Family Listed
84
Avg DOM
435
Avg $ / SqFt
$1,613,223
Avg List Price
Property Summary
- Located in the Pine Tree Estates subdivision, 6114 NW 74th Terrace Parkland FL is a Single Family for sale in Parkland, FL, 33067. It is listed for $2,590,000 and features 6 beds, 6 baths, and has approximately 3,761 square feet of living space, and was originally constructed in 1995. The current price per square foot is $689. The average price per square foot for Single Family listings in Parkland is $435. The average listing price for Single Family in Parkland is $1,613,223.
Similar Listings Nearby

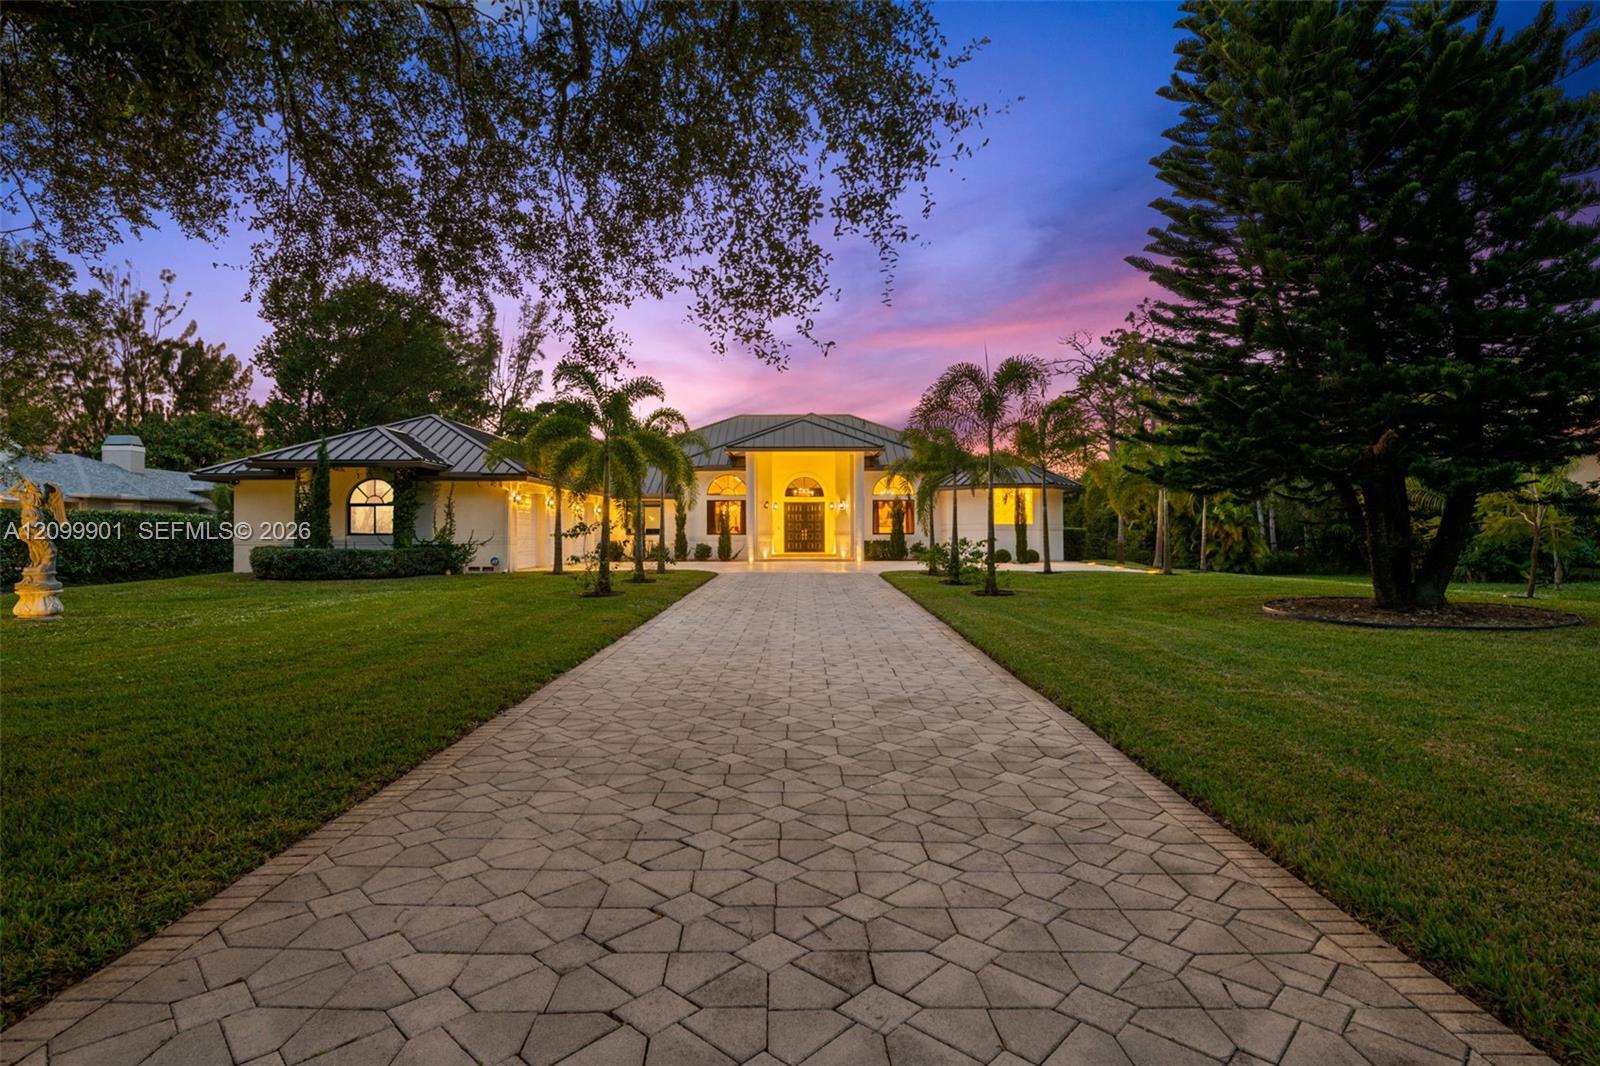

6114 NW 74th Terrace
Parkland, FL