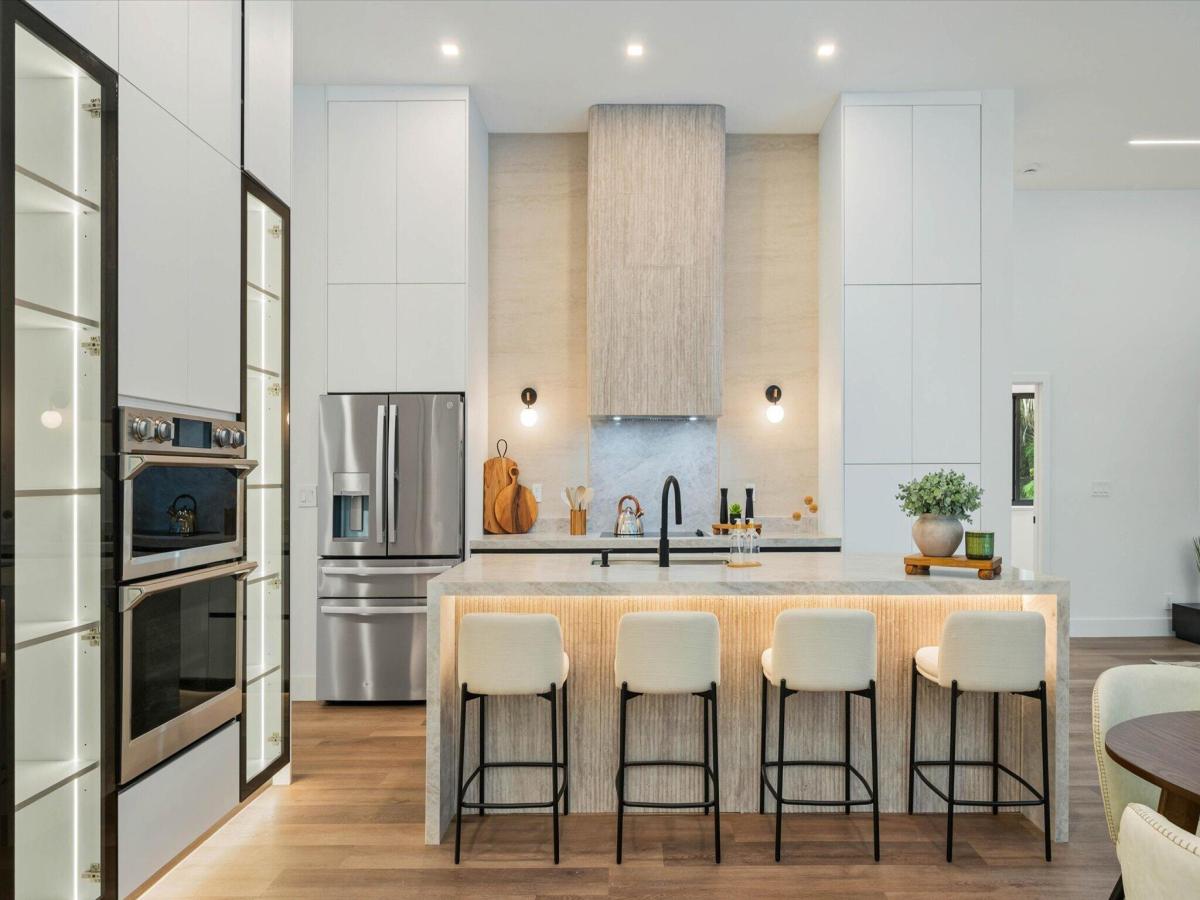
WOW, WOW! A must-see home where MODERN meets Central Parkland. This completely renovated 6-bed, 4-bath home stands apart! NEW ROOF, COMPLETE IMPACT GLASS, and NEWER A/Cs! Step into luxury & style the moment you enter. Enjoy a beautifully designed modern kitchen featuring a large island, premium Taj Mahal quartzite countertops, custom floor-to-ceiling cabinetry, a spacious pantry & new appliances. In the primary suite, wait until you see the oversized custom walk-in closet! Four fully renovated bathrooms offer beauty & comfort. Designer lighting creates a sophisticated ambiance throughout the home. The floorplan offers space for everyone! Outside, enjoy a Diamond Brite resurfaced pool & spa, a fully fenced backyard & a circular driveway. Turn-key, timeless & beautiful. With this split, thoughtful floor plan, there is room for everyone. Living, entertaining and just enjoying your home! Primary bedroom & office on one side of house. Along the wall to the left are 3 bedrooms (with one bedroom featuring a private en-suite bathroom) and the back bedroom has a pocket door for privacy and offers direct access to the cabana bath. The home’s open floor plan allows views of the pool & patio from the living room, family room and kitchen! Renovated from floor to ceiling!
Listing Provided Courtesy of Century 21 Stein Posner at 561-756-9945
Property Details
Price:
$1,530,000
MLS #:
B26058309
Status:
Active
Beds:
6
Baths:
4
Type:
Single Family
Subtype:
Single Family Residence
Subdivision:
MEADOW RUN WEST
Neighborhood:
3614
Listed Date:
Oct 1, 2026
Finished Sq Ft:
2,959
Total Sq Ft:
4,318
Lot Size:
684,501,840 sqft / 0.36 acres (approx)
Year Built:
1996
See this Listing
Schools
Elementary School:
Park Trails
Middle School:
Westglades
High School:
Marjory Stoneman Douglas
Interior
Appliances
Electric Water Heater, Freezer, Dishwasher, Disposal, Dryer, Microwave, Oven, Refrigerator, Washer, Water Heater
Bathrooms
4 Full Bathrooms
Cooling
Ceiling Fan(s), Central Air, Electric
Flooring
Tile, Vinyl
Heating
Central, Electric
Interior Features
Bedroom Layout – Split, Cabana Bath, Entrance Foyer, High Ceilings, Kitchen Island, Pantry, Roman Tub, Walk-In Closet(s)
Laundry Features
Laundry Room, Laundry Tub
Levels
One
Main Level Bathrooms
4
Main Level Bedrooms
6
Exterior
Association Amenities
Gated, Basketball Court, Jogging Path, Park, Pickleball Court(s), Playground, Tennis Court(s)
Attached Garage YN
1
Construction Materials
Concrete Block – With Stucco
Covered Spaces
3
Direction Faces
North
Exterior Features
Garden
Fencing
Back Yard
Garage Spaces
3
Open Parking Spaces
5
Parking Features
Attached Garage, Circular Driveway, Driveway, Garage
Parking Spots
8
Parking Total
8
Patio And Porch Features
Patio – Screened, Patio
Roof
Flat, Tile
Security Features
Smoke Detector(s)
Stories
1
View
Garden
Window Features
Storm Window(s)
Financial
HOA Fee
$995
HOA Fee Frequency
Quarterly
HOA Includes
Common Areas, Maintenance Grounds, Security
HOA Name
Meadow Run
HOA Phone
954-739-1600
Tax Year
2025
Taxes
$10,557
Map
Community
- Address10386 NW 62ND Drive Parkland FL
- SubdivisionMEADOW RUN WEST
- CityParkland
- CountyBroward
- Zip Code33076
Subdivisions in Parkland
- CASTLE ROCK A REPLAT, Parkland Place
- COUNTRYS POINT
- CYPRESS CAY
- Cypress Head
- CYPRESS TRAIL
- DEBUYS PLAT
- FLA FRUIT LANDS CO SUB NO 2
- HERON BAY
- HERON BAY – HERON COVE
- HERON BAY CENTRAL
- HERON BAY NORTH PLAT 2
- HERON BAY NORTH PLAT 3
- HERON BAY NORTHEAST
- HERON BAY SOUTH
- Heron Bay/Heron Cove
- IN THE PINES
- LAKES AT PARKLAND
- LANDINGS OF PARKLAND
- MANGONE AND SONS PLAT NO 5A
- MAYFAIR
- MAYFAIR AT PARKLAND
- Mcjunkin Farms Plat
- Miralago
- PARKLAND BAY
- Parkland Golf & Country Club
- PARKLAND GOLF AND COUNTRY CLUB
- PARKLAND ISLES
- PARKLAND LAKES
- PARKLAND RESERVE
- PARKLAND ROYALE
- PARKLAND VILLAGE REPLAT ONE
- PARKWOOD IX
- PINE TREE ESTATES
- TERRAMAR ONE
- The Fairways | Heron Bay Four
- The Fairways at Heron Bay
- THE FALLS AT PARKLAND
- TRIPLE H RANCH PLAT
- Triple H Ranch, Cascata at MiraLago
- Watercrest
- WATERCREST-42 ACRES
- WATERS EDGE AT PARKLAND
- YONG PINE ESTATES
Market Summary
Current real estate data for Single Family in Parkland as of Oct 07, 2026
150
Single Family Listed
71
Avg DOM
435
Avg $ / SqFt
$1,647,911
Avg List Price
Property Summary
- Located in the MEADOW RUN WEST subdivision, 10386 NW 62ND Drive Parkland FL is a Single Family for sale in Parkland, FL, 33076. It is listed for $1,530,000 and features 6 beds, 4 baths, and has approximately 2,959 square feet of living space, and was originally constructed in 1996. The current price per square foot is $517. The average price per square foot for Single Family listings in Parkland is $435. The average listing price for Single Family in Parkland is $1,647,911.
Similar Listings Nearby

10386 NW 62ND Drive
Parkland, FL