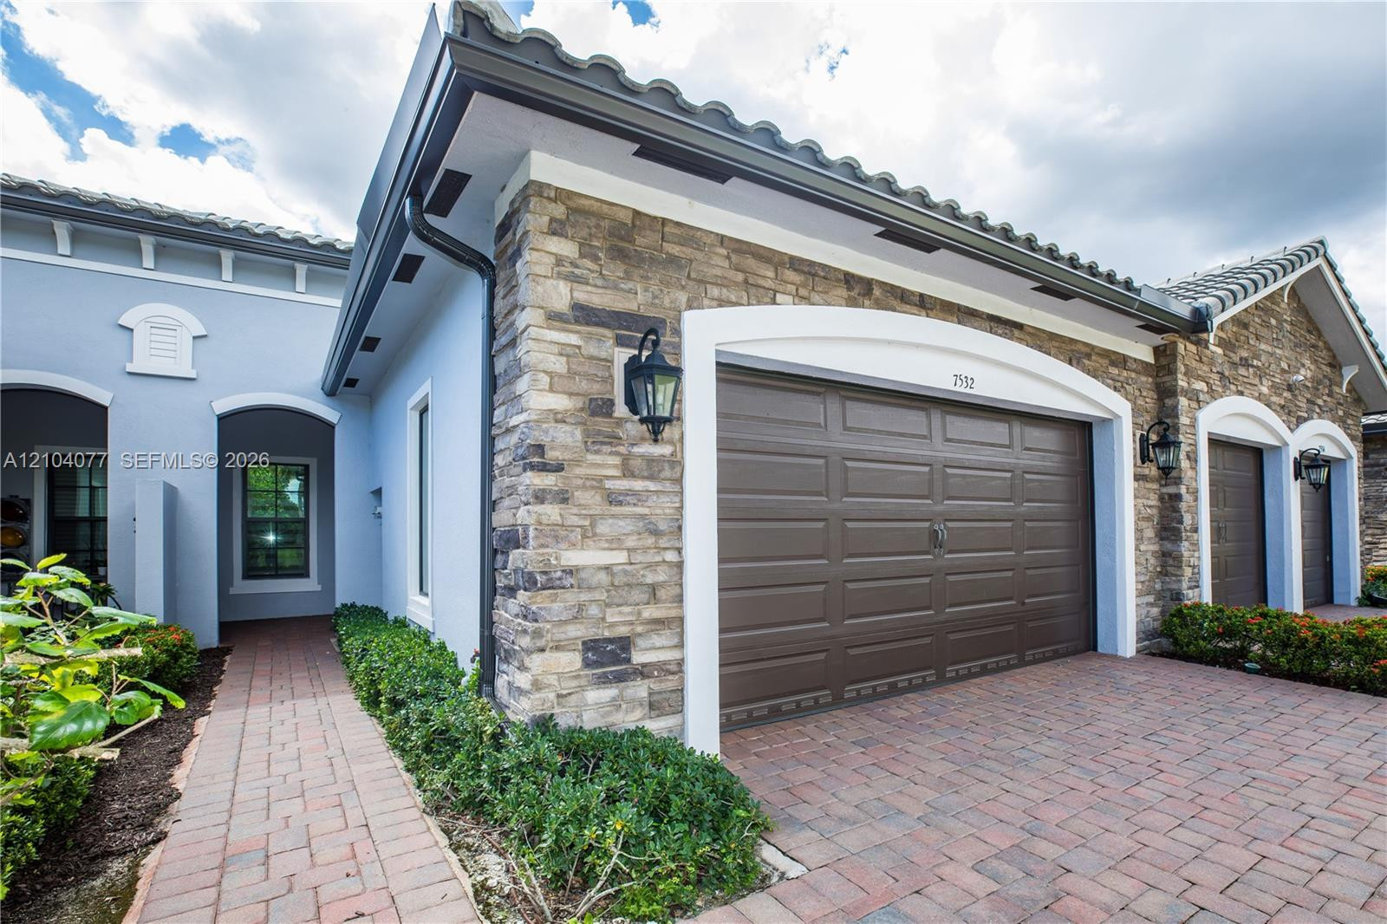
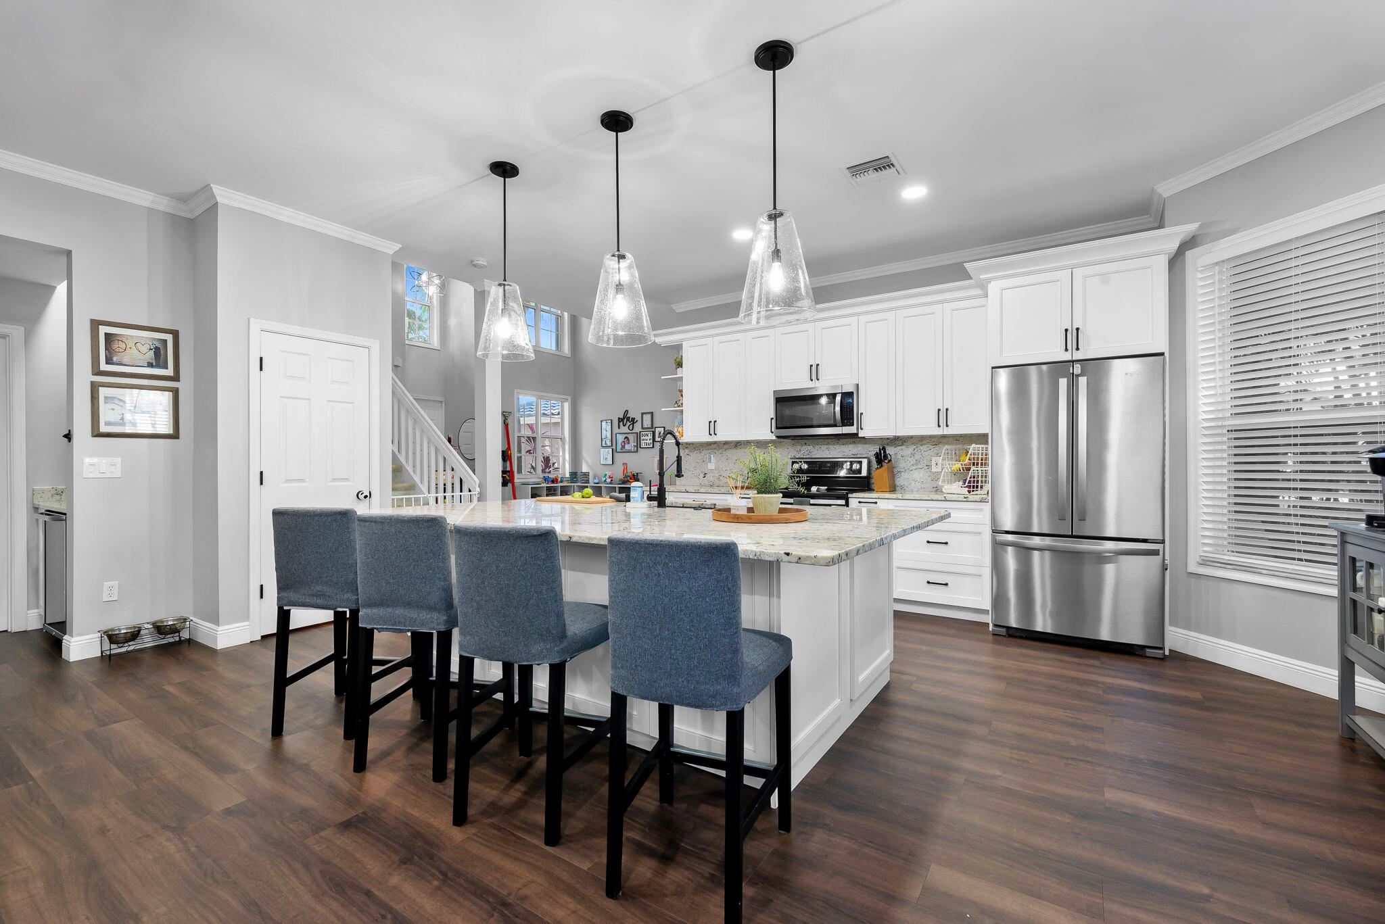
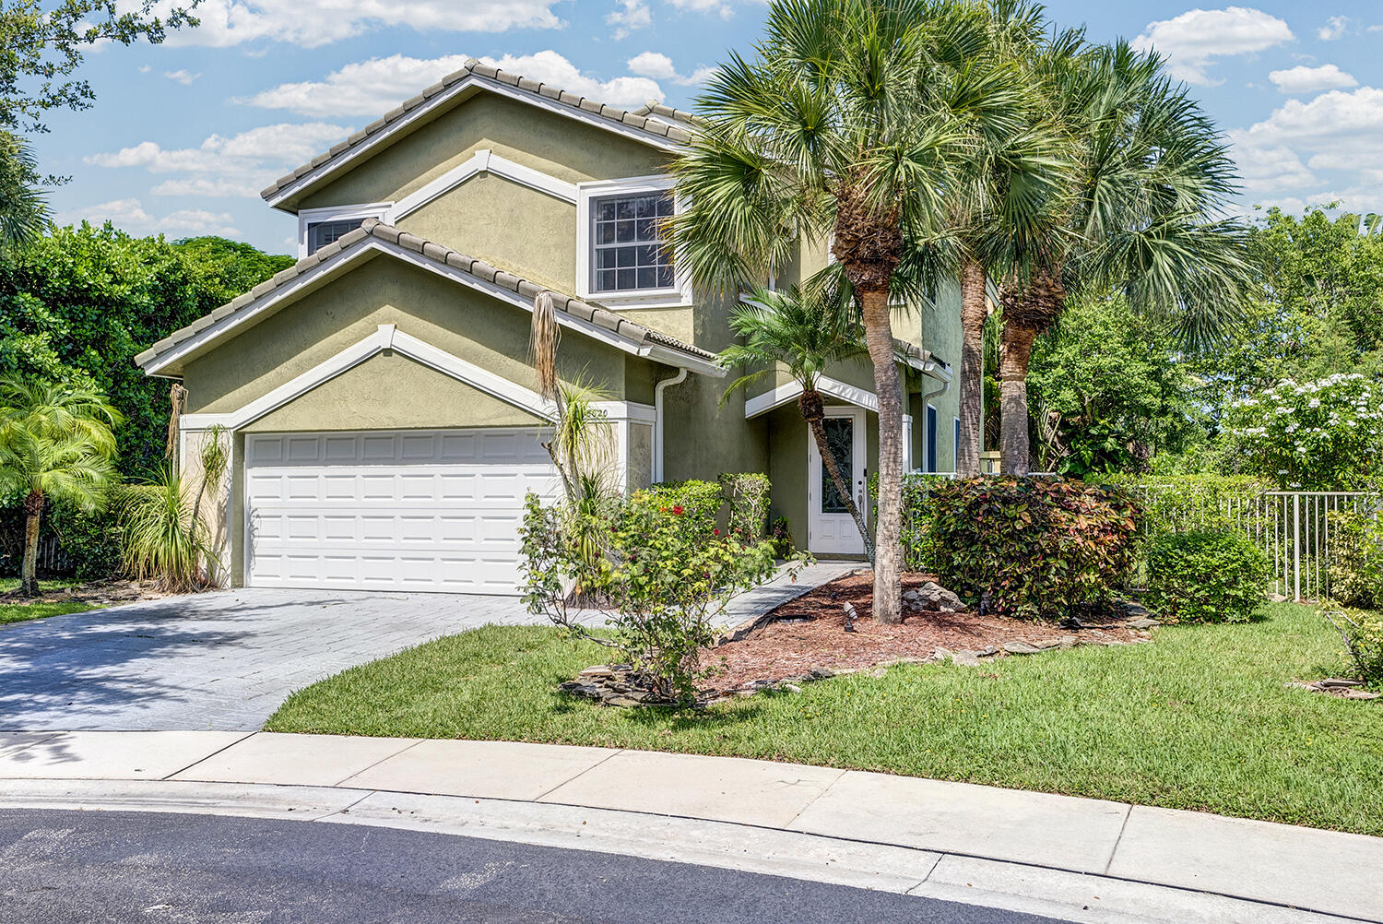
Welcome to refined living in the Falls of Parkland! Located in one of Parkland’s most desirable gated communities, this beautifully maintained 3-bedroom, 2-bath, 1,724 sq. ft. villa features impact glass throughout and a desirable split-bedroom floor plan.A welcoming front porch leads into a stunning foyer highlighted by an impressive, coffered tray ceiling, crown molding, and designer finishes. The open-concept living spaces boast gorgeous ceramic tile throughout, soaring 12-foot ceilings, abundant natural light, and a seamless flow ideal for everyday living and entertaining. The impressive gourmet island kitchen showcases timeless white shaker cabinetry, granite countertops, and LG Profile stainless steel appliances, including a gas stove.The luxurious primary suite provides a peaceful retreat with a beautiful tray ceiling, a custom-fitted walk-in closet, and a spa-inspired bathroom complete with dual vanities and a custom walk-in shower. Sliding doors open to a covered brick-paver veranda, creating the perfect space for morning coffee or outdoor dining while overlooking a lake view. Move-in ready and designed for effortless Florida living, this exceptional residence offers a true model-home experience. Enjoy a premier newer 55+ community with resort-style amenities, including a clubhouse, heated pool, fitness center, 8 pickleball courts, an on-site cafe, card rooms, a grand theater with live shows, and ample guest parking.
Listing Provided Courtesy of United Realty Group Inc at 954-450-2000
Property Details
Price:
$669,000
MLS #:
A12104077
Status:
Active
Beds:
3
Baths:
2
Type:
Single Family
Subtype:
Villa
Subdivision:
MCJUNKIN FARMS PLAT
Neighborhood:
3611
Listed Date:
Nov 11, 2026
Finished Sq Ft:
1,724
Total Sq Ft:
2,539
Year Built:
2022
See this Listing
Schools
Elementary School:
Riverglades
Middle School:
Westglades
High School:
Marjory Stoneman Douglas
Interior
Appliances
Electric Water Heater, Dishwasher, Disposal, Dryer, Gas Range, Ice Maker, Microwave, Oven, Refrigerator, Washer
Bathrooms
2 Full Bathrooms
Cooling
Central Air, Electric
Flooring
Ceramic Tile
Heating
Central, Electric
Interior Features
Bedroom Layout – Split, High Ceilings, Pantry, Walk-In Closet(s)
Laundry Features
Laundry Tub
Exterior
Architectural Style
Split Level
Association Amenities
Maintenance, Pool, Clubhouse, Community Room, Fitness Center, Management, Tennis Court(s)
Attached Garage YN
1
Community
55+
Construction Materials
Block
Covered Spaces
2
Direction Faces
North
Garage Spaces
2
Green Energy Efficient
Appliances
Parking Features
Attached, Attached Garage, Garage, Garage Door Opener, Guest
Patio And Porch Features
Porch – Open, Porch, Patio
Security Features
Entry – Phone/Intercom, Security Fence, Other
Senior Community YN
1
Stories
1
View
Water
Waterfront Features
None, Lake
Window Features
Drapes, Rods
Financial
HOA Fee
$989
HOA Fee Frequency
Monthly
HOA Includes
Recreation Facility, Pool Service, Cable TV, Common Areas, Maintenance Grounds, Maintenance Structure, Security
Tax Year
2026
Taxes
$12,320
Map
Community
- Address7532 N Blue Spring Drive Parkland FL
- SubdivisionMCJUNKIN FARMS PLAT
- CityParkland
- CountyBroward
- Zip Code33067
Subdivisions in Parkland
- BBB Ranches
- BBB Ranches Parkland Ranches
- BENNINGTON
- Bruschi Prop 180-105 B
- BRUSCHI PROPERTY
- CARRIAGE HOMES AT TERRAMA
- CARRIAGE HOMES AT TERRAMAR
- CARRIAGE HOMES AT TERRAMAR CONDO
- Cascata at MiraLago
- Cascata at MiralagoTriple H Ranch
- CASERAS AT PARKLAND GOLF
- CASERAS/PARKLAND GOLF
- COUNTRYS POINT
- Creekside – Heron Bay
- CYPRESS CAY
- Cypress Head
- Cypress Head/ Parkland Lakes
- CYPRESS POINTE I AT HERON BAY
- CYPRESS POINTE II AT HERO
- CYPRESS POINTE II AT HERON BAY
- CYPRESS POINTE III AT HER
- CYPRESS POINTE III AT HERON BAY
- CYPRESS POINTE IV AT HERON BAY
- DEBUYS PLAT
- DEBUYS REPLAT NO 1
- DEBUYS REPLAT NO 3
- ESTATES OF TROTTERS EAST
- Falls at Parkland
- FLA FRUIT LAND CO SUB NO 2
- FLA FRUIT LANDS CO SUB NO
- FLA FRUIT LANDS CO SUB NO 2
- Florida Fruit Lands
- FOX RIDGE
- FOX RIDGE ESTATES
- Heron Bay – Banyan Isles
- HERON BAY CENTRAL
- HERON BAY EAST
- HERON BAY EAST OLDE BROOKE
- HERON BAY FIVE
- HERON BAY NORTH PLAT 2
- HERON BAY NORTH PLAT 3
- HERON BAY NORTHEAST
- HERON BAY SIX
- HERON BAY THE GLEN
- Lakes at Parkland
- LANDINGS OF PARKLAND
- LANDMARK RANCHES
- MANGONE AND SONS PLAT NO
- MAYFAIR AT PARKLAND
- MCJUNKIN FARMS PLAT
- MEADOW RUN
- MEADOW RUN WEST
- MiraLago
- OAKTREE ESTATES
- Parkland
- PARKLAND BAY
- Parkland Golf & Country C
- PARKLAND GOLF & COUNTRY CLUB
- PARKLAND GOLF AND COUNTRY
- PARKLAND GOLF AND COUNTRY CLUB
- PARKLAND ISLES
- Parkland Isles – Crystal Key
- PARKLAND LAKES
- Parkland Royale
- Parkland Royale Crown
- Parkland Royale Monarch
- PARKLAND TERRACES
- PARKLAND VILLAGE REPLAT O
- PARKLAND VILLAGE REPLAT ONE
- PARKLAND VILLAGE REPLAT TWO
- PARKSIDE ESTATES
- PARKWOOD IX
- PINE TREE ESTATES
- Pinetree Estates
- RAYEL ESTATES PLAT 1
- Sable Pass
- Somerset
- TALL PINES
- TALL PINES NORTH
- Ternbridge
- TERRAMAR ONE
- THE COLONY/Heron Bay
- The Falls at Parkland
- THE LANDINGS ESTATES
- Town Parc @ Mira Lago
- Town Parc at MiraLago
- TOWNPARC AT MIRALAGO
- TRIPLE H RANCH PLAT
- WATERCREST
- Watercrest at Parkland
- WATERCREST-42 ACRES
- WATERS EDGE AT PARKLAND
Market Summary
Current real estate data for Single Family in Parkland as of Nov 20, 2026
203
Single Family Listed
88
Avg DOM
436
Avg $ / SqFt
$1,626,938
Avg List Price
Property Summary
- Located in the MCJUNKIN FARMS PLAT subdivision, 7532 N Blue Spring Drive Parkland FL is a Single Family for sale in Parkland, FL, 33067. It is listed for $669,000 and features 3 beds, 2 baths, and has approximately 1,724 square feet of living space, and was originally constructed in 2022. The current price per square foot is $388. The average price per square foot for Single Family listings in Parkland is $436. The average listing price for Single Family in Parkland is $1,626,938.
Similar Listings Nearby



7532 N Blue Spring Drive
Parkland, FL