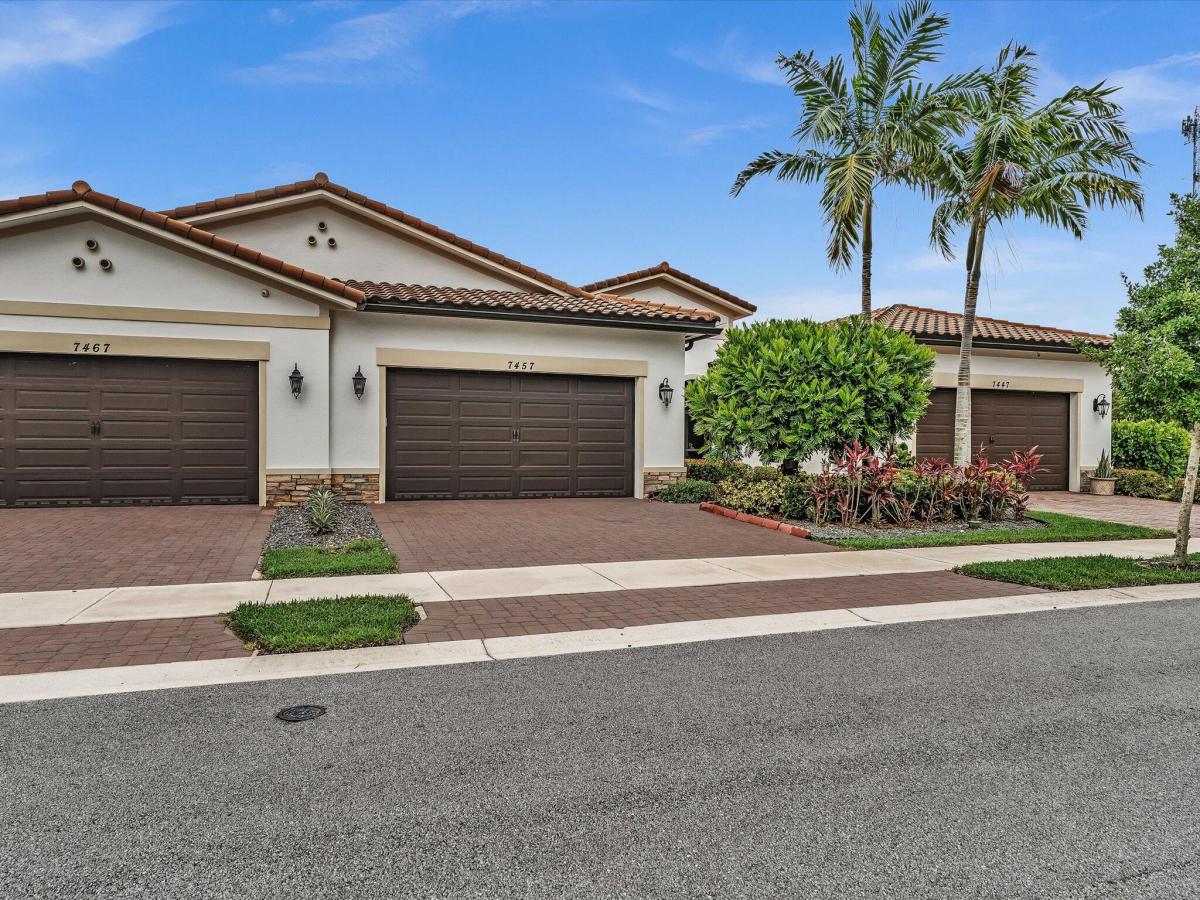
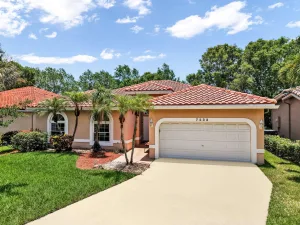
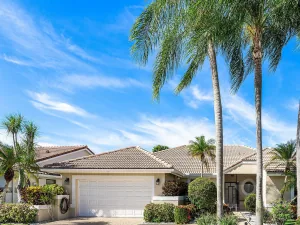
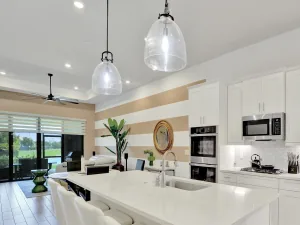
Nestled within the prestigious gated community of The Falls at Parkland, this impeccably appointed former builders model villa offers the perfect blend of elegance, comfort, and modern convenience. Built in 2021, this 3-bedroom, 2-bath residence spans 1,724 square feet of thoughtfully designed living space with impact-glass protection throughout and a desirable split-bedroom floor plan for maximum privacy. Step through the inviting covered front porch into a stunning foyer highlighted by a 12-foot coffered tray ceiling, crown molding, and designer finishes. The open-concept living areas feature soaring ceilings, abundant natural light, and seamless indoor-outdoor living. The gourmet island kitchen showcases timeless white shaker cabinetry, quartz countertops, custom backsplashes, under-cabinet lighting and GE Profile stainless steel appliances. The luxurious primary suite offers an elegant tray ceiling, custom fitted walk-in closet and spa-inspired bath with dual vanities, quartz countertops, and a custom walk-in jetted tub with shower. Enjoy relaxing or entertaining on the covered and screened brick-paver veranda overlooking the fully fenced backyard with desirable northeastern exposure. Additional highlights include a whole-house water filtration system, custom window treatments, epoxy-coated garage floor, alarm system, Ring doorbell and much more. A rare opportunity to enjoy model-home quality in one of Parkland’s most sought-after communities.
Listing Provided Courtesy of RE/MAX Services at 561-912-3500
Property Details
Price:
$594,900
MLS #:
B26048409
Status:
Active
Beds:
3
Baths:
2
Type:
Single Family
Subtype:
Villa
Subdivision:
MCJUNKIN FARMS PLAT
Neighborhood:
3611
Listed Date:
Jul 3, 2026
Finished Sq Ft:
1,724
Total Sq Ft:
2,539
Lot Size:
163,350,000 sqft / 0.09 acres (approx)
Year Built:
2021
See this Listing
Schools
Elementary School:
Riverglades
Middle School:
Westglades
High School:
Marjory Stoneman Douglas
Interior
Appliances
Gas Water Heater, Gas Cooktop, Freezer, Cooktop, Dishwasher, Disposal, Dryer, Ice Maker, Microwave, Oven, Refrigerator, Washer, Water Heater
Bathrooms
2 Full Bathrooms
Cooling
Ceiling Fan(s), Central Air, Electric
Flooring
Carpet, Ceramic Tile
Heating
Central, Electric
Interior Features
Bedroom Layout – Split, Closet Cabinetry, Entrance Foyer, High Ceilings, Kitchen Island, Pantry, Pull Down Stairs, Walk-In Closet(s)
Laundry Features
Inside, Laundry Room, Laundry Tub
Levels
One
Main Level Bathrooms
2
Main Level Bedrooms
3
Exterior
Accessibility Features
Accessible Full Bath, Grip-Accessible Features, Therapeutic Whirlpool
Architectural Style
Mediterranean
Association Amenities
Security, Gated, Pool, Cafe/Restaurant, Clubhouse, Fitness Center, Heated Pool, Management, Manager On Site, Pickleball Court(s), Sidewalks, Street Lights, Tennis Court(s)
Community
55+
Construction Materials
CBS
Covered Spaces
2
Direction Faces
Southwest
Exterior Features
Garden
Fencing
Back Yard
Garage Spaces
2
Open Parking Spaces
2
Parking Features
Detached Garage, Driveway, Garage, Garage Door Opener
Parking Spots
4
Parking Total
4
Patio And Porch Features
Porch – Open, Patio – Screened, Patio – Covered, Porch, Patio
Roof
Barrel, Concrete
Security Features
Entry – Phone/Intercom, Gated – No Guard, Security Gate, Security System, Security System Owned, Smoke Detector(s)
Senior Community YN
1
Stories
1
View
Garden
Window Features
Blinds, Drapes, Single Hung Metal
Financial
HOA Fee
$2,967
HOA Fee Frequency
Quarterly
HOA Includes
Recreation Facility, Cable TV, Common Areas, Common Real Estate Tax, Internet, Security
HOA Name
Victoria Falls at Parkland
HOA Phone
754-702-2383
Tax Year
2025
Taxes
$13,806
Map
Community
- Address7457 S Blue Spring Drive Parkland FL
- SubdivisionMCJUNKIN FARMS PLAT
- CityParkland
- CountyBroward
- Zip Code33067
Subdivisions in Parkland
- CASTLE ROCK A REPLAT, Parkland Place
- COUNTRYS POINT
- CYPRESS CAY
- Cypress Head
- CYPRESS TRAIL
- DEBUYS PLAT
- FLA FRUIT LANDS CO SUB NO 2
- HERON BAY
- HERON BAY – HERON COVE
- HERON BAY CENTRAL
- HERON BAY NORTH PLAT 2
- HERON BAY NORTH PLAT 3
- HERON BAY NORTHEAST
- HERON BAY SOUTH
- Heron Bay/Heron Cove
- IN THE PINES
- LAKES AT PARKLAND
- LANDINGS OF PARKLAND
- MANGONE AND SONS PLAT NO 5A
- MAYFAIR
- MAYFAIR AT PARKLAND
- Mcjunkin Farms Plat
- Miralago
- PARKLAND BAY
- Parkland Golf & Country Club
- PARKLAND GOLF AND COUNTRY CLUB
- PARKLAND ISLES
- PARKLAND LAKES
- PARKLAND RESERVE
- PARKLAND ROYALE
- PARKLAND VILLAGE REPLAT ONE
- PARKWOOD IX
- PINE TREE ESTATES
- TERRAMAR ONE
- The Fairways | Heron Bay Four
- The Fairways at Heron Bay
- THE FALLS AT PARKLAND
- TRIPLE H RANCH PLAT
- Triple H Ranch, Cascata at MiraLago
- Watercrest
- WATERCREST-42 ACRES
- WATERS EDGE AT PARKLAND
- YONG PINE ESTATES
Market Summary
Current real estate data for Single Family in Parkland as of Sep 13, 2026
167
Single Family Listed
69
Avg DOM
422
Avg $ / SqFt
$1,561,110
Avg List Price
Property Summary
- Located in the MCJUNKIN FARMS PLAT subdivision, 7457 S Blue Spring Drive Parkland FL is a Single Family for sale in Parkland, FL, 33067. It is listed for $594,900 and features 3 beds, 2 baths, and has approximately 1,724 square feet of living space, and was originally constructed in 2021. The current price per square foot is $345. The average price per square foot for Single Family listings in Parkland is $422. The average listing price for Single Family in Parkland is $1,561,110.
Similar Listings Nearby

7457 S Blue Spring Drive
Parkland, FL