
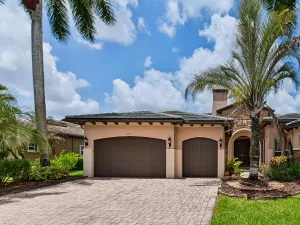
Osprey at Heron Bay – Exceptional waterfront Cottonwood model w/ over $200K in upgrades, 4 beds, 3.5 baths, an expansive open concept design & breathtaking long lake views. Designer finishes inc. statement lighting, custom wallpaper, wood look tile flooring, built-in closets, Hunter Douglas motorized shades & custom saltwater aquarium. Gourmet kitchen features quartz countertops, customized pantry, gas cooktop, stainless steel appliances & double ovens. Highlights include Impact glass, central vacuum, tankless water heater, EV charger, full home generator, oversized screened patio & fully fenced yard. Located in a guard-gated community w/ 2 resort-style clubhouses, tennis, pickleball, pools, spa, fitness center, basketball, water park, A-rated schools & more all with a low HOA of $344 mo.
Listing Provided Courtesy of Coldwell Banker Realty at 954-753-2200
Property Details
Price:
$999,000
MLS #:
B26053544
Status:
Pending
Beds:
4
Baths:
3.5
Type:
Single Family
Subtype:
Single Family Residence
Subdivision:
HERON BAY NORTH PLAT 3
Neighborhood:
3614
Listed Date:
Jul 20, 2026
Finished Sq Ft:
2,716
Total Sq Ft:
3,460
Lot Size:
374,920,920 sqft / 0.20 acres (approx)
Year Built:
2014
See this Listing
Schools
Elementary School:
Park Trails
Middle School:
Westglades
High School:
Marjory Stoneman Douglas
Interior
Appliances
Gas Cooktop, Cooktop, Dishwasher, Disposal, Dryer, Microwave, Oven, Refrigerator, Washer
Bathrooms
3 Full Bathrooms, 1 Half Bathroom
Cooling
Ceiling Fan(s), Central Air
Flooring
Carpet, Ceramic Tile
Heating
Central, Electric
Interior Features
Bedroom Layout – Split, Bedroom Layout – Three Way Split, Built-in Features, Cathedral Ceiling(s), Central Vacuum, Closet Cabinetry, Kitchen Island, Pantry, Roman Tub, Vaulted Ceiling(s), Walk-In Closet(s)
Laundry Features
Inside, Laundry Tub
Levels
One
Main Level Bathrooms
4
Main Level Bedrooms
4
Exterior
Association Amenities
Security, Gated, Pool, Basketball Court, Clubhouse, Community Room, Fitness Center, Heated Pool, Jogging Path, Maintained Community, Management, Manager On Site, Pickleball Court(s), Playground, Sauna, Sidewalks, Street Lights, Tennis Court(s)
Attached Garage YN
1
Construction Materials
Block, CBS
Covered Spaces
2
Direction Faces
South
Exterior Features
Garden, Lighting
Fencing
Back Yard
Garage Spaces
2
Lot Features
Room for Pool
Parking Features
Attached, Attached Garage, Driveway, Electric Vehicle Charging Station(s), Garage, Garage Door Opener
Parking Spots
4
Parking Total
4
Patio And Porch Features
Patio – Screened, Patio
Roof
Barrel
Security Features
Gated with Guard, Smoke Detector(s)
Stories
1
View
Lake, Water
Waterfront Features
Lake
Window Features
Blinds, Storm Window(s), Other
Financial
HOA Fee
$344
HOA Fee 2
$344
HOA Fee 2 Frequency
Monthly
HOA Fee Frequency
Monthly
HOA Includes
Recreation Facility, Security
HOA Name
Heron Bay
HOA Name 2
Heron Bay
HOA Phone
954-575-2200
HOA Phone 2
954-575-2200
Tax Year
2025
Taxes
$13,206
Map
Community
- Address7984 NW 115th Way Parkland FL
- SubdivisionHERON BAY NORTH PLAT 3
- CityParkland
- CountyBroward
- Zip Code33076
Subdivisions in Parkland
- CASTLE ROCK A REPLAT, Parkland Place
- COUNTRYS POINT
- CYPRESS CAY
- Cypress Head
- CYPRESS TRAIL
- DEBUYS PLAT
- FLA FRUIT LANDS CO SUB NO 2
- HERON BAY
- HERON BAY – HERON COVE
- HERON BAY CENTRAL
- HERON BAY NORTH PLAT 2
- HERON BAY NORTH PLAT 3
- HERON BAY NORTHEAST
- HERON BAY SOUTH
- Heron Bay/Heron Cove
- IN THE PINES
- LAKES AT PARKLAND
- LANDINGS OF PARKLAND
- MANGONE AND SONS PLAT NO 5A
- MAYFAIR
- MAYFAIR AT PARKLAND
- Mcjunkin Farms Plat
- Miralago
- PARKLAND BAY
- Parkland Golf & Country Club
- PARKLAND GOLF AND COUNTRY CLUB
- PARKLAND ISLES
- PARKLAND LAKES
- PARKLAND RESERVE
- PARKLAND ROYALE
- PARKLAND VILLAGE REPLAT ONE
- PARKWOOD IX
- PINE TREE ESTATES
- TERRAMAR ONE
- The Fairways | Heron Bay Four
- The Fairways at Heron Bay
- THE FALLS AT PARKLAND
- TRIPLE H RANCH PLAT
- Triple H Ranch, Cascata at MiraLago
- Watercrest
- WATERCREST-42 ACRES
- WATERS EDGE AT PARKLAND
- YONG PINE ESTATES
Market Summary
Current real estate data for Single Family in Parkland as of Aug 03, 2026
202
Single Family Listed
64
Avg DOM
424
Avg $ / SqFt
$1,599,783
Avg List Price
Property Summary
- Located in the HERON BAY NORTH PLAT 3 subdivision, 7984 NW 115th Way Parkland FL is a Single Family for sale in Parkland, FL, 33076. It is listed for $999,000 and features 4 beds, 4 baths, and has approximately 2,716 square feet of living space, and was originally constructed in 2014. The current price per square foot is $368. The average price per square foot for Single Family listings in Parkland is $424. The average listing price for Single Family in Parkland is $1,599,783.
Similar Listings Nearby

7984 NW 115th Way
Parkland, FL