
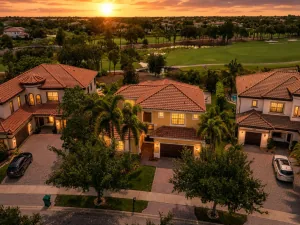
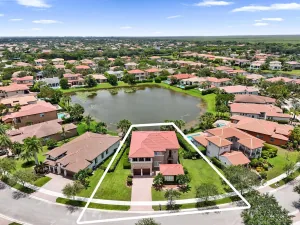
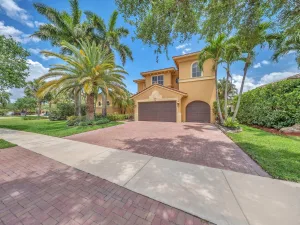
Great opportunity for this 4-bed, 4.5-bath home in the desirable Edgewood community of Heron Bay. Boasting a huge chef’s kitchen with a butler’s pantry, formal dining area, formal living room, and a great room that opens to beautiful views of the in-ground pool and open landscape. 1st floor includes an in-law suite, perfect for guests or extended family. On the second floor, you will find a dedicated laundry room and three additional bedrooms, including a massive primary suite complete with a butler bar, twin walk-in closets, bathroom with a soaking tub, and a large private balcony. The second floor also features an expansive extra room that is large enough to easily convert into a fifth bedroom. An excellent opportunity for those seeking a spacious residence in an established community. 4-bedroom, 4.5-bathroom residence in the highly desirable Edgewood community of Heron Bay. Featuring 4,267 square feet of living space under air, the home boasts a huge chef’s kitchen with a butler’s pantry, a formal dining area, a formal living room, and a great room that opens to beautiful views of the in-ground pool and open landscape. [1] The first floor includes a convenient in-law suite, perfect for guests or extended family. On the second floor, you will find a dedicated laundry room and three additional bedrooms, including a massive primary suite complete with a butler bar, twin walk-in closets, a spa-like bathroom with a soaking tub, and a large private balcony. The second floor also features an expansive room that is large enough to easily convert into a fifth bedroom. Complete with a 1-car attached garage and a standalone 2-car garage structure, this well-proportioned home presents an excellent opportunity for those seeking a spacious residence in an established community.
Listing Provided Courtesy of Charles Rutenberg Realty FTL at 954-396-3001
Property Details
Price:
$1,249,000
MLS #:
B26043589
Status:
Active Under Contract
Beds:
4
Baths:
4.5
Type:
Single Family
Subtype:
Single Family Residence
Subdivision:
HERON BAY CENTRAL
Neighborhood:
3614
Listed Date:
Jun 20, 2026
Finished Sq Ft:
4,267
Total Sq Ft:
5,837
Lot Size:
662,460,480 sqft / 0.35 acres (approx)
Year Built:
2003
See this Listing
Schools
Elementary School:
Park Trails
Middle School:
Westglades
High School:
Marjory Stoneman Douglas
Interior
Appliances
Electric Water Heater, Electric Cooktop, Cooktop, Disposal, Dryer, Microwave, Refrigerator, Vented Exhaust Fan, Washer, Water Heater
Bathrooms
4 Full Bathrooms, 1 Half Bathroom
Cooling
Central Air
Flooring
Carpet, Ceramic Tile
Heating
Central
Interior Features
Closet Cabinetry, Kitchen Island, Pantry, Upstairs Living Area, Vaulted Ceiling(s), Walk-In Closet(s), Wet Bar
Laundry Features
Upper Level
Levels
Two
Main Level Bathrooms
1
Main Level Bedrooms
1
Exterior
Association Amenities
Security, Gated, Pool, Clubhouse, Community Room, Fitness Center
Attached Garage YN
1
Construction Materials
CBS, Concrete, Stucco
Covered Spaces
3
Direction Faces
East
Exterior Features
Balcony
Garage Spaces
3
Parking Features
Attached Garage, Driveway, Garage, Paver Block
Parking Spots
9
Parking Total
9
Patio And Porch Features
Porch – Open, Patio – Covered, Porch, Patio
Roof
Barrel
Stories
2
View
Canal
Waterfront Features
None, Canal Front, Canal Width 1-80 Feet
Window Features
Sliding
Financial
HOA Fee
$360
HOA Fee Frequency
Monthly
HOA Includes
Common Areas, Security
Tax Year
2025
Taxes
$22,683
Map
Community
- Address7213 NW 123rd Avenue Parkland FL
- SubdivisionHERON BAY CENTRAL
- CityParkland
- CountyBroward
- Zip Code33076
Subdivisions in Parkland
- CASTLE ROCK A REPLAT, Parkland Place
- COUNTRYS POINT
- CYPRESS CAY
- Cypress Head
- CYPRESS TRAIL
- DEBUYS PLAT
- FLA FRUIT LANDS CO SUB NO 2
- HERON BAY
- HERON BAY – HERON COVE
- HERON BAY CENTRAL
- HERON BAY NORTH PLAT 2
- HERON BAY NORTH PLAT 3
- HERON BAY NORTHEAST
- HERON BAY SOUTH
- Heron Bay/Heron Cove
- IN THE PINES
- LAKES AT PARKLAND
- LANDINGS OF PARKLAND
- MANGONE AND SONS PLAT NO 5A
- MAYFAIR
- MAYFAIR AT PARKLAND
- Mcjunkin Farms Plat
- Miralago
- PARKLAND BAY
- Parkland Golf & Country Club
- PARKLAND GOLF AND COUNTRY CLUB
- PARKLAND ISLES
- PARKLAND LAKES
- PARKLAND RESERVE
- PARKLAND ROYALE
- PARKLAND VILLAGE REPLAT ONE
- PARKWOOD IX
- PINE TREE ESTATES
- TERRAMAR ONE
- The Fairways | Heron Bay Four
- The Fairways at Heron Bay
- THE FALLS AT PARKLAND
- TRIPLE H RANCH PLAT
- Triple H Ranch, Cascata at MiraLago
- Watercrest
- WATERCREST-42 ACRES
- WATERS EDGE AT PARKLAND
- YONG PINE ESTATES
Market Summary
Current real estate data for Single Family in Parkland as of Jul 25, 2026
193
Single Family Listed
66
Avg DOM
418
Avg $ / SqFt
$1,553,003
Avg List Price
Property Summary
- Located in the HERON BAY CENTRAL subdivision, 7213 NW 123rd Avenue Parkland FL is a Single Family for sale in Parkland, FL, 33076. It is listed for $1,249,000 and features 4 beds, 5 baths, and has approximately 4,267 square feet of living space, and was originally constructed in 2003. The current price per square foot is $293. The average price per square foot for Single Family listings in Parkland is $418. The average listing price for Single Family in Parkland is $1,553,003.
Similar Listings Nearby

7213 NW 123rd Avenue
Parkland, FL