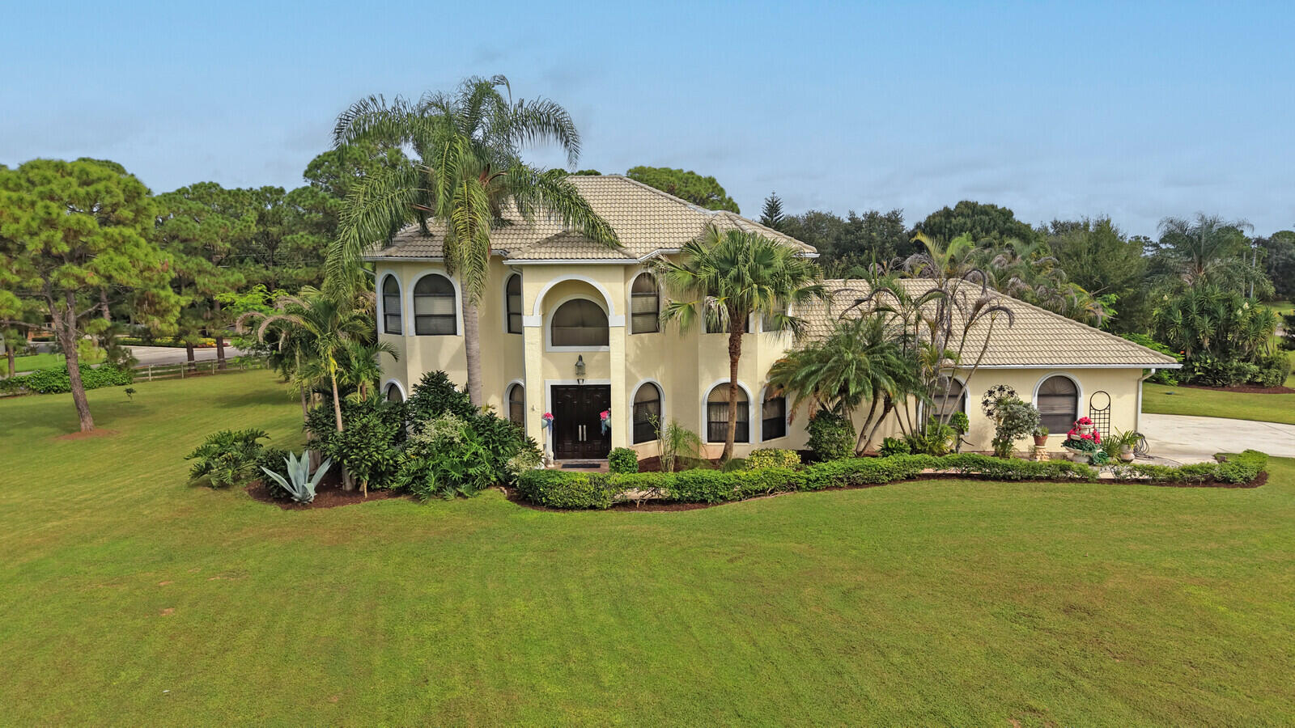
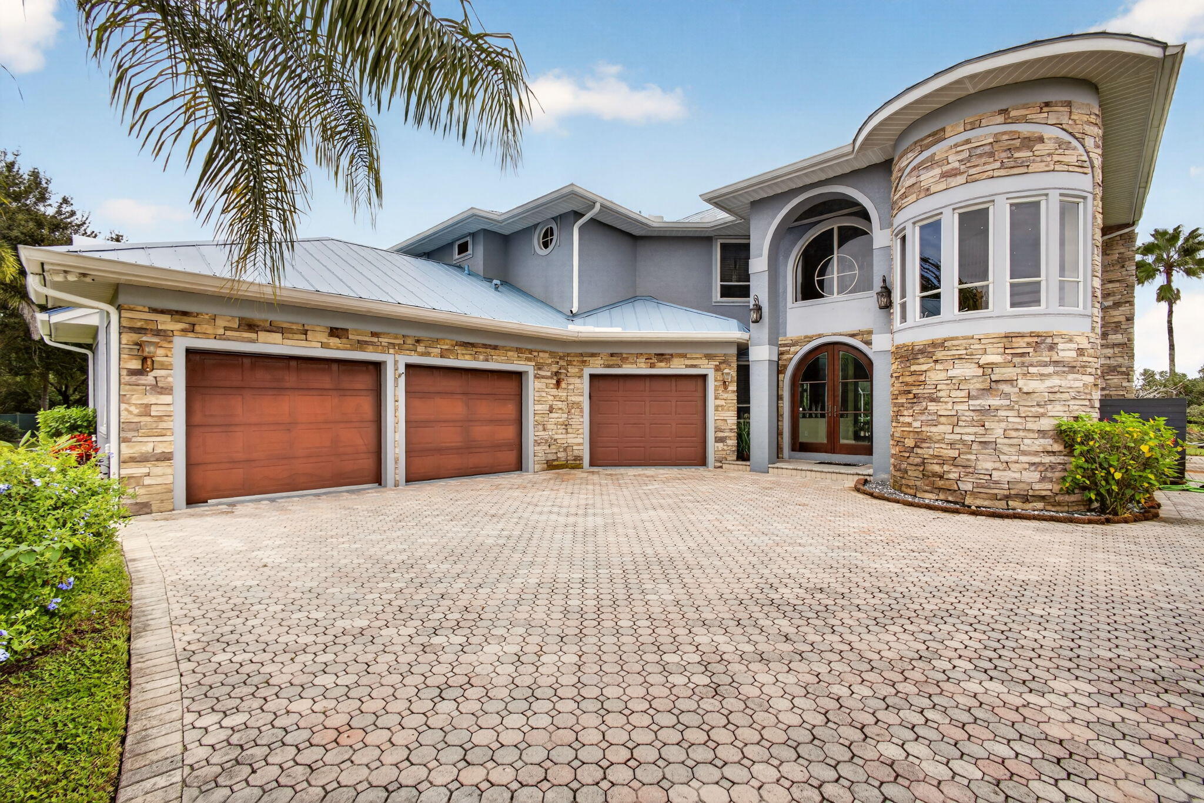
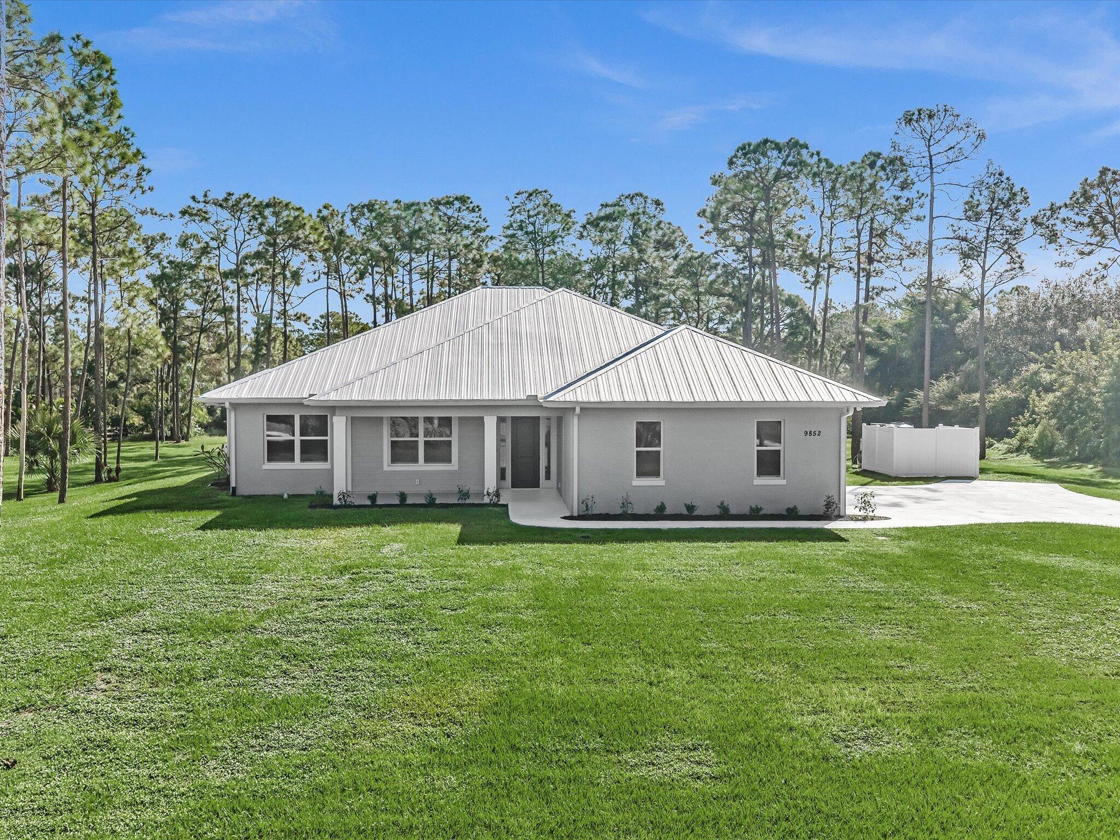
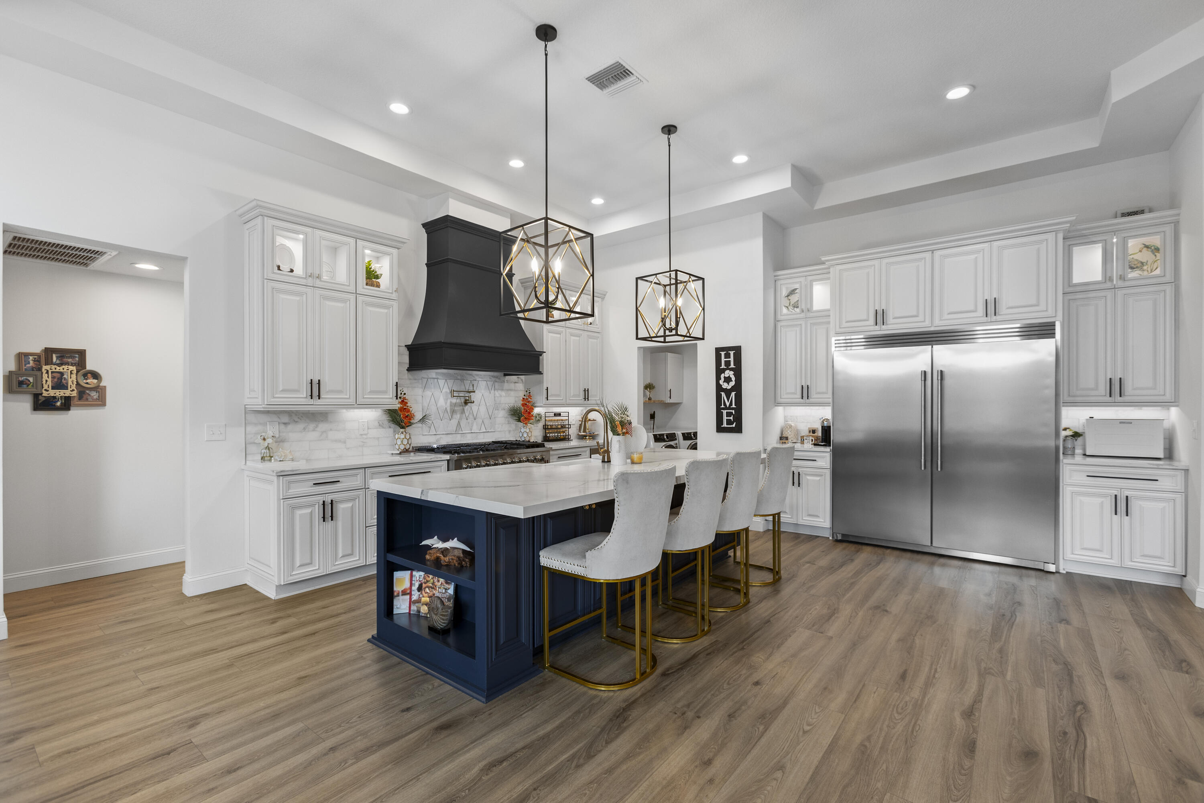
A rare 3.88-acre luxury estate in gated Stuart West, where privacy, equestrian living and optional country-club lifestyle converge. This exceptional 4BR/5BA multi-generational residence features two oversized primary suites, a dramatic 25-ft foyer, curved staircase, 10-ft ceilings, gourmet kitchen and expansive indoor-outdoor living. Pocket sliders open to a private screened retreat with pool, oversized spa and cabana bath. Stuart West offers 24-hour gated security, equestrian amenities, trails, park and boat ramp. Optional membership at The Cape Club offers private golf, dining, fitness and social privileges. Set across 3.88 manicured acres in the gated equestrian community of Stuart West, this exceptional estate delivers a rare combination of scale, privacy, architectural presence and true multi-generational flexibility. The home was designed around generous proportions, beginning with a dramatic 25-foot vaulted entrance foyer, elegant curved staircase and double 8-foot composite entry doors. Ten-foot ceilings span both levels, with 8-foot interior doors throughout, creating an impressive sense of volume from room to room. A custom three-dimensional living room ceiling completed in 2026 adds another striking architectural element. The main living areas feature 20-inch variegated porcelain tile, while the staircase and second floor are finished in Mannington Revolutions plank laminate flooring. At the heart of the home is a spacious gourmet kitchen equipped with a 36-inch GE Profile five-burner electric cooktop, GE Profile Advantium combination wall oven and microwave, 2024 Samsung Bespoke 30 cu. ft. refrigerator, granite countertops, tile backsplash and walk-in pantry. Eight-foot pocket sliding glass doors disappear to connect the kitchen with the screened outdoor living area, creating effortless flow for entertaining. One of the home’s defining features is its two oversized primary suites on separate levels. The first-floor primary suite provides exceptional privacy and accessibility and is ideal for multi-generational living, or owners seeking a substantial first-floor retreat. It features a custom walk-in closet and spacious bath with extensive upper and lower cabinetry and an oversized shower. The second-floor primary suite becomes a private sanctuary of its own, featuring a coffered ceiling, crown molding with integrated LED lighting, built-in speakers, recessed lighting and a private screened lanai finished with teak decking. Its luxurious bath showcases Venetian-plastered walls, decorative chandelier and sconces, tile wainscoting and pebble tile accents. A chandelier hangs above the Jacuzzi Wave tub, while the oversized shower is tiled to the ceiling and features a three-foot rain shower head, handheld shower, built-in seat, niche and frameless glass enclosure extending to the floor. The adjoining custom closet features built-in cabinetry and dramatic black mirrored glass-front doors. The second-floor guest bath continues the custom detailing with tile wainscoting, glass tile accents, floor-to-ceiling shower tile, rain head, handheld shower, niche, frameless bypass glass doors, glass vessel sink and waterfall faucet. Additional flexible living space includes a generous den/game room. The laundry room offers 2024 GE Sapphire Blue washer and dryer, oversized storage cabinetry and an adjacent half bath with mirrored vanity and Swan faucets. Florida living takes center stage outdoors. Eight-foot pocket sliders lead to an expansive screened lanai equipped with outdoor speakers and three ceiling fans. Beyond is a built-in pool with oversized spa surrounded by a large birdcage enclosure, complemented by a full cabana-style shower and bath. Whether hosting a crowd or enjoying a quiet evening overlooking the acreage, the property was designed to make indoor and outdoor living feel like one continuous space. The estate is supported by two A/C systems, central vacuum, traditional hot water heaters, a tankless electric hot water heater and two wells. One well serves irrigation, while the home’s well is equipped with a chlorinator. Beyond the residence, Stuart West provides a lifestyle increasingly difficult to replicate in Palm City. The gated community is known for estate-sized properties, equestrian character, riding opportunities, natural surroundings, community recreation, playground, soccer field, and backetball field. Stuart West and Cobblestone are distinct sister communities sharing a 24-hour guarded entrance. Adjoining Cobblestone is home to The Cape Club of Palm City, giving owners the opportunity to combine acreage and equestrian living with an optional private-club lifestyle. Separate membership at The Cape Club is available and offers private golf, dining, fitness and social privileges without mandatory golf membership. The Stuart West PUD also provides for equestrian and estate-oriented accessory uses including private stables, breeding stables, private guest houses, greenhouses and accessory buildings, subject to applicable county permitting, association requirements and architectural approval. Few properties offer this combination: nearly four acres, two substantial primary suites, genuine multi-generational functionality, custom luxury finishes, resort-style outdoor living, equestrian surroundings and the ability to separately opt into a private golf and country-club lifestyle. This is not simply a large home on acreage. It is a property designed to give its next owner something increasingly rare in South Florida: space, privacy and the freedom to create a lifestyle around them.
Listing Provided Courtesy of LPT Realty, LLC at 877-366-2213
Property Details
Price:
$1,400,000
MLS #:
B26080705
Status:
Active
Beds:
4
Baths:
4.5
Type:
Single Family
Subtype:
Single Family Residence
Subdivision:
STUART WEST
Neighborhood:
6100palmcitywestindiantown
Listed Date:
Sep 25, 2026
Finished Sq Ft:
4,323
Total Sq Ft:
5,770
Lot Size:
7,362,197,568 sqft / 3.88 acres (approx)
Year Built:
2001
TraditionalPoolCommunity Gated6100 – Palm City West/indiantown6100palmcitywestindiantownStuart WestCitrus Grove (martin)Hidden OaksSouth ForkPoolPets Allowed
Ask a Question
See this Listing
Schools
Elementary School:
Citrus Grove (Martin)
Middle School:
Hidden Oaks
High School:
South Fork
Interior
Appliances
Tankless Water Heater, Electric Water Heater, Electric Cooktop, Cooktop, Dishwasher, Dryer, Ice Maker, Microwave, Oven, Refrigerator, Washer, Water Heater
Bathrooms
4 Full Bathrooms, 1 Half Bathroom
Cooling
Ceiling Fan(s), Central Air, Electric
Flooring
Carpet, Concrete, Tile, Vinyl, Wood
Heating
Central, Electric
Interior Features
Bar, Cabana Bath, Central Vacuum, Closet Cabinetry, High Ceilings, Kitchen Island, Roman Tub, Vaulted Ceiling(s), Walk-In Closet(s)
Laundry Features
Inside, Laundry Room, Sink, Washer Hookup
Levels
Two
Main Level Bathrooms
2
Main Level Bedrooms
1
Exterior
Architectural Style
Traditional
Association Amenities
Security, Gated, Baseball/Softball Field, Boating, Park, Playground, Soccer Field, Trail(s)
Attached Garage YN
1
Construction Materials
CBS, Concrete Block – With Stucco, Stucco
Covered Spaces
2
Direction Faces
Southeast
Exterior Features
Balcony, Custom Lighting, Pool Bathroom
Fencing
Partial, Wood
Garage Spaces
2
Lot Features
Corner Lot, Fruit Tree(s), Landscaped, Many Trees, Oversized Lot
Parking Features
Attached, Attached Garage, Driveway, Garage
Parking Spots
8
Parking Total
8
Patio And Porch Features
Patio – Screened, Patio – Covered, Patio, Deck
Roof
Tile
Security Features
Entry – Phone/Intercom, Security Gate, Security Guard, Smoke Detector(s)
Spa Features
In Ground
Stories
2
View
Pool
Financial
HOA Fee
$175
HOA Fee Frequency
Monthly
HOA Includes
Cable TV, Common Areas, Common Real Estate Tax, Reserve Funds, Security
HOA Name
The Stuart West Property Owners Association, Inc.
HOA Phone
561-935-9366
Tax Year
2025
Taxes
$8,628
Map
Community
- Address2006 SW AMARILLO Lane Palm City FL
- SubdivisionSTUART WEST
- CityPalm City
- CountyMartin
- Zip Code34990
Subdivisions in Palm City
- BAY HAVEN CONDO
- BAY POINTE
- Bay Pointe PUD
- BELLE VIEW COURT
- CANOE CREEK
- Canopy Creek
- CAPTAIN’S CREEK AKA ORCHID BAY
- Captains Creek
- CARMEL
- CHARTER CLUB AT MARTIN DOWNS
- CLEVELAND
- CLUBHOUSE COURT CONDO
- Cobblestone
- Cobblestone Country Club
- Cobblestone PUD 01
- Cobblestone PUD 05
- COBBLESTONE PUD PLAT NO 1
- COUNTRY PLACE
- COVE VIEW
- Crane Creek
- Crane Creek Country Club 03
- CRANE CREEK RACQUET CLUB
- Crane Creek Racquet Club All Ph
- CROSSINGS
- Cypress Lake Ph 01 Cypress Pointe Pud
- DANFORTH
- EAGLE LAKE
- Evergreen Mid-River
- Fair Oaks Farm
- FLORIDIAN GOLF CLUB
- Four Rivers
- Fox Grove
- FOX GROVE AKA MEADOW RUN
- GREENMANS MINOR PLAT
- GREENRIDGE ESTATES
- GREENVILLE ESTATES PLAT O
- Gull Harbor
- HAMILTON PLACE
- HAMMOCK CREEK
- Hammock Creek PUD 06
- HARBOUR ISLAND at Palm Cove
- HARBOUR POINTE
- Harbour Ridge
- Harbour Ridge – Bayhead Village
- Harbour Ridge – Buttonbush Village
- Harbour Ridge – Deer Moss Village
- Harbour Ridge – Dewberry Village
- Harbour Ridge – East Hammock
- Harbour Ridge – Fairway Village
- Harbour Ridge – Figtree Village
- Harbour Ridge – Green Briar Village
- Harbour Ridge – Lancewood
- Harbour Ridge – Laurel Oak
- Harbour Ridge – Mile Lake Village
- Harbour Ridge – Orchid Trail
- Harbour Ridge – Palmetto Village
- Harbour Ridge – Pond Apple Village
- Harbour Ridge – River Pointe Village
- Harbour Ridge 1
- Harbour Ridge 6 Laurel Oak/Royal Fern
- HARBOUR RIDGE NO 6 LAUREL OAK/ROYAL FERN
- HARBOUR RIDGE PLAT NO 1
- Harbour Ridge Y&CC – Cinnamon Village
- Harbour Ridge Y&CC – Deer Moss Village
- Harbour Ridge Y&CC – Fairway Village
- Harbour Ridge Y&CC – Mariner Village
- Harbour Ridge Y&CC – Mile Lake Village
- Harbour Ridge Y&CC – Palmetto Village
- Harbour Ridge Y&CC – South Shore Village
- Harbour Ridge Y&CC – Sweetbay Village
- Harbour Ridge Y&CC Buttonbush Village
- Harbour Ridge Y&CC-Bayhead Village
- Harbour Ridge Y&CC-Buttonbush Village
- Harbour Ridge Y&CC-Greenbriar Village
- Harbour Ridge Y&CC-Mile Lake Village
- Harbour Ridge Y&CC-Pond Apple Village
- Harbour Ridge Y&CC-South Shore Village
- Harbour Ridge Y&CC-Sweetbay Village
- HARBOUR RIDGE Y&CC/MILE LAKE VILLAGE
- Harbour Ridge Yacht & CC – Deer Moss Village
- Harbour Ridge Yacht & CC – Dewberry Village
- Harbour Ridge Yacht & CC – Mariner Village
- Harbour Ridge Yacht & CC -Sand Pine Village
- Harbour Ridge Yacht & CC-Palmetto Village
- Harbour Ridge Yacht & Country Club – Bayhead Villa
- Harbour Ridge Yacht & Country Club – Fairway Village
- Harbour Ridge Yacht & Country Club – Fig Tree
- Harbour Ridge Yacht and Country Club – POND APPLE VILLAGE CONDOMINIUM
- HARBOUR RIDGE/PALMETTO VILLAGE
- Hemingway Estates
- HERONWOOD
- HIDDEN RIVER UNRECORDED
- HIDEAWAY ISLES
- HIGHLANDS RESERVE
- Highlands Reserve PUD
- HUNTERS CREEK
- Ibis Point
- ISLESWORTH
- Islesworth M D 68
- JOHNS COMPOSITE
- Johns Composite Minor 01
- LA MARIPOSA
- Lake Grove
- LIGHTHOUSE POINT
- LINKS AT PALM COVE CONDO
- MAGNOLIA RIDGE OF PALM CI
- MAGNOLIA RIDGE OF PALM CITY PUD
- Mallard Creek M D 21 & 21a
- Martin Downs 29a
- Martin Downs 48
- Martin Downs 70 Parkside M D
- MARTIN DOWNS PLAT NO 20 AKA MONARCH COUNTRY CLUB
- MARTIN DOWNS PLAT NO 29 AKA MONARCH COUNTRY CLUB
- Martin Downs-Mallard Creek
- Meadow Run
- Meadows Prcl 50
- Meadows Prcl 51 Md 42
- Meadows Prcl 62a & B
- Mid-Rivers Yacht & Cc Ph 01-02 Evergreen Club
- MID-RIVERS YACHT AND COUN
- MID-RIVERS YACHT AND COUNTRY CLUB AKA EVERGREEN C
- Monarch
- Monarch Country Club
- MONARCH COUNTRY CLUB AKA MARTIN DOWNS PLAT NO 29
- MONARCH Martin Downs 29a
- MONARCH PARCELS 55 & 56 MARTIN DOWNS PLAT 75 AKA
- Monarch; Martin Downs 47a
- MURANO
- Newfield
- Newfield Crossroads
- Newfield Crossroads Ph 1a-3
- NEWFIELD CROSSROADS PHASE 1A-3
- NEWFIELD CROSSROADS PHASE 2A-1
- Orchid Bay
- Osprey Creek
- OSPREY CREEK AT MARTIN DOWNS AKA MARTIN DOWNS PLA
- Osprey Creek M D 09
- Otters Run
- Palm City
- Palm City Amd
- PALM CITY AMENDED
- PALM CITY AMENDED / Old Palm City
- Palm City Farms
- Palm City Farms Tr 42
- Palm City Gardens
- Palm Cove
- PALM COVE GOLF & YACHT CLUB
- Palm Cove Golf & Yacht Club Ph
- Palm Cove Harbour Island
- Palm Cove PUD Ph 04 & 05
- PALM POINTE AT MARTIN DOWNS AKA MARTIN DOWNS PLAT
- PARKSIDE AT MARTIN DOWNS
- PELICAN COVE
- PENTALAGO PHASE I
- PENTALAGO PLAT PHASE 1
- Pine Ridge At Martin Downs Condo
- Pine Ridge At Martin Downs Condo 14
- PIPERS LANDING
- Pipers Landing 01
- Pipers Landing 02
- Pipers Landing 03
- Pipers Landing 04
- Pipers Landing 05
- Pipers Landing 06
- PIPERS LANDING GARDEN APARTMENTS CONDO
- Pipers Landing Garden Apts Area 09
- Pipers Lndg 6
- Pipers Lndg Garden 3 Clstr 1
- Pond Apple Village Condo
- QUAIL MEADOW AT MARTIN DO
- QUAIL MEADOW AT MARTIN DOWNS AKA MARTIN DOWNS PLA
- Quail Meadow M D 05
- QUINNS MINOR PLAT
- River Landing
- RIVER’S END
- Rosette Park
- Rustic Hills
- SAND TRAIL AKA COPPERLEAF
- Sand Trail PUD
- Sand Trail PUD AKA Copperleaf
- Sawgrass Villas
- SAWGRASS VILLAS CONDO
- Seagate Harbor
- ST LUCIE SHORES
- STAMFORD AT SUNSET TRACE
- STAMFORD AT SUNSET TRACE AKA MARTIN DOWNS PLAT 36
- Stamford At Sunset Trace Md 36
- STARLING COURT AT MARTIN DOWNS AKA MARTIN DOWNS P
- Stuart West
- Sunset Trace
- SUNSET TRACE AT MARTIN DO
- SUNSET TRACE AT MARTIN DOWNS AKA MARTIN DOWNS PLA
- Sunset Trace Ph 01 Md 06
- THE ADMIRALTY CONDO
- The Meadows
- THE MEADOWS AT MARTIN DOW
- The Meadows at Martin Downs
- THE OAKS
- THE VILLAS
- TUSCAWILLA AKA CANOPY CREEK
- TUSCAWILLA PUD REPLAT
- VILLAS AT SUNSET TRACE AT MARTIN DOWNS AKA MARTIN
- WELLESLEY AT SUNSET TRACE AT MARTIN DOWNS AKA MAR
- WHISPERING SOUND
- Whispering Sound 01-04a
- Whispering Sound 04a Danforth
- Whispering Sound 4a Danforth
- Wide Waters
- WIDE WATERS SUBDIVISION
- WILLOWBEND AT MARTIN DOWNS AKA MARTIN DOWNS PARCE
- WINDSTONE
- Windstone Harbour Bluff RIVER’S END
- YMCA ACRES
Market Summary
Current real estate data for Single Family in Palm City as of Nov 19, 2026
303
Single Family Listed
86
Avg DOM
360
Avg $ / SqFt
$1,015,550
Avg List Price
Property Summary
- Located in the STUART WEST subdivision, 2006 SW AMARILLO Lane Palm City FL is a Single Family for sale in Palm City, FL, 34990. It is listed for $1,400,000 and features 4 beds, 5 baths, and has approximately 4,323 square feet of living space, and was originally constructed in 2001. The current price per square foot is $324. The average price per square foot for Single Family listings in Palm City is $360. The average listing price for Single Family in Palm City is $1,015,550.
Similar Listings Nearby

2006 SW AMARILLO Lane
Palm City, FL