
Stunning lakefront home in Sierra Cove – Melbourne! This meticulously maintained Acacia floor plan offers 4 bedrooms, 3.5 baths, and beautiful water views from the front porch and covered lanai. Enjoy major energy savings with fully installed solar panels. The open layout features wood-look tile flooring, soaring ceilings, 8-foot doors, abundant natural light, and a flexible office/5th bedroom. The gourmet kitchen includes 42″ white cabinetry, granite countertops, subway tile backsplash, stainless steel appliances, gas range, oversized island, and walk-in pantry. Upstairs, the spacious primary suite offers tray ceilings, dual walk-in closets, and a spa-like bath. Climate-controlled 2-car garage. Enjoy Addison Village Club amenities including pools, tennis, pickleball, basketball, and more!
Listing Provided Courtesy of Blue Marlin Real Estate at 321-877-2902
Property Details
Price:
$734,000
MLS #:
B26059208
Status:
Active
Beds:
5
Baths:
3.5
Type:
Single Family
Subtype:
Single Family Residence
Subdivision:
SENDERO COVE & SIERRA COVE
Neighborhood:
6372brevardcountywofir
Listed Date:
Aug 2, 2026
Finished Sq Ft:
2,684
Total Sq Ft:
3,188
Lot Size:
322,561,800 sqft / 0.17 acres (approx)
Year Built:
2020
See this Listing
Schools
Interior
Appliances
Tankless Water Heater, Dishwasher, Disposal, Gas Range, Microwave, Refrigerator, Water Heater, Water Heater Owned
Bathrooms
3 Full Bathrooms, 1 Half Bathroom
Cooling
Central Air
Flooring
Carpet, Tile
Heating
Natural Gas
Interior Features
Bedroom Layout – Split, Kitchen Island, Pantry, Walk-In Closet(s)
Laundry Features
Gas Dryer Hookup, Upper Level, Washer Hookup
Levels
Two
Main Level Bathrooms
1
Main Level Bedrooms
1
Exterior
Association Amenities
Maintenance, Pool, Basketball Court, Clubhouse, Dog Park, Fitness Center, Jogging Path, Pickleball Court(s), Playground, Tennis Court(s)
Attached Garage YN
1
Construction Materials
Block, Frame, Stucco
Covered Spaces
2
Direction Faces
Northeast
Garage Spaces
2
Parking Features
Attached Garage, Garage, Garage Door Opener, Paver Block
Parking Spots
2
Parking Total
2
Patio And Porch Features
Porch – Open, Patio – Open, Porch, Patio
Roof
Shingle
Stories
2
View
Water
Window Features
Shutters
Financial
HOA Fee
$1,612
HOA Fee Frequency
Annually
HOA Includes
Recreation Facility, Pool Service, Common Areas, Common Real Estate Tax, Maintenance Grounds
HOA Name
Sierra Cove/ Fairway Management
Tax Year
2025
Taxes
$7,516
Map
Community
- Address3379 RIBBON GRASS Drive Melbourne FL
- SubdivisionSENDERO COVE & SIERRA COVE
- CityMelbourne
- CountyBrevard
- Zip Code32940
Subdivisions in Melbourne
- BOWE GARDENS SEC C 1
- BRIDGEWATER SOUTH AT VIERA SECTION 2
- COUNTRY CLUB COLONY
- CRYSTAL LAKES WEST
- GARRETT\’S RUN CONDO
- Highlands Viera
- INDIAN RIVER BLUFF NO 3
- LINDSAYS SUBD
- Longwood Phase 1
- LONGWOOD PHASE III
- Loveridge Heights Subd
- NIEMAN HEIGHTS
- PINEDA RIDGE SUBDIVISION PHASE 2
- RIVERVIEW HEIGHTS SUBD
- SPANISH WELLS AT SUNTREE
- THREE FOUNTAINS OF VIERA CONDO
- Turtlemound
- WOOD HAVEN MANOR SUBD
Market Summary
Current real estate data for Single Family in Melbourne as of Aug 04, 2026
8
Single Family Listed
75
Avg DOM
257
Avg $ / SqFt
$453,875
Avg List Price
Property Summary
- Located in the SENDERO COVE & SIERRA COVE subdivision, 3379 RIBBON GRASS Drive Melbourne FL is a Single Family for sale in Melbourne, FL, 32940. It is listed for $734,000 and features 5 beds, 4 baths, and has approximately 2,684 square feet of living space, and was originally constructed in 2020. The current price per square foot is $273. The average price per square foot for Single Family listings in Melbourne is $257. The average listing price for Single Family in Melbourne is $453,875.
Similar Listings Nearby
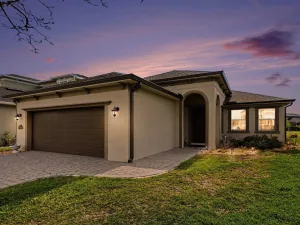

3379 RIBBON GRASS Drive
Melbourne, FL