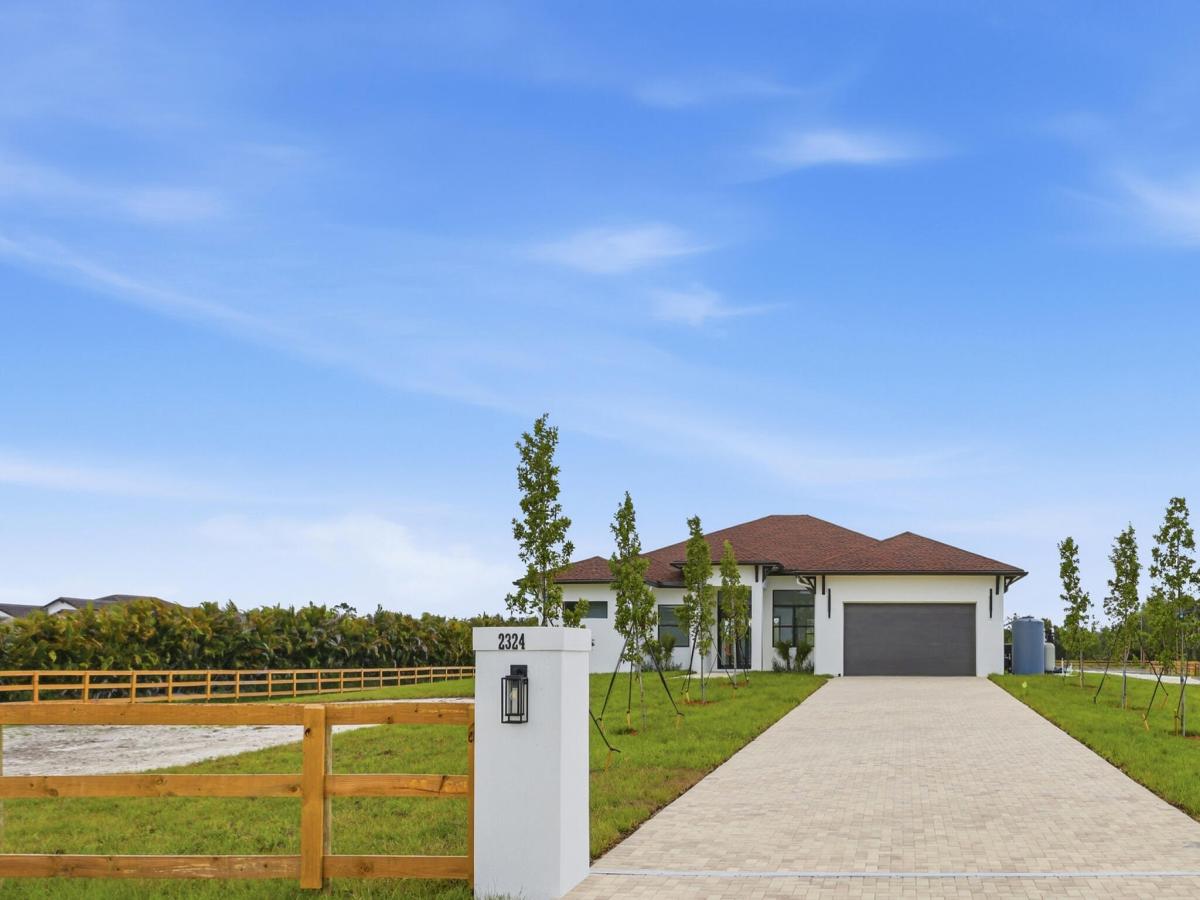
New Construction Equestrian Estate in the perfect location! Situated on 5 beautiful acres, this exceptional property offers 4 bedrooms plus a private office, 3 full bathrooms, and a spacious open-concept floor plan designed, Water Osmosis system for the main house and barn. The home features a custom kitchen, walk-in pantry, custom closets, ceramic tile flooring throughout, high ceilings, and impact-resistant windows and doors. Step outside to a beautifully designed outdoor living area with pathways connecting the home to the barn and riding arena. The equestrian facilities include a 6-stall barn, two additional rooms ideal for an office, tack ,feed room, lounge, open riding arena with mirrors, an irrigation system and automatic water for paddocks. Fully fenced and 2 electric gates. New Construction Equestrian Estate in the perfect location! Situated on 5 beautiful acres, this exceptional property offers 4 bedrooms plus a private office, 3 full bathrooms, and a spacious open-concept floor plan designed, Water Osmosis system for the main house and barn. The home features a custom kitchen, walk-in pantry, custom closets, ceramic tile flooring throughout, high ceilings, and impact-resistant windows and doors. Step outside to a beautifully designed outdoor living area with pathways connecting the home to the barn and riding arena. The equestrian facilities include a 6-stall barn, two additional rooms ideal for an office, tack ,feed room, lounge, open riding arena with mirrors, an irrigation system and automatic water for paddocks. Fully fenced and 2 electric gates.
Listing Provided Courtesy of Realty Hub at 407-900-1001
Property Details
Price:
$2,300,000
MLS #:
B26052373
Status:
Active
Beds:
4
Baths:
3
Type:
Single Family
Subtype:
Single Family Residence
Subdivision:
DEER RUN
Neighborhood:
5590
Listed Date:
Jul 14, 2026
Finished Sq Ft:
2,890
Total Sq Ft:
3,658
Lot Size:
9,487,368,000 sqft / 5.00 acres (approx)
Year Built:
2026
See this Listing
Schools
Elementary School:
Binks Forest
Middle School:
Wellington Landings
High School:
Wellington
Interior
Appliances
Wine Refrigerator, Electric Cooktop, Cooktop, ENERGY STAR Qualified Dishwasher, ENERGY STAR Qualified Dryer, ENERGY STAR Qualified Refrigerator, ENERGY STAR Qualified Washer, Microwave
Bathrooms
3 Full Bathrooms
Cooling
Ceiling Fan(s), Central Building, Electric, ENERGY STAR Qualified Equipment
Flooring
Ceramic Tile
Heating
Central Building
Interior Features
Bar, High Ceilings, Kitchen Island, Pantry, Walk-In Closet(s), Wet Bar
Laundry Features
Laundry Room
Levels
One
Main Level Bathrooms
1
Main Level Bedrooms
1
Exterior
Accessibility Features
Accessible Kitchen, Central Living Area
Architectural Style
Contemporary, Other
Association Amenities
Trail(s)
Attached Garage YN
1
Construction Materials
Block, CBS
Covered Spaces
2
Direction Faces
West
Exterior Features
Courtyard, Garden, Other
Fencing
Electric, Fenced, Gate, Wood
Garage Spaces
2
Lot Features
Oversized Lot
New Construction YN
1
Parking Features
Attached Garage, Garage
Parking Spots
10
Parking Total
10
Patio And Porch Features
Porch – Open, Patio – Open, Porch, Patio
Roof
Shingle
Stories
1
View
Other
Window Features
Storm Window(s)
Financial
HOA Fee
$241
HOA Fee Frequency
Monthly
HOA Includes
Common Areas
HOA Name
HOA Community Management, Inc
HOA Phone
317-682-0571
Tax Year
2025
Taxes
$6,327
Map
Community
- Address2324 Deer Run Trail Loxahatchee FL
- SubdivisionDEER RUN
- CityLoxahatchee
- CountyPalm Beach
- Zip Code33470
Subdivisions in Loxahatchee
- :ARDEN PUD POD G SOUTH
- 32-42-40~ TH PT OF ELY 2103.59FT OF SEC K/A SANTA ROSA
- ACREAGE
- Acreage & Unrec
- Arden
- Arden POD G North
- ARDEN PUD POD A EAST & POD B EAST
- ARDEN PUD POD A EAST & POD B EAST REPL
- ARDEN PUD POD A WEST & POD B WEST
- ARDEN PUD POD A WEST & POD B WEST LT 382
- ARDEN PUD POD C NORTH
- ARDEN PUD POD C SOUTH
- ARDEN PUD POD D SOUTHEAST
- ARDEN PUD POD D SOUTHWEST
- ARDEN PUD POD E NORTH
- ARDEN PUD POD E SOUTH
- ARDEN PUD POD F EAST
- ARDEN PUD POD F WEST
- ARDEN PUD POD G NORTH
- ARDEN PUD POD G SOUTH
- ARDEN PUD POD H SOUTH
- ARDEN PUD POD I NORTH
- ARDEN PUD POD I SOUTH
- ARDEN PUD POD J
- ARDEN PUD POD K
- DEER RUN
- DEER RUN 2
- deer run lot 186
- FOX TRAIL
- L
- LAS FLORES RANCHOS
- LOX
- Loxahatchee
- Loxahatchee / Acreage
- Loxahatchee / The Acreage
- Loxahatchee Acreage
- LOXAHATCHEE GROVES
- Loxahatchee, The Acreage
- Palms West Medical Condo
- Santa Rosa
- Santa Rosa Groves
- SKY COVE
- the acerage
- The Acreage
- The Acreage , Loxahatchee
- The Acreage, Acreage, Loxahatchee, Acreage & Unrec
- The Acreage, Loxahatchee
- UNICORPORATED PB COUNTY
- UNINCORPORATED
- UNINCORPORATED PALM BEACH COUNTY
- WHITE FENCES EQUESTRIAN EST
- WHITE FENCES EQUESTRIAN ESTATES
- WHITE FENCES EQUESTRIAN ESTATES 1
- WHITE FENCES EQUESTRIAN ESTATES 2
- Wildwood
Market Summary
Current real estate data for Single Family in Loxahatchee as of Oct 03, 2026
143
Single Family Listed
84
Avg DOM
410
Avg $ / SqFt
$1,041,444
Avg List Price
Property Summary
- Located in the DEER RUN subdivision, 2324 Deer Run Trail Loxahatchee FL is a Single Family for sale in Loxahatchee, FL, 33470. It is listed for $2,300,000 and features 4 beds, 3 baths, and has approximately 2,890 square feet of living space, and was originally constructed in 2026. The current price per square foot is $796. The average price per square foot for Single Family listings in Loxahatchee is $410. The average listing price for Single Family in Loxahatchee is $1,041,444.
Similar Listings Nearby

2324 Deer Run Trail
Loxahatchee, FL