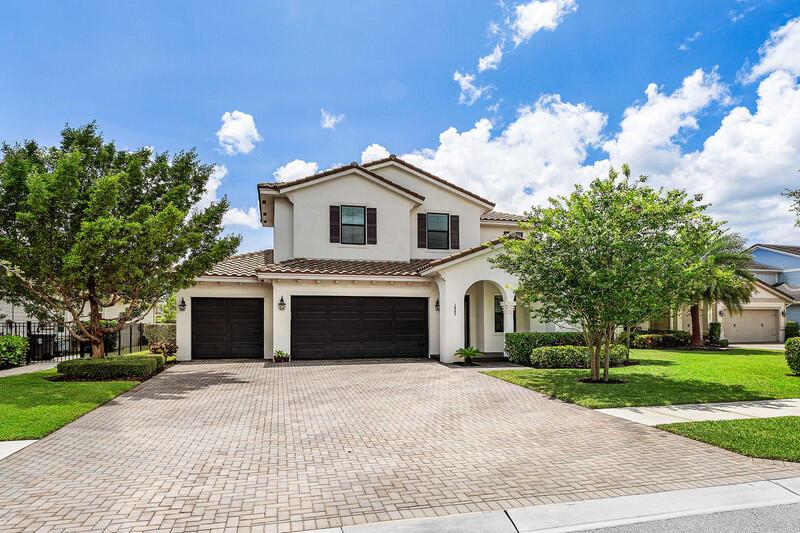
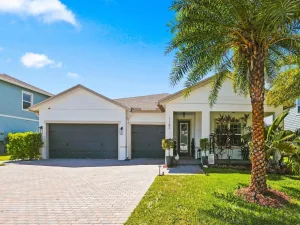
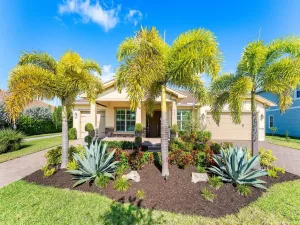
Welcome to this beautifully maintained two-story home offering the perfect blend of space, comfort, and functionality. Featuring 4 bedrooms, 4 full bathrooms, plus a private den/office, this thoughtfully designed floor plan includes a first-floor bedroom and full bath, ideal for guests or multigenerational living. Enjoy both formal and casual dining with a separate dining room and a sunny breakfast nook overlooking the backyard. Upstairs, you’ll find a spacious loft that can easily be converted into a fifth bedroom, an en-suite bedroom, and an impressive primary suite complete with dual walk-in closets, double vanities, a relaxing soaking tub, and a separate walk-in shower. Soaring ceilings throughout create an open, airy feel, while the oversized three-car garage includes an electric vehicle charger for added convenience. Situated on a quiet cul-de-sac, the private, fully fenced backyard offers abundant space to build your dream pool and create the ultimate outdoor retreat. This exceptional home has been meticulously maintained and is truly move-in ready. The community offers, two clubhouses, several pools, hot tub, pickeball, tennis, soccer, catch and release, 20 miles of walking trails, paddleboarding, gym, fresh vegetables/fruits from Barn (seasonal), doggie park and so much more. Information is deemed correct but not guarantied, all information must be verified by buyer and/or their agent within the inspection period. Property is priced to sell.
Listing Provided Courtesy of Concierge Properties LLC at 561-468-7653
Property Details
Price:
$795,000
MLS #:
B26058502
Status:
Active
Beds:
4
Baths:
4
Type:
Single Family
Subtype:
Single Family Residence
Subdivision:
ARDEN PUD POD A WEST & POD B WEST
Neighborhood:
5590
Listed Date:
Jul 31, 2026
Finished Sq Ft:
3,600
Total Sq Ft:
4,805
Lot Size:
409,899,600 sqft / 0.22 acres (approx)
Year Built:
2019
See this Listing
Schools
Elementary School:
Saddle View
Middle School:
Wellington Landings
High School:
Wellington
Interior
Appliances
Electric Water Heater, Gas Cooktop, Cooktop, Dishwasher, Dryer, Oven, Refrigerator, Washer, Water Heater
Bathrooms
4 Full Bathrooms
Cooling
Ceiling Fan(s), Central Air, Electric
Flooring
Carpet, Ceramic Tile, Tile
Heating
Central, Electric
Interior Features
Bedroom Layout – Split, Built-in Features, Entrance Foyer, High Ceilings, Kitchen Island, Pantry, Upstairs Living Area, Walk-In Closet(s)
Laundry Features
Gas Dryer Hookup, Inside, Laundry Room, Sink, Washer Hookup
Levels
Two
Main Level Bathrooms
1
Main Level Bedrooms
1
Exterior
Accessibility Features
Accessible Bedroom, Accessible Full Bath
Architectural Style
Mediterranean, Old Spanish
Association Amenities
Security, Recreation Facility, Maintenance, Pool, Cafe/Restaurant, Dog Park, Fishing Pier, Fitness Center, Heated Pool, Hobby Room, Jogging Path, Lobby, Maintained Community, Management, Manager On Site, Picnic Area, Playground, Sidewalks, Soccer Field, Spa/Hot Tub, Street Lights, Tennis Court(s), Trail(s)
Attached Garage YN
1
Construction Materials
CBS, Stucco
Covered Spaces
3
Direction Faces
East
Exterior Features
Other
Fencing
Back Yard, Fenced, Gate
Garage Spaces
3
Lot Features
Cul-De-Sac, Room for Pool
Parking Features
Attached, Attached Garage, Driveway, Electric Vehicle Charging Station(s), Garage, Garage Door Opener
Parking Spots
9
Parking Total
9
Patio And Porch Features
Porch – Open, Patio – Covered, Porch, Patio
Roof
Concrete, Tile, Wood Truss/Rafter
Security Features
Gated with Guard, Security Gate, Smoke Detector(s)
Stories
2
View
Garden
Window Features
Bay Window(s), Blinds, Sliding, Storm Window(s)
Financial
HOA Fee
$978
HOA Fee Frequency
Quarterly
HOA Includes
Common Areas, Common Real Estate Tax
HOA Name
Arden
HOA Phone
561-461-5501
Tax Year
2025
Taxes
$10,345
Map
Community
- Address1063 Ember Ridge Run Loxahatchee FL
- SubdivisionARDEN PUD POD A WEST & POD B WEST
- CityLoxahatchee
- CountyPalm Beach
- Zip Code33470
Subdivisions in Loxahatchee
- :ARDEN PUD POD G SOUTH
- 32-42-40~ TH PT OF ELY 2103.59FT OF SEC K/A SANTA ROSA
- ACREAGE
- Acreage & Unrec
- Arden
- Arden POD G North
- ARDEN PUD POD A EAST & POD B EAST
- ARDEN PUD POD A EAST & POD B EAST REPL
- ARDEN PUD POD A WEST & POD B WEST
- ARDEN PUD POD A WEST & POD B WEST LT 382
- ARDEN PUD POD C NORTH
- ARDEN PUD POD C SOUTH
- ARDEN PUD POD D SOUTHEAST
- ARDEN PUD POD D SOUTHWEST
- ARDEN PUD POD E NORTH
- ARDEN PUD POD E SOUTH
- ARDEN PUD POD F EAST
- ARDEN PUD POD F WEST
- ARDEN PUD POD G NORTH
- ARDEN PUD POD G SOUTH
- ARDEN PUD POD H SOUTH
- ARDEN PUD POD I NORTH
- ARDEN PUD POD I SOUTH
- ARDEN PUD POD J
- ARDEN PUD POD K
- DEER RUN
- DEER RUN 2
- deer run lot 186
- FOX TRAIL
- L
- LAS FLORES RANCHOS
- LOX
- Loxahatchee
- Loxahatchee / Acreage
- Loxahatchee / The Acreage
- Loxahatchee Acreage
- LOXAHATCHEE GROVES
- Loxahatchee, The Acreage
- Palms West Medical Condo
- Santa Rosa
- Santa Rosa Groves
- SKY COVE
- the acerage
- The Acreage
- The Acreage , Loxahatchee
- The Acreage, Acreage, Loxahatchee, Acreage & Unrec
- The Acreage, Loxahatchee
- UNICORPORATED PB COUNTY
- UNINCORPORATED
- UNINCORPORATED PALM BEACH COUNTY
- WHITE FENCES EQUESTRIAN EST
- WHITE FENCES EQUESTRIAN ESTATES
- WHITE FENCES EQUESTRIAN ESTATES 1
- WHITE FENCES EQUESTRIAN ESTATES 2
- Wildwood
Market Summary
Current real estate data for Single Family in Loxahatchee as of Oct 08, 2026
135
Single Family Listed
88
Avg DOM
417
Avg $ / SqFt
$1,059,900
Avg List Price
Property Summary
- Located in the ARDEN PUD POD A WEST & POD B WEST subdivision, 1063 Ember Ridge Run Loxahatchee FL is a Single Family for sale in Loxahatchee, FL, 33470. It is listed for $795,000 and features 4 beds, 4 baths, and has approximately 3,600 square feet of living space, and was originally constructed in 2019. The current price per square foot is $221. The average price per square foot for Single Family listings in Loxahatchee is $417. The average listing price for Single Family in Loxahatchee is $1,059,900.
Similar Listings Nearby

1063 Ember Ridge Run
Loxahatchee, FL