
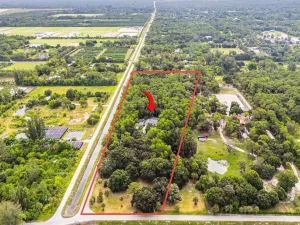
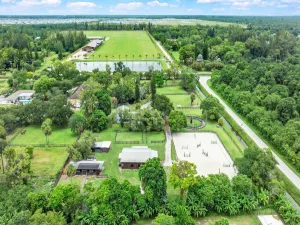
Every detail of this exceptional residence has been thoughtfully reimagined to create a home that seamlessly blends sophisticated design with effortless Florida living. From the moment you arrive, the expansive paver driveway, lush tropical landscaping, and striking iron entry door create an unforgettable first impression. Inside, the open-concept floor plan is defined by wide-plank wood-look tile flooring, soaring tray ceilings, designer lighting, and beautifully curated finishes throughout. At the heart of the home is a stunning chef’s kitchen appointed with sleek Italian lacquer cabinetry, quartz countertops, an oversized island, premium Café appliances, an induction cooktop, double wall ovens, a wine refrigerator, pantry, and custom lighting—creating a space as functional as it is beautiful. The adjoining living and dining areas transition effortlessly outdoors through expansive sliding glass doors, where a true backyard retreat awaits. The panoramic screened lanai serves as an extension of the home’s living space, centered around a heated saltwater pool and surrounded by generous lounging areas, an outdoor kitchen with quartz countertops and an Outlast grill, and multiple spaces designed for relaxing or entertaining year-round. Privately situated, the spacious primary suite offers direct access to the lanai and serves as a tranquil retreat. The spa-inspired bath is beautifully appointed with dual quartz vanities, a frameless glass shower with a rainfall fixture, designer tile accents, and two custom walk-in closets featuring thoughtfully designed built-ins. Complementing the home’s exceptional outdoor living is an expansive freestanding entertainment pavilion—an inviting space designed for memorable gatherings. Overlooking the beautifully landscaped backyard, the pavilion features a metal roof, oversized ceiling fans, integrated bug zappers, custom lighting, privacy curtains, and ample room to comfortably seat twelve or more for dinner. Whether hosting elegant dinner parties, holiday celebrations, or relaxed evenings with friends, this remarkable setting was designed to impress your most discerning guests. Adding to the home’s distinctive character is a beautifully designed aviary that reflects the same level of care found throughout the property. The spacious enclosures provides an exceptional habitat where the birds flourish, creating a peaceful backdrop filled with color and birdsong. Completing the property are impact windows and doors, a whole-house generator, an epoxy-coated garage with custom cabinetry, a 2022 water heater, updated pool equipment, RV hookup with RV included, extensive custom built-ins, and designer finishes throughout. Beautifully updated from top to bottom, this exceptional home offers the rare combination of timeless design, quality craftsmanship, and resort-style indoor-outdoor living—creating a property that is as impressive for everyday living as it is for unforgettable entertaining.
Listing Provided Courtesy of Equestrian Sotheby’s International Realty Inc. at 561-771-2626
Property Details
Price:
$1,950,000
MLS #:
B26049603
Status:
Active
Beds:
3
Baths:
3
Type:
Single Family
Subtype:
Single Family Residence
Subdivision:
LOXAHATCHEE GROVES IN
Neighborhood:
5590
Listed Date:
Jul 7, 2026
Finished Sq Ft:
2,219
Total Sq Ft:
2,847
Lot Size:
3,282,638,040 sqft / 1.73 acres (approx)
Year Built:
2008
See this Listing
Schools
Elementary School:
Loxahatchee Groves
Middle School:
Western Pines
High School:
Seminole Ridge
Interior
Appliances
Water Softener Owned, Wine Refrigerator, Electric Cooktop, Cooktop, Dishwasher, Disposal, Dryer, Electric Range, Ice Maker, Microwave, Oven, Refrigerator, Washer, Water Softener
Bathrooms
3 Full Bathrooms
Cooling
Ceiling Fan(s), Central Air
Flooring
Tile
Heating
Central
Interior Features
Bedroom Layout – Split, Built-in Features, Closet Cabinetry, High Ceilings, Kitchen Island, Pantry, Storage, Walk-In Closet(s)
Laundry Features
Inside, Laundry Room
Levels
One
Main Level Bathrooms
3
Main Level Bedrooms
3
Exterior
Architectural Style
Ranch, Traditional
Attached Garage YN
1
Construction Materials
CBS, Stucco
Covered Spaces
2
Direction Faces
West
Exterior Features
Barbecue, Custom Lighting, Garden, Lighting, Outdoor Kitchen, Outdoor Shower, RV Hookup, Storage, Summer Kitchen
Fencing
Back Yard, Fenced, Front Yard, Gate
Garage Spaces
2
Lot Features
Fruit Tree(s), Landscaped, Oversized Lot
Other Structures
Cabana, Gazebo, Outbuilding, RV/Boat Storage, Shed(s), Storage
Parking Features
Attached, Attached Garage, Concrete, Covered, Driveway, Garage, Garage Door Opener, Guest, RV Access/Parking
Parking Spots
8
Parking Total
8
Patio And Porch Features
Patio – Screened, Patio – Open, Patio – Covered, Patio, Deck
Roof
Composition, Shingle
Security Features
Gated – No Guard, Smoke Detector(s)
Stories
1
View
Pond, Garden, Pool, Water
Waterfront Features
Pond
Window Features
Blinds
Financial
Tax Year
2025
Taxes
$10,247
Map
Community
- Address14800 April Drive Loxahatchee Groves FL
- SubdivisionLOXAHATCHEE GROVES IN
- CityLoxahatchee Groves
- CountyPalm Beach
- Zip Code33470
Subdivisions in Loxahatchee Groves
Market Summary
Current real estate data for Single Family in Loxahatchee Groves as of Jul 22, 2026
53
Single Family Listed
162
Avg DOM
693
Avg $ / SqFt
$1,897,828
Avg List Price
Property Summary
- Located in the LOXAHATCHEE GROVES IN subdivision, 14800 April Drive Loxahatchee Groves FL is a Single Family for sale in Loxahatchee Groves, FL, 33470. It is listed for $1,950,000 and features 3 beds, 3 baths, and has approximately 2,219 square feet of living space, and was originally constructed in 2008. The current price per square foot is $879. The average price per square foot for Single Family listings in Loxahatchee Groves is $693. The average listing price for Single Family in Loxahatchee Groves is $1,897,828.
Similar Listings Nearby

14800 April Drive
Loxahatchee Groves, FL