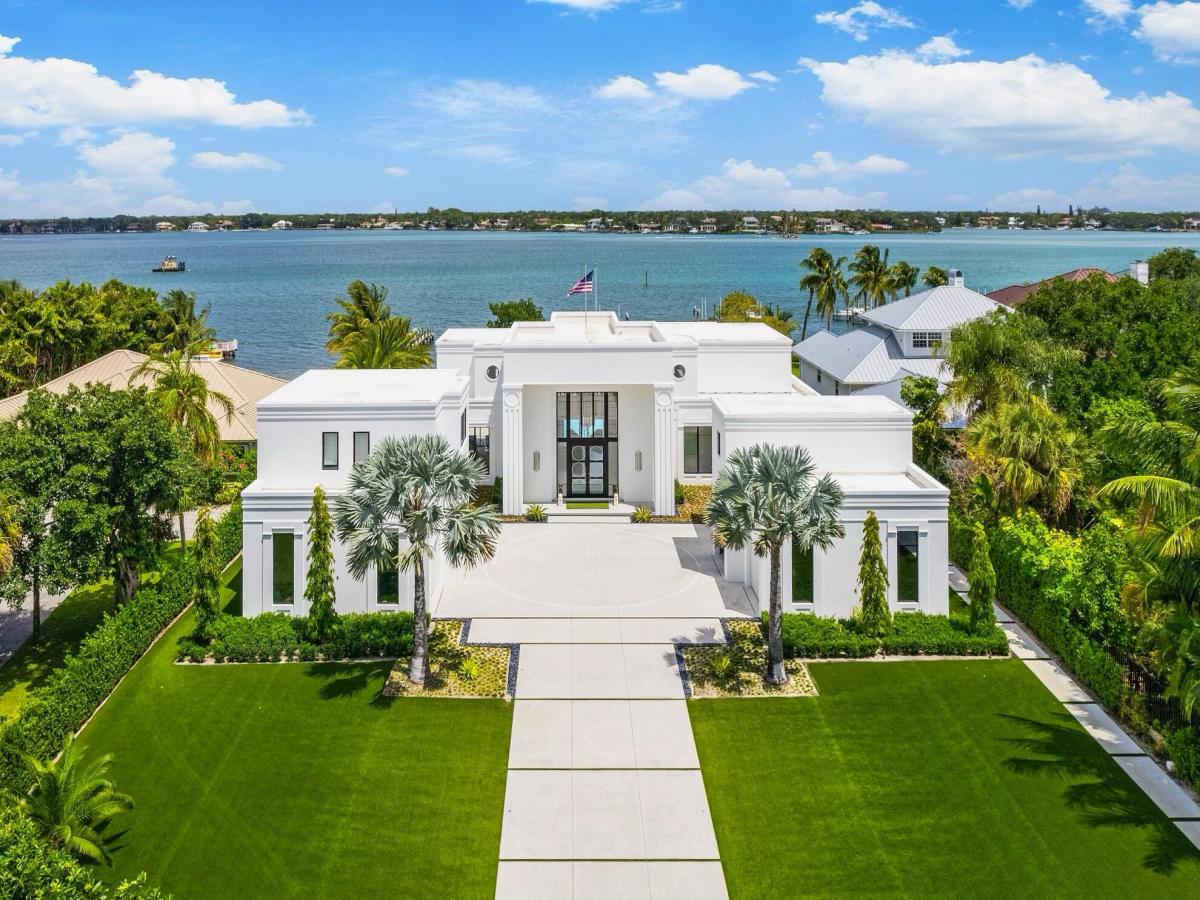
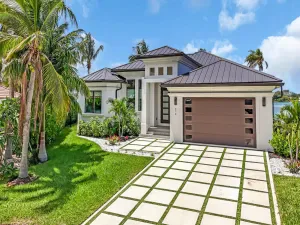
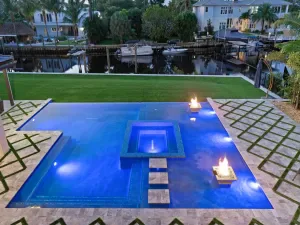
Set on nearly an acre with 127′ of waterfront, 18200 Gardiner Lane occupies an extraordinary position along one of the broadest stretches of the Loxahatchee River in Jupiter. Expansive water views and exceptionally generous grounds create a remarkable sense of openness and privacy. The waterfront setting features a large pool and spa, expansive lawn, covered entertaining cabana with fully equipped outdoor kitchen and bar, and private dock with boat lift and floating dock offering direct ocean access. The six-bedroom custom residence pairs distinctive architecture and exceptional construction with expansive glass and long sightlines capturing river views throughout. A rare combination of land, water, space and direct ocean access on the Jupiter waterfront. Beyond its exceptional waterfront setting, 18200 Gardiner Lane is distinguished by the way the residence has been designed for both everyday living and large scale entertaining. Long sightlines and expansive glass bring river views into the principal living spaces, while custom terrazzo flooring incorporating exotic shells, detailed millwork and cabinetry, polished stainless steel and carefully selected materials give the interiors a distinctive architectural character. The main living spaces center around a dramatic great room overlooking the water, with an adjoining kitchen featuring custom cabinetry and Miele appliances, formal and casual dining areas, and a sophisticated cocktail lounge with bar and temperature-controlled storage for approximately 1,500 bottles of wine. The six bedroom configuration provides unusual flexibility for family and guests. Four bedrooms, including the primary suite, are located together on the second floor of the main residence. A fifth bedroom on the first floor provides flexibility as a guest suite, family room or media room, while the sixth is a spacious, self contained guest residence with its own living area, kitchen, bath and laundry, offering exceptional privacy for extended family, long term guests or staff. Outdoor living is equally well conceived. The expansive, fully turfed waterfront grounds extend approximately 120 feet from the residence toward the river, providing abundant room for recreation and entertaining. A large pool and spa are complemented by a separate covered cabana with a fully equipped outdoor kitchen and bar, full bath and outdoor shower. Along the property’s 127 feet of riverfront, a private double stringer dock includes a boat lift and floating dock, with additional dockage available along the outer dock and direct ocean access. For the automotive enthusiast or collector, five air conditioned garage bays offer substantial capacity, with ceiling heights designed to accommodate automotive lifts and additional air conditioned storage above one garage. The quality of the home’s construction is as notable as its design. The structural system is entirely concrete and steel, with no wood used structurally, including poured concrete at the second floor and roof and extensive structural steel. Concrete used throughout the construction was specified at 7,000 PSI or greater, and the residence was engineered for design pressures capable of withstanding winds in excess of 200 MPH. The seawall was constructed with rust inhibited concrete and galvanized rebar. That same attention to detail extends throughout the home’s systems and finishes. Thermally broken windows and sliders feature dual pane Starfire glass; solid wood doors and custom cabinetry are used throughout; and custom 316 polished stainless steel appears in railings and other architectural details. Crestron automation integrates lighting and automated shades, complemented by a Sonos audio system with 24 invisible speakers, extensive wireless connectivity, and a comprehensive camera and security system. High efficiency variable speed Trane HVAC, extensive copper plumbing, sophisticated electrical infrastructure, lightning protection and two 1,000 gallon in ground LP tanks further reflect the depth of the home’s engineering. The location brings together the best of both worlds: the space, boating and natural beauty of Jupiter, with easy access to the dining, shopping, culture and sophistication of Palm Beach. 18200 Gardiner Lane offers a combination increasingly difficult to replicate on the Jupiter waterfront: nearly an acre of land, expansive views across the Loxahatchee River, direct ocean access and the space to live, entertain and enjoy the water on an exceptional scale.
Listing Provided Courtesy of Compass Florida LLC at 561-270-5384
Property Details
Price:
$13,995,000
MLS #:
B26082925
Status:
Active
Beds:
6
Baths:
8
Type:
Single Family
Subtype:
Single Family Residence
Neighborhood:
5100
Listed Date:
Oct 1, 2026
Finished Sq Ft:
7,046
Total Sq Ft:
10,906
Lot Size:
1,845,724,320 sqft / 0.97 acres (approx)
Year Built:
2020
See this Listing
Schools
Elementary School:
Jupiter
Middle School:
Jupiter
High School:
Jupiter
Interior
Appliances
Water Purifier Owned, Gas Water Heater, Electric Water Heater, Dishwasher, Disposal, Dryer, Electric Range, Free-Standing Freezer, Gas Range, Ice Maker, Microwave, Oven, Refrigerator, Washer, Water Heater, Water Purifier
Bathrooms
6 Full Bathrooms, 4 Half Bathrooms
Cooling
Central Air, Gas, Zoned
Flooring
Carpet, Terrazzo, Wood
Heating
Central, Electric, Natural Gas, Zoned
Interior Features
Bar, Built-in Features, Cabana Bath, Closet Cabinetry, Custom Mirrors, Entrance Foyer, Kitchen Island, Pantry, Storage, Upstairs Living Area, Walk-In Closet(s), Wet Bar
Laundry Features
Inside
Main Level Bathrooms
4
Main Level Bedrooms
1
Exterior
Architectural Style
Colonial, Other
Attached Garage YN
1
Construction Materials
CBS, Concrete, Stucco
Covered Spaces
5
Direction Faces
South
Exterior Features
Balcony, Built-in Barbecue, Outdoor Kitchen, Outdoor Shower, Pool Bathroom, Summer Kitchen
Fencing
Fenced
Garage Spaces
5
Parking Features
Attached Garage, Decorative, Driveway, Garage, Garage Door Opener
Parking Spots
10
Parking Total
10
Patio And Porch Features
Porch – Open, Patio – Open, Patio – Covered, Porch, Patio
Roof
Other
Security Features
Fire Alarm, Gated – No Guard, Security System, Smoke Detector(s)
Spa Features
Heated, In Ground
Stories
2
View
River, Intracoastal
Waterfront Features
Ocean Access, Intracoastal, River Front, Seawall
Window Features
Drapes, Storm Window(s)
Financial
Tax Year
2025
Taxes
$138,464
Map
Community
- Address18200 Gardiner Lane Jupiter FL
- SubdivisionN/A
- CityJupiter
- CountyPalm Beach
- Zip Code33458
Subdivisions in Jupiter
- : CHASEWOOD OF JUPITER CONDO
- 1460 REALTY CONDO
- 2-41-41~ S 1/2 OF NE 1/4 OF SW 1/4 OF SW 1/4 OF NE 1/4
- 36-40-42~ WLY 100 FT OF E 994 FT OF GOV LT 7 LESS S 1560 FT
- 821015 Island Country
- Abacoa
- Abacoa – New Haven
- Abacoa – Valencia
- ABACOA TOWN CENTER 3
- ABACOA TOWN CENTER PL NO 3
- ABYSSINA PARK UNREC
- Acreage
- ADMIRAL AT JUPITER YACHT CLUB CONDO
- Admirals Cove
- ADMIRALS COVE 2
- ADMIRALS COVE PAR C
- ADMIRALS COVE PAR E
- ALHAMBRA CONDO
- ANCHORAGE EAST AT JONATHANS LANDING CONDO
- ANCHORAGE NORTH AT JONATHANS LANDING
- ANCHORAGE NORTH AT JONATHANS LANDING CONDO
- Antigua
- BAHAMA CONDO
- Bamboo Point
- BAYTOWNE OF JONATHANS LANDING
- BEACHCOMBER CONDO
- BEACHWALK
- BEARS CLUB
- BEARS CLUB ADDN PUD
- BEARS CLUB PUD
- BELLA VISTA
- BELLA VISTA ON THE PARK CONDO
- BERMUDA CONDO OF THE ISLAND AT RIVE HABOUR
- BERMUDA TERRACE SEC 1
- BERMUDA TERRACE SEC 3
- Blair House
- BLOWING ROCKS
- BLUFFS MARINA CONDO
- Bluffs River
- BOTANICA
- BREAKERS SOUND AT JUPITER KEY CONDO
- BRIDGEGATE SOUTH AT JONATHANS LANDING
- BRIDGEWATER
- BRIDGEWATER PRESERVE
- BROADVIEW COND BLDG A,B & C
- BROADVIEW CONDO
- BUSHS WILL
- BUSHS WILL ADD TO JUPITER
- CAMBRIDGE AT ABACOA
- Canterbury at Abacoa
- CANTERBURY PLACE
- Canterbury Place at Abacoa
- CAPE POINTE OF JONATHANS LANDING
- CAPTAINS WAY AT ADMIRALS COVE CONDO
- CASSEEKEY ISLAND AT JONATHANS LANDING
- CASSEEKEY ISLAND DOCK CONDO
- CHARLESTON COURT
- Charleston Court at Abacoa
- CHARLESTON COURT AT ABACOA PH 2
- Chasewood
- CHASEWOOD OF JUPITER
- CHASEWOOD OF JUPITER CONDO
- CHASEWOOD OF JUPITER NORTH
- CHASEWOOD OF JUPITER South
- CINQUEZ PARK
- CINQUEZ PARK 2ND ADD
- CINQUEZ PARK 2ND ADD IN
- CLARIDGE JUPITER ISLAND CONDO
- CLOCKTOWER HAMMOCK
- COLONY PARK
- CONDS 5-26 OF MARINA AT THE BLUFFS
- COPPOLA VILLAS
- CORINTHIANS
- CORINTHIANS CONDO
- Cornerstone Jupiter
- COVE POINT
- CRESSON ISLAND AT JONATHANS LANDING
- CROSSWINDS AT JONATHANS LANDING
- DOCKSIDE AT JUPITER HARBOUR
- EAGLES NEST
- EASTVIEW MANOR
- EASTVIEW MANOR IN
- EGRET COVE AT MAPLEWOOD
- Egret Landing
- EGRET LANDING AT JUPITER
- ESTATES OF SIMS CREEK
- Estuary
- ESTUARY AT JUPITER DUNES
- ESTUARY AT JUPITER DUNES CONDO
- ESTUARY AT JUPITER DUNES-Gate Access to Dubois Park/Jupiter Inlet and Beach 50 Steps From Unit
- FERNWOOD CREEK
- FISHERMANS LANDING
- FISHERMANS LANDING ADD
- FISHERMANS LANDING AS
- FISHERMANS WHARF
- Forte Luxe
- GEORGIAN PARK
- GOLF VILLAGE AT ADMIRALS COVE PAR B
- GREENBRIER AT INDIAN CREEK
- Greens Cay at Jonathans Landing
- GREENS CAY OF JONATHANS LANDING
- GREENWICH
- GREENWICH COMM CONDO
- GREENWICH RESIDENTIAL CONDO
- GREENWOOD COVE
- HAMMOCK TRACE
- HAMPTONS AT MAPLEWOOD
- HARBOURSIDE PUD
- Heights of Jupiter
- HERITAGE OAKS
- HIDDEN COVE AT JONATHANS LANDING
- HOLLY COVE
- ICC III CONDO
- IMPERIAL WOODS
- Indian Creek
- INDIAN CREEK PH 8-B
- INDIAN CREEK PH III-A
- INDIAN CREEK PH IV-B
- INDIAN CREEK PH IX
- INDIAN CREEK PH V
- INDIAN HILLS
- INLET WATERS CONDO
- IROQUOIS PARK
- ISLAND AT ABACOA
- Island Country Estates
- Islands of Jupiter
- JAMAICA CONDO
- JOHNSTON SUB
- Jonathans Landing
- JONATHANS LANDING MARINA CONDO
- JONATHANS LANDING-PASSAGE ISLANDS
- JONATHANS LANDING, JONATHAN\’S LANDING
- Jupiter
- JUPITER ACRES
- Jupiter Bay
- Jupiter Bay East
- JUPITER BAY EAST CONDO
- JUPITER BAY ONE THRU SIX CONDO
- JUPITER BY THE SEA
- JUPITER BY THE SEA CONDO
- Jupiter Country Club
- JUPITER COUNTRY CLUB CONDO
- JUPITER COUNTRY CLUB CONDO II
- JUPITER COUNTRY CLUB POD E
- JUPITER COVE CONDO
- JUPITER CREEK PROFESSIONAL CENTER CONDOMINIUM
- JUPITER CRESTA UNIT 2
- JUPITER DUNES CONDO
- JUPITER EQUESTRIAN ESTATES AKA HIDDEN BRIDGE
- Jupiter Farms
- JUPITER GARDENS
- Jupiter Gardens Villas
- JUPITER HARBOUR
- Jupiter Harbour BAHAMA CONDO
- JUPITER HARBOUR MARINA CONDO
- JUPITER HEIGHTS
- JUPITER HIGHLANDS
- JUPITER HILLS
- JUPITER HILLS VILLAGE
- JUPITER I
- JUPITER I PH 1
- JUPITER I PH 2
- JUPITER I PHASE 3
- JUPITER IN THE PINES
- JUPITER INLET
- JUPITER INLET BEACH COLONY
- Jupiter Inlet Colony
- JUPITER INLET CONDO
- Jupiter Inlet Condominiums
- Jupiter Inlet Condominums
- Jupiter Inlet Condos
- JUPITER KEY
- JUPITER KEY 2
- JUPITER LAKES MEDICAL PARK CONDO
- JUPITER LAKES TOWNHOMES COND I, II & II
- JUPITER LAKES TOWNHOMES CONDO I, II AND III CONDO DE
- JUPITER LAKES VILLAS CONDO I AND II
- Jupiter Landings
- JUPITER OAKS AS
- Jupiter Ocean & Racquet Club
- JUPITER OCEAN AND RACQUET
- Jupiter Ocean and Racquet Club
- Jupiter Ocean and Racquet Club One Condo and Midris
- JUPITER OCEAN AND RACQUET CLUB TENNIS VILLA 1,2,3,
- Jupiter Ocean Grande
- JUPITER OCEAN GRANDE 2 CONDO
- JUPITER OCEAN GRANDE 3 CONDO
- Jupiter Ocean Racquet Club
- Jupiter Plantation
- JUPITER PLANTATION FIRST ADD
- JUPITER PLANTATION PH II
- JUPITER PLANTATION PH III
- JUPITER PLANTATION PHASE II
- JUPITER RIDGE
- Jupiter River Estate
- JUPITER RIVER ESTATES
- JUPITER RIVER ESTATES – ISLANDS OF JUPITER – COMPASS ISLAND
- JUPITER RIVER ESTATES ADD
- JUPITER RIVER ESTATES REPLAT
- JUPITER RIVER ESTATES. Moorings
- JUPITER RIVER MNR
- Jupiter River Park
- JUPITER RIVER PARK CONDO
- JUPITER TOWNSITE
- JUPITER TOWNSITE SEC 1 IN PB 14 PGS 11 & 12
- Jupiter Village
- Jupiter Village PH II
- JUPITER VILLAGE PH V
- JUPITER VILLAGE TOWNHOMES CONDO
- JUPITER VILLAGE TOWNHOMES PHASE VIII
- JUPITER WOODS
- Jupiter Yacht Club
- JUPITER YACHT CLUB MARINA
- JUPITER YACHT CLUB MARINA CONDOMINIUM
- Jupter Farms
- Keystone Condo
- KURTZ INDUSTRIAL PARK
- LAKES AT THE BLUFFS
- LANDFALL CONDO
- LAUREL OAKS AT JUPITER 1
- LIMESTONE CAY
- Limestone Creek
- Little Club
- LITTLE CLUB CONDO
- Little Club Condos
- LITTLE OAKS
- LOST VILLAS CONDO
- LOXAHATCHEE BUSINESS PARK COND
- LOXAHATCHEE CLUB AT MAPLEWOOD 1 PH 2
- LOXAHATCHEE CLUB AT MAPLEWOOD 3 PH 2
- LOXAHATCHEE CLUB AT MAPLEWOOD 5 PH 2
- LOXAHATCHEE CLUB AT MAPLEWOOD 6 PH 2
- LOXAHATCHEE CLUB AT MAPLEWOOD PL 4 PH 2
- LOXAHATCHEE CLUB AT MAPLEWOOD PL 6 PH 2
- LOXAHATCHEE GARDENS
- LOXAHATCHEE GARDENS IN
- LOXAHATCHEE POINTE
- LOXAHATCHEE RESERVE
- LOXAHATCHEE RESERVE NORTH
- Loxahatchee River
- MALLORY CREEK
- Mallory Creek at Abacoa
- MALLORY CREEK AT ABACOA 1
- MALLORY CREEK AT ABACOA 1 1
- MALLORY CREEK AT ABACOA 2
- MALLORY CREEK AT ABACOA 2 1
- MAPLE ISLAND
- MAPLECREST
- MAPLEWOOD
- MAPLEWOOD PH 1
- Marina At The Bluffs
- MARINA AT THE BLUFFS CONDO
- MARTINIQUE
- Martinique at Abacoa
- MARTINIQUE AT ABACOA 1
- MARTINIQUE AT ABACOA 2
- MARTINIQUE AT ABACOA PL 1
- MARTINIQUE AT ABACOA PL 2
- MUIRFIELD CONDO
- Muirfield Condo at Indian Creek
- New Haven At Abacoa
- NEWHAVEN
- NEWHAVEN 7A
- NEWHAVEN 7B PH 1
- NEWHAVEN 7B PH 2
- Newhaven at Abacoa
- NORTH FORK
- NORTH PALM BEACH HEIGHTS
- NORTH PALM BEACH HEIGHTS SEC 3
- NORTH PALM BEACH HEIGHTS UNREC ON AM-45
- NORTH PASSAGE
- NORTH RIVER PLANTATION
- OAKWOOD ESTATES
- OCEAN AT THE BLUFFS
- OCEAN AT THE BLUFFS SOUTH
- Ocean Club Jupiter
- OCEAN CLUB JUPITER CONDO
- OCEAN PARKS
- OCEAN PARKS CONDO
- Ocean Sound
- Ocean Towers South
- Ocean Trail
- OCEAN TRAIL COND II
- OCEAN TRAIL COND III DECL FILED 5-14-82
- OCEAN TRAIL CONDO
- OCEAN TRAIL CONDO 1
- OCEAN TRAIL CONDO I
- OCEAN TRAIL CONDO II
- OCEAN TRAIL CONDO III
- OCEAN TRAIL CONDO IV
- OCEAN TRAIL CONDO V
- OCEAN WALK PLACE
- OCEAN WALK PLACE PH III
- Oceancrest
- OCEANCREST CONDO APTS
- OCEANSIDE TERRACE
- OCEANSIDE TERRACE CONDO
- OLD TRAIL
- OLD TRAIL PUD
- OLYMPUS
- OSCEOLA WOODS
- Osceola Woods at Abacoa
- OWL POINTE CONDO
- Palm Beach
- Palm Beach Heights
- PALM COVE
- PALM GARDENS 1ST ADD
- PALM GARDENS 1ST ADDN UNREC ON AM-16
- PALM GARDENS REPLAT UBREC ON AM-53
- PALM POINT FIRST ADD
- PARK PLAZA APTS CONDO
- Park Plaza Condo
- Parks, horse trails, biking, playground, fitness trail, horses permitted, picnic area
- PASEOS
- PASEOS-PINES ON PENNOCK
- Peninsular
- PENN PARK
- PENNOCK LANDING
- PENNOCK POINT
- PERIGON POINT
- Pine Crest
- Pine Crest Condo
- PINE GARDENS
- PINECREST CONDO
- PINES OF JUPITER/TEQUESTA CONDO
- Pines on Pennock Lane
- PINES ON PENNOCK LANE PUD 2
- PLANTATION VILLAS CONDO FILED 4-30-85
- POINTE AT JUPITER YACHT CLUB CONDO
- Poolside Villas
- POOLSIDE VILLAS AT THE RACQUET CLUB CONDO FILE
- PORT DICKINSON AT JONATHANS LANDING
- Prado
- RANCH ACRES
- RANCH ACRES- RANCH COLONY
- RANCH COLONY
- Ranch Colony, Tailwinds subdivision, 1 of 5
- RESERVE AT JUPITER
- REYNOLDS RANCH
- REYNOLDS RANCH PUD
- RIALTO
- Ridge at the Bluffs
- RIO VISTA OF ISLAND SHORES
- River
- River at the Bluffs
- RIVER OAKS
- RIVER RIDGE TEQUESTA
- RIVER WALK PL 2
- Riverbend
- RIVERBEND CONDO
- RIVERBEND CONDO A CONDO
- RIVERSIDE
- RIVERSIDE DRIVE PARK
- RIVERSIDE DRIVE PARK SEC A
- RIVERSIDE IN GOV LOT 6 IN
- RIVERVIEW SOUTH COUNTY
- RIVERWALK 2
- RIVERWALK 3
- RIVERWIND AT JONATHANS LANDING
- RUSTICS
- S/D OF 35-40-42, GOV LTS 2, 3 & 4 IN
- San Palermo
- Sandpiper Cove at Botanica
- SANDPIPER COVE AT BOTANICA CONDO
- SANDPIPER COVE II AT BOTANICA CONDO
- SANDPOINTE BAY CONDO
- Sandy Depths
- SANDY DEPTHS AKA LOUIS J SCHNEIDERS SUBDIVISION
- SANDY OAKS
- Sea Brook is located South of Indiantown Road on US Hwy 1 On left side of the street
- SEA BROOK PLACE COND PHASE I
- SEA BROOK PLACE CONDO
- SEA BROOK PLACE CONDO PHASE 1
- Sea Colony
- SEA COLONY 1
- SEA COLONY 2
- SEA COLONY CONDO
- SEA LOFTERS
- SEA LOFTERS COND DECL FILED 12-3-79
- SEA LOFTERS CONDO
- SEA PALMS
- SEA PALMS REPLAT
- SEA RISE
- SEA RISE CONDO
- Sea Rise Condominium
- Searise
- SHEARWATER AT JONATHANS LANDING
- Shores
- SHORES 1
- SHORES 4
- Shores 5
- Shorewood Estates
- SIMS CREEK AS
- SIMS CREEK OF JUPITER
- SIMS CREEK OF JUPITER 2
- SIMS CREEK PH II
- SOMERSET
- SOMERSET AT ABACOA
- SOMERSET AT ABACOA CONDO
- SOMERSET AT ABACOA CONDOMINIUM
- SONOMA ISLES
- SOUTHGATE
- SOUTHPORTE ONE AT JONATHANS LANDING CONDO
- STONEBRIAR AT MAPLEWOOD
- SUMMER WINDS OF JUPITER
- SUMMERWINDS OF JUPITER
- SUNI-SANDS
- Symphony at Jupiter
- TEQUESTA HILLS CONDO
- Tequesta Pines
- The Bluffs
- The Island at Abacoa
- THE LINKS at RANCH COLONY
- THE LITTLE CLUB CONDO
- The Loxahatchee Club
- The Moornings
- The Pointe
- THE WATERS EDGE
- Tidewater
- Tierra Del Sol
- TIERRA DEL SOL AT JUPITER CONDO
- TIMBERWALK
- TIMBERWALK PUD
- TOWNES
- TRADERS CROSSING AT JONATHANS LANDING
- TRAILWOOD
- TROPIC VISTA
- Trump National Golf Club
- TRUMP NATIONAL JUPITER
- TURTLE CREEK
- TURTLE CREEK APARTMENT BUILDINGS CONDO
- TURTLE CREEK EAST CONDO
- TURTLE CREEK VILLAGE
- Tuscany at Abacoa
- TUSCANY AT ABACOA 2
- TWO TWENTY EIGHT HIBISCUS CONDO
- Unincorporated area of Jupiter
- Unplatted
- VALENCIA AT ABACOA
- Via Del Mar
- VIA DEL MAR CONDO
- VILLA DIAMANTE
- Village at Abacoa
- VILLAGE AT ABACOA CONDO
- VILLAGE AT ABACOA CONDOMINIUM
- Village of Abacoa Condo
- VILLAS AT MANGROVE BAY CONDO
- VILLAS OF OCEAN DUNES
- VILLAS OF OCEAN DUNES 3
- VILLAS OF OCEAN DUNES 4
- Villas on the Green
- VILLAS ON THE GREEN CONDO
- Water Pointe
- Waterbend at Jonathans Landing
- WATERBEND AT JONATHANS LANDING CONDO
- WATERS EDGE EST
- Waters Edge Estates
- WATERWAY VILLAGE
- WENDIMERE HEIGHTS
- WEST BAY AT JONATHANS LANDING CONDO
- Whispering Trails
- WHISPERING TRAILS 2
- WHITE WING
- WINDRIFT AT JONATHANS LANDING
- Windsor Park
- WINDSOR PARK AT ABACOA
- WINDSOR PARK AT ABACOA PL
- WINDSOR PARK AT ABACOA PL NO 3
- WINDSOR PARK AT ABACOA PL NO 4
- WINDWARD AT JONATHANS LANDING
- WOODLAND ESTATES
- WOODLAND ESTS
- XANADU BY THE SEA
- YACHT CLUB ESTATES
Market Summary
Current real estate data for Single Family in Jupiter as of Oct 03, 2026
326
Single Family Listed
89
Avg DOM
854
Avg $ / SqFt
$3,604,545
Avg List Price
Property Summary
- Located in the N/A subdivision, 18200 Gardiner Lane Jupiter FL is a Single Family for sale in Jupiter, FL, 33458. It is listed for $13,995,000 and features 6 beds, 8 baths, and has approximately 7,046 square feet of living space, and was originally constructed in 2020. The current price per square foot is $1,986. The average price per square foot for Single Family listings in Jupiter is $854. The average listing price for Single Family in Jupiter is $3,604,545.
Similar Listings Nearby

18200 Gardiner Lane
Jupiter, FL