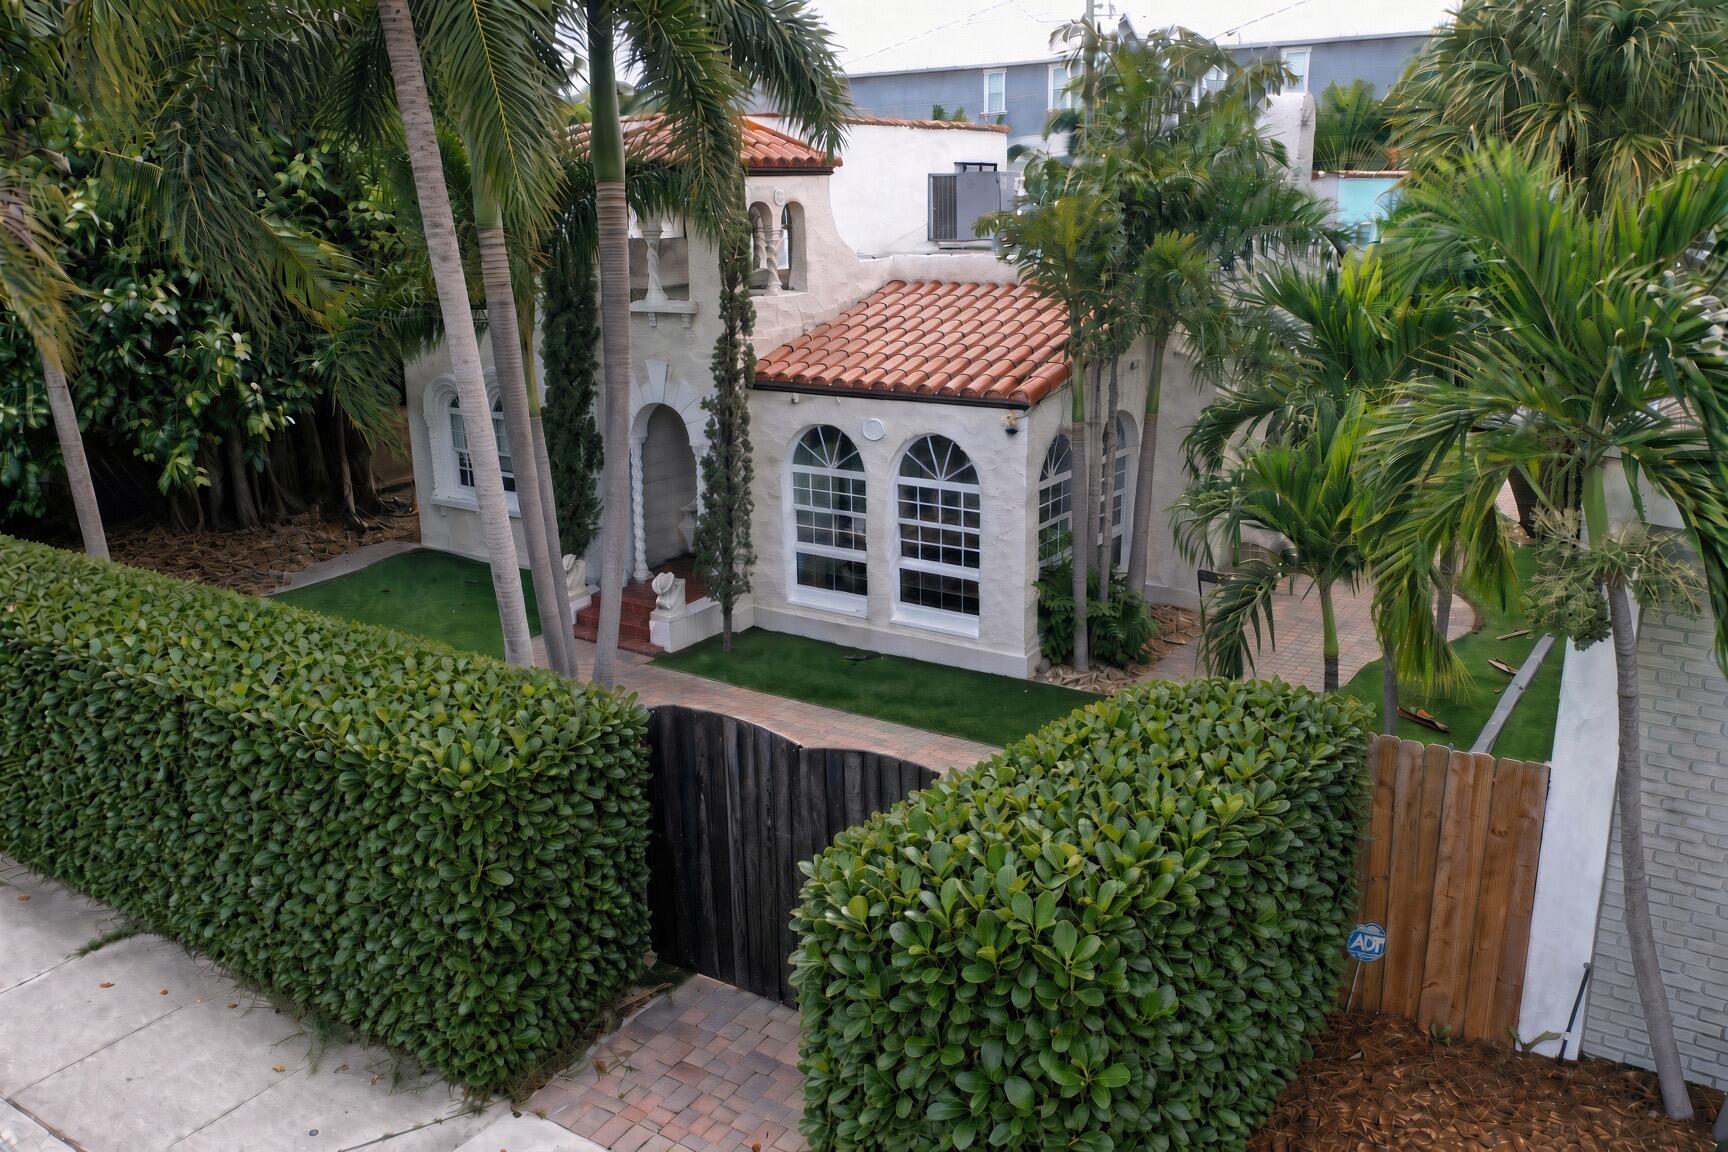
Built in 1926, this remarkable historic Spanish-style property presents a rare opportunity to own a private eclectic compound just a few blocks from Atlantic Avenue.
Fully enclosed and gated, the property provides an exceptional degree of privacy while remaining close to downtown Delray Beach’s restaurants, galleries, boutiques, entertainment and beaches.
The compound offers approximately 2,506 living sqft of combined space, consisting of an approximately 1,700 sqft historic residence and a separate approximately 806 sqft Studio/ADU/Guest House with dramatic 15-foot ceilings all sitting on .18 acres in downtown Delray Beach. The property’s mixed-use zoning allows for both commercial and residential use. Combined with five rear parking spaces, an additional parking space in front for golf carts or compact car, and a separate storage building that according to the owner could be made into a garage, this creates exceptional live-work possibilities rarely found within such a close distance of downtown Delray Beach.
Historic Architecture and Craftsmanship
The main residence was constructed using hollow structural terra-cotta tile (same as Colony Hotel), a distinctive early Florida building material commonly found in well-built homes of the 1920s. Its exterior showcases classic Spanish and Mediterranean Revival details, including textured stucco walls, curved parapets, clay barrel roof tiles and original sculptural ornamentation.
Among the home’s most distinctive features are its classical façade reliefs, believed to date to the original 1926 construction. These include a framed urn-and-foliage composition and a Renaissance-inspired figural mascaron. Architectural details of this kind were used during Florida’s 1920s Mediterranean Revival period to evoke the beauty, character and craftsmanship of historic Spanish and Italian architecture.
The property also retains extraordinary decorative woodwork beneath its tiled overhangs. Believed to be old-growth pecky cypress, the exposed beams and carved brackets display the naturally textured grain and irregular character for which this historic Florida wood is prized. Material of this age, size and appearance is increasingly difficult to find today.
Preserved Original Interior Details
Inside, the home retains an exceptional collection of original 1926 architectural features. Its solid-oak strip flooring has been carefully restored, preserving the narrow-width boards, rich color, natural variation and distinctive grain associated with early twentieth-century hardwood craftsmanship. Portions display the striking figuring commonly found in rift-sawn and quarter-sawn oak.
The original crown molding and wood trim remain throughout the residence, along with the home’s original textured stucco ceilings. An original brick-style fireplace provides a warm historic focal point, while an original handcrafted wood archway creates a distinctive entrance into the living room. Together, these preserved details give the interior a level of authenticity, character and craftsmanship that is increasingly difficult to find.
The home’s framing also incorporates dense old-growth Florida pine, harvested during an era when lumber generally came from much older, slower-growing trees than those used for most modern construction. This older wood is prized for its density, strength and durability.
Private, Low-Maintenance Outdoor Living
The fully enclosed grounds provide an exceptional amount of private outdoor living and entertaining space. The property features a large front yard, a side courtyard and a spacious rear courtyard, creating several distinct areas for relaxing, dining and gathering with guests.
Pavers extend throughout the property and are complemented by artificial turf, established landscaping and landscape lighting that enhances the grounds and architectural features after sunset. These thoughtfully designed exterior areas provide the beauty and versatility of expansive outdoor living with minimal upkeep, making the compound exceptionally private and low-maintenance.
A magnificent mature banyan tree, believed to predate the 1926 residence itself, provides a dramatic natural centerpiece and adds another layer of history and character to this one-of-a-kind property.
The Varga Family’s Artistic Legacy
Beyond its architectural importance, the property carries a deeply personal artistic history. It became the home and creative foundation of the Varga family, a multigenerational family of sculptors whose work has reached prominent private and public settings, including the White House.
Ferenc Varga, the family patriarch, carried his European stone-carving tradition from Budapest to Canada and later established a sculpture studio in Grosse Pointe, Michigan. His son, Frank Varga, continued that legacy and brought the family’s artistic tradition to Delray Beach during the 1970s. The property became both a family residence and a place of creativity, craftsmanship and sculpture.
Michael Varga, a third-generation sculptor and lifelong Delray Beach native, was raised in the home surrounded by the artistic tradition established by his father and grandfather. After his father’s passing in 2018, Michael continued the family legacy through Varga Sculpture Studio.
The property has therefore served as much more than a residence. It has been a family home, a professional sculpture studio and the setting for generations of creative work—making it a living part of Delray Beach’s artistic history.
Improvements and Property Features
The residence and studio have been thoughtfully maintained and improved while preserving the property’s historic character. Major upgrades and features include:
• Residential roof installed approximately three years ago
• Residential air-conditioning system installed approximately one and a half years ago
• Studio air-conditioning system installed approximately three years ago
• New roof serving the rear studio and warehouse
• Updated electrical panels
• Carefully restored original hardwood flooring
• Renovations and improvements throughout the residence and studio spaces
• Extensive paved outdoor areas and courtyards
• Artificial turf and established landscaping
• Exterior landscape lighting
• Five parking spaces at the rear of the property
• One additional parking space at the front of the property for golf carts or compact car
• Separate storage garage with potential to convert into 2-car garage
• Fully enclosed and gated grounds
• Private, low-maintenance property design
A Versatile Live-Work Property
The approximately 806 sqft rear building is especially noteworthy. Featuring concrete-block construction, large bay door and soaring approximately 15-foot ceilings, it has served as a professional sculpture studio and offers exceptional flexibility for an artist, collector, creative business, workshop, gallery or other specialized workspace.
The combination of a private residence, professional studio, commercial-and-residential zoning, generous parking, outdoor entertaining areas and fully enclosed grounds gives the property the character and versatility of a true live-work artist’s compound.
Few downtown Delray Beach properties combine this level of privacy, proximity, history, architectural character, mixed-use potential and authentic artistic heritage. From its original oak floors, crown molding and handcrafted woodwork to its sculptural façade reliefs, historic exterior woodwork, mature banyan tree and multigenerational association with the Varga family, this is more than a historic home—it is a distinctive part of Delray Beach’s cultural story.
Facts & Features
This Delray Beach Property for Sale is a 2506 sqft single family home with 3 bedrooms and 2.5 bathrooms. This home is located at 296 NE 6th Ave, Delray Beach, FL 33483.
Features: Central Cooling/Heating, Formal Dining Room, Florida Room, Split Bedroom, Guest House/Studio, Covered and Open Patios
Home type: Single Family
Bedrooms: 3
Bathrooms: 2.5
Floors/Stories: 1
Parking: Detached Garage, Driveway, Street. Rear parking for 5 cars, 2 golf carts in front and room for a 2-car garage
Flooring: Concrete, Hardwood Floors
Appliances: Dishwasher, Water Heater – Elec, Washer/Dryer, Refrigerator, Range – Electric, Garbage Disposal
Utilities: Public Sewer/Water, Electric, Cable
Heating and Cooling: Central
View: City, Garden
Lot Size: Riprap
Frontage length:
Lot Size: .18 acres
Zoning: CBD
Materials: CBS, Hollow Structural Terra-Cotta, Frame
Roof: Barrel, Tar/Gravel
Year Built: 1970
HOA: No
Tesla Charger: Included
Additional Note: According to seller, the adjoining property to the south is the American Legion. They have approximately 70-yrs left on their lease and have parking available in their lot. For a small fee, you can park up to 20-cars in their lot. For special events, up to 60-cars.
DISCLAIMER: This Information provided by the listing companies and its representatives including but not limited to prices, measurements, square footages, lot sizes, calculations, statistics, are deemed reliable but are not guaranteed. Information is subject to errors, omissions or changes without notice. All such information should be independently verified by any prospective purchaser and all parties should perform their own due diligence to verify such information.
Fully enclosed and gated, the property provides an exceptional degree of privacy while remaining close to downtown Delray Beach’s restaurants, galleries, boutiques, entertainment and beaches.
The compound offers approximately 2,506 living sqft of combined space, consisting of an approximately 1,700 sqft historic residence and a separate approximately 806 sqft Studio/ADU/Guest House with dramatic 15-foot ceilings all sitting on .18 acres in downtown Delray Beach. The property’s mixed-use zoning allows for both commercial and residential use. Combined with five rear parking spaces, an additional parking space in front for golf carts or compact car, and a separate storage building that according to the owner could be made into a garage, this creates exceptional live-work possibilities rarely found within such a close distance of downtown Delray Beach.
Historic Architecture and Craftsmanship
The main residence was constructed using hollow structural terra-cotta tile (same as Colony Hotel), a distinctive early Florida building material commonly found in well-built homes of the 1920s. Its exterior showcases classic Spanish and Mediterranean Revival details, including textured stucco walls, curved parapets, clay barrel roof tiles and original sculptural ornamentation.
Among the home’s most distinctive features are its classical façade reliefs, believed to date to the original 1926 construction. These include a framed urn-and-foliage composition and a Renaissance-inspired figural mascaron. Architectural details of this kind were used during Florida’s 1920s Mediterranean Revival period to evoke the beauty, character and craftsmanship of historic Spanish and Italian architecture.
The property also retains extraordinary decorative woodwork beneath its tiled overhangs. Believed to be old-growth pecky cypress, the exposed beams and carved brackets display the naturally textured grain and irregular character for which this historic Florida wood is prized. Material of this age, size and appearance is increasingly difficult to find today.
Preserved Original Interior Details
Inside, the home retains an exceptional collection of original 1926 architectural features. Its solid-oak strip flooring has been carefully restored, preserving the narrow-width boards, rich color, natural variation and distinctive grain associated with early twentieth-century hardwood craftsmanship. Portions display the striking figuring commonly found in rift-sawn and quarter-sawn oak.
The original crown molding and wood trim remain throughout the residence, along with the home’s original textured stucco ceilings. An original brick-style fireplace provides a warm historic focal point, while an original handcrafted wood archway creates a distinctive entrance into the living room. Together, these preserved details give the interior a level of authenticity, character and craftsmanship that is increasingly difficult to find.
The home’s framing also incorporates dense old-growth Florida pine, harvested during an era when lumber generally came from much older, slower-growing trees than those used for most modern construction. This older wood is prized for its density, strength and durability.
Private, Low-Maintenance Outdoor Living
The fully enclosed grounds provide an exceptional amount of private outdoor living and entertaining space. The property features a large front yard, a side courtyard and a spacious rear courtyard, creating several distinct areas for relaxing, dining and gathering with guests.
Pavers extend throughout the property and are complemented by artificial turf, established landscaping and landscape lighting that enhances the grounds and architectural features after sunset. These thoughtfully designed exterior areas provide the beauty and versatility of expansive outdoor living with minimal upkeep, making the compound exceptionally private and low-maintenance.
A magnificent mature banyan tree, believed to predate the 1926 residence itself, provides a dramatic natural centerpiece and adds another layer of history and character to this one-of-a-kind property.
The Varga Family’s Artistic Legacy
Beyond its architectural importance, the property carries a deeply personal artistic history. It became the home and creative foundation of the Varga family, a multigenerational family of sculptors whose work has reached prominent private and public settings, including the White House.
Ferenc Varga, the family patriarch, carried his European stone-carving tradition from Budapest to Canada and later established a sculpture studio in Grosse Pointe, Michigan. His son, Frank Varga, continued that legacy and brought the family’s artistic tradition to Delray Beach during the 1970s. The property became both a family residence and a place of creativity, craftsmanship and sculpture.
Michael Varga, a third-generation sculptor and lifelong Delray Beach native, was raised in the home surrounded by the artistic tradition established by his father and grandfather. After his father’s passing in 2018, Michael continued the family legacy through Varga Sculpture Studio.
The property has therefore served as much more than a residence. It has been a family home, a professional sculpture studio and the setting for generations of creative work—making it a living part of Delray Beach’s artistic history.
Improvements and Property Features
The residence and studio have been thoughtfully maintained and improved while preserving the property’s historic character. Major upgrades and features include:
• Residential roof installed approximately three years ago
• Residential air-conditioning system installed approximately one and a half years ago
• Studio air-conditioning system installed approximately three years ago
• New roof serving the rear studio and warehouse
• Updated electrical panels
• Carefully restored original hardwood flooring
• Renovations and improvements throughout the residence and studio spaces
• Extensive paved outdoor areas and courtyards
• Artificial turf and established landscaping
• Exterior landscape lighting
• Five parking spaces at the rear of the property
• One additional parking space at the front of the property for golf carts or compact car
• Separate storage garage with potential to convert into 2-car garage
• Fully enclosed and gated grounds
• Private, low-maintenance property design
A Versatile Live-Work Property
The approximately 806 sqft rear building is especially noteworthy. Featuring concrete-block construction, large bay door and soaring approximately 15-foot ceilings, it has served as a professional sculpture studio and offers exceptional flexibility for an artist, collector, creative business, workshop, gallery or other specialized workspace.
The combination of a private residence, professional studio, commercial-and-residential zoning, generous parking, outdoor entertaining areas and fully enclosed grounds gives the property the character and versatility of a true live-work artist’s compound.
Few downtown Delray Beach properties combine this level of privacy, proximity, history, architectural character, mixed-use potential and authentic artistic heritage. From its original oak floors, crown molding and handcrafted woodwork to its sculptural façade reliefs, historic exterior woodwork, mature banyan tree and multigenerational association with the Varga family, this is more than a historic home—it is a distinctive part of Delray Beach’s cultural story.
Facts & Features
This Delray Beach Property for Sale is a 2506 sqft single family home with 3 bedrooms and 2.5 bathrooms. This home is located at 296 NE 6th Ave, Delray Beach, FL 33483.
Features: Central Cooling/Heating, Formal Dining Room, Florida Room, Split Bedroom, Guest House/Studio, Covered and Open Patios
Home type: Single Family
Bedrooms: 3
Bathrooms: 2.5
Floors/Stories: 1
Parking: Detached Garage, Driveway, Street. Rear parking for 5 cars, 2 golf carts in front and room for a 2-car garage
Flooring: Concrete, Hardwood Floors
Appliances: Dishwasher, Water Heater – Elec, Washer/Dryer, Refrigerator, Range – Electric, Garbage Disposal
Utilities: Public Sewer/Water, Electric, Cable
Heating and Cooling: Central
View: City, Garden
Lot Size: Riprap
Frontage length:
Lot Size: .18 acres
Zoning: CBD
Materials: CBS, Hollow Structural Terra-Cotta, Frame
Roof: Barrel, Tar/Gravel
Year Built: 1970
HOA: No
Tesla Charger: Included
Additional Note: According to seller, the adjoining property to the south is the American Legion. They have approximately 70-yrs left on their lease and have parking available in their lot. For a small fee, you can park up to 20-cars in their lot. For special events, up to 60-cars.
DISCLAIMER: This Information provided by the listing companies and its representatives including but not limited to prices, measurements, square footages, lot sizes, calculations, statistics, are deemed reliable but are not guaranteed. Information is subject to errors, omissions or changes without notice. All such information should be independently verified by any prospective purchaser and all parties should perform their own due diligence to verify such information.
Listing Provided Courtesy of William Raveis Real Estate at 561-956-8552
Property Details
Price:
$3,295,000
MLS #:
B26099048
Status:
No Longer Available
Beds:
3
Baths:
2.5
Type:
Single Family
Subtype:
Single Family Residence
Subdivision:
DELRAY TOWN OF
Neighborhood:
4220
Listed Date:
Nov 11, 2026
Finished Sq Ft:
2,506
Total Sq Ft:
2,770
Lot Size:
346,606,920 sqft / 0.18 acres (approx)
Year Built:
1925
See this Listing
Schools
Elementary School:
Plumosa School of the Arts K-8
Middle School:
Carver Community
High School:
Atlantic
Interior
Appliances
Electric Water Heater, Freezer, Electric Cooktop, Cooktop, Dishwasher, Disposal, Dryer, Electric Range, Microwave, Refrigerator, Washer, Water Heater
Bathrooms
2 Full Bathrooms, 1 Half Bathroom
Cooling
Ceiling Fan(s), Central Air, Electric
Flooring
Wood
Heating
Central, Electric
Interior Features
Closet Cabinetry, Entrance Foyer, Pantry, Storage, Walk-In Closet(s)
Laundry Features
Laundry Room
Levels
One
Main Level Bathrooms
3
Main Level Bedrooms
4
Exterior
Architectural Style
Spanish, Mediterranean
Construction Materials
CBS, Concrete Block – With Stucco
Direction Faces
East
Exterior Features
Courtyard, Awning(s), Custom Lighting, Lighting, Storage
Fencing
Fenced, Gate, Perimeter, Privacy
Lot Features
Landscaped, Many Trees
Open Parking Spaces
6
Other Structures
Guest House, Outbuilding, Storage, Workshop
Parking Features
Electric Vehicle Charging Station(s), Golf Cart Parking, Paver Block
Parking Spots
6
Parking Total
6
Roof
Barrel, Flat
Security Features
Security Fence, None
Stories
1
View
City, Other
Waterfront Features
None
Window Features
Storm Window(s), Other
Financial
Tax Year
2025
Taxes
$16,595
Map
Community
- Address296 NE 6TH Avenue Delray Beach FL
- SubdivisionDELRAY TOWN OF
- CityDelray Beach
- CountyPalm Beach
- Zip Code33483
Subdivisions in Delray Beach
- 111 FIRST DELRAY CONDO
- 150 OCEANSIDE
- 1625 SOUTH OCEAN CONDO
- 236 FIFTH AVENUE CONDO
- 246 NE 6TH AVENUE CONDO
- Abbey Village
- Addison Reserve
- Addison Reserve Country Club – Bella Verde
- ADDISON RESERVE PARS 1 AND 2
- ADDISON RESERVE PARS 7 AND 8
- ADDISON TRACE
- ALBERTA BEALE INC
- ANDOVER
- ANDOVER SEC 2
- ANDOVER SEC 3
- ANDREWS AVENUE TOWNHOMES
- ASHLAND A CONDO
- ASHLAND B CONDO
- ASHLAND C CONDO
- ASHLAND D CONDO
- ASHLAND E CONDO
- ASHLAND G CONDO
- ASHLAND H CONDO
- ASHLAND I CONDO
- ASPEN CONDO
- ASPEN RIDGE
- ASTOR CONDO
- ATLANTIC COMMONS PL 5
- ATLANTIC COMMONS PL 5 / TUSCANY
- ATLANTIC GARDENS
- ATLANTIC GARDENS DELRAY
- ATLANTIC GROVE
- ATLANTIC GROVE CONDO
- ATLANTIC PARK GARDENS DELRAY
- Atlantic Park Gardens Priests Add In
- ATLANTIC PINES
- ATLANTICA DELRAY
- AVALON TRAILS
- AVALON TRAILS AT VILLAGES OF ORIOLE PUD
- BAHAMA HOUSE OF DELRAY BEACH CONDO
- Bahia At Delray Condo
- Bahia Delray
- BAHIA DELRAY TOWNHOMES CO
- BAHIA DELRAY TOWNHOMES CONDO
- BALMORAL CONDO
- Bamboo Lane
- BANKER’S ROW AT OSSHAD
- Banyan 2020
- BANYAN CONDO
- BANYAN COURT
- BANYAN HOUSE CONDO
- BANYAN TREE VILLAGE CONDO
- BAR HARBOUR CONDO
- Barr Terrace
- BARR TERRACE CONDO
- BARRTON APTS INC CONDO
- BARWICK RANCH
- BEACH LOTS DELRAY
- BEACHSIDE TOWNHOME
- BELLA DELRAY
- BELLAMAR HOUSE CONDO
- BELLEHAVEN UNIT A
- BELLVIEW MNR
- BERMUDA HIGH WEST ONE AND TWO CONDO
- BETHESDA PUD
- BEXLEY PARK
- BLAIRS DOWNTOWN CONDO
- Blank-Nichols
- BOCA DELRAY
- BOCA DELRAY COUNTRY CLUB
- BOCA DELRAY I-III CONDO
- BOCA DELRAY I-III CONDO S
- BOCA DELRAY I-III CONDO S FILED IN OR3857P4834
- BOCA DELRAY PAR S
- BOCA ISLE CONDO
- Bonaire
- Bonniecrest
- BONNIECREST SUB
- BONNIECREST SUB IN
- BOUGAINVILLA
- BRIDGES
- BRIDGES PL 1
- BRIDGES PL 3
- BRIDGES PL 4
- BRIDGES PL 7
- BRIDGES PL 8
- BRIDGEVIEW
- BRIDGEVIEW COND
- BRIDGEVIEW CONDO
- BRISTOL POINTE
- Brittany
- BROOK HAVEN CONDO
- Camelot Village
- CAMELOT VILLAGE SEC 1
- CAMELOT VILLAGE SEC 2
- CAMELOT VILLAGE SEC 3
- CAMELOT VILLAGE SEC 4
- CANNERY ROW
- CAPTAINS WALK CONDO
- CARVER PARK
- Casa Bella
- CASA DEL REY
- CASA DEL REY 1
- CASA DEL REY 2
- CASA MIA DELRAY INC
- CASUARINA AT DELRAY CONDO
- Chateau Woods
- CHATEAUS
- CHATELAINE
- CHEVY CHASE
- Chukker Rd
- CHURCHILL CONDO
- CITY WALK AT PINEAPPLE GROVE CONDO
- COACH HOMES OF ADDISON TRACE CONDO
- Coastal House
- COASTAL HOUSE CONDO
- COCO WOOD LAKES
- Coco Wood Lakes Sec 01
- COCO WOOD LAKES SEC 1
- COCO WOOD LAKES SEC 2
- COCO WOOD LAKES SEC 3
- COCONUT KEY
- COCONUT PALM CONDO
- COCONUT PALMS
- CODA
- CODA REPLAT NO 1
- COLNON SUB
- COLONY PALMS
- COMMODORE APARTMENTS CONDO
- CORAL COVE
- CORAL TRACE
- COSTA DEL REY CONDO
- COUNTRY CLUB ACRES
- COUNTRY CLUB ACRES 1
- COUNTRY CLUB ACRES 3
- COUNTRY CLUB ACRES 4
- COUNTRY CLUB ACRES 5
- COUNTRY LAKE
- COUNTRY LANE ESTATES
- COUNTRY MANORS
- COUNTRY MANORS CONDO
- COURT OF DELRAY CONDO
- Courtyards At Martel Arms
- CREST CONDO
- CRESTWOOD DELRAY
- CYPRESS CONDO
- CYPRESS ISLE AT POLO CLUB CONDO
- DAKOTA
- Dakota Delray
- DARRENS RIDGE
- DECARIE
- DEL HARBOUR
- DEL HARBOUR CONDO
- DEL IDA PARK
- Del Ida Park Historic District
- Del Ida Park IN
- DEL RATON PARK
- Delaire Country Club
- DELHAVEN CONDO
- DELL PARK
- DELL PARK | Del Ida
- DELL PARK IN
- DELRAY 7 TOWNHOMES
- DELRAY BCH SHORES
- Delray Beach
- DELRAY BEACH CLUB APTS CONDO
- DELRAY BEACH ESTATES
- DELRAY BEACH HEIGHTS
- DELRAY BEACH HIGHLANDS SE
- DELRAY COLONIAL INC
- DELRAY ESTATE HOMES
- DELRAY ESTATES CONDO PH I
- DELRAY ESTATES CONDO PH IV
- DELRAY ESTATES CONDO PH O
- DELRAY GARDEN ESTATES 1
- DELRAY GARDEN ESTATES 3
- DELRAY GOLF VIEW CONDO APTS
- DELRAY HARBOR CLUB CONDO
- DELRAY ISLE
- DELRAY LAKES
- DELRAY LAKES EST
- DELRAY MANOR ADD
- DELRAY OAKS
- DELRAY OAKS CONDO
- DELRAY OAKS WEST
- DELRAY OAKS WEST CONDO
- DELRAY OCEAN VILLAS CONDO
- DELRAY PLACE CONDO
- DELRAY RESUB OF BLK 72 AND W PT OF BLK 80
- Delray Ridge
- DELRAY SHORES FIRST ADD
- DELRAY SHORES FIRST ADD IN
- DELRAY SUMMIT CONDO
- DELRAY TOWN
- DELRAY TOWN OF
- DELRAY TRAILS
- DELRAY TRAILS AT VILLA DE
- DELRAY TRAILS AT VILLA DEL
- DELRAY TRAILS AT VILLA DELRAY PUD
- DELRAY TRAILS AT VILLA DELRAY PUD POD C REPL
- DELRAY TRAINING CENTER PUD PAR K
- DELRAY VILLAS
- DELRAY VILLAS 1
- DELRAY VILLAS 2
- DELRAY VILLAS 3
- DELRAY VILLAS 4
- DELRAY VILLAS 4/5
- DELRAY VILLAS 5
- DIAMOND AT DELRAY CONDO
- DOGWOOD CONDO
- DOMAINE DELRAY CONDO
- DOWNTOWN DELRAY BEACH
- DOWNTOWN LOFTS CONDO
- DREXEL PARK TOWNHOMES I CONDO
- EAGLE POINT
- EAST WIND BEACH CLUB INC
- EASTVIEW
- EASTVIEW VILLAGE SQUARE C
- EASTVIEW VILLAGE SQUARE CONDO
- EASTWINDS AT CROSSWINDS
- EASTWINDS AT CROSSWINDS C
- EASTWINDS AT CROSSWINDS CONDO
- EMERALD PLACE TOWNHOMES CONDO
- EMERALD POINTE 1
- EMERALD POINTE 2
- EMERALD POINTE CONDO
- ENCLAVE AT SHERWOOD
- ENVIRONMENT I CONDO
- Estates at Tuscany
- ESTATES III THE
- ESTUARY
- ESTUARY 2
- EVERGREEN CONDO
- EVERGREEN I OF VILLS OF O
- EVERGREEN I OF VILLS OF ORIOLE CONDO
- EVERGREENE
- FAIRCREST HEIGHTS
- FAIRLAWN
- FAIRWAYS OF DELRAY
- FIFTH AVENUE TOWNHOMES
- FIRST ENCOUNTER
- FIRST ENCOUNTER CONDO
- FLORAL LAKES
- FLORAL LAKES 1
- FLORAL LAKES 2
- FLORAL LAKES PH 3 AND 4
- FOUNTAIN HOUSE
- Four Seasons
- Four Seasons / Tivoli Isles
- Four Seasons/Tivoli Isles
- FOX HOLLOW
- Foxe Chase
- FOXE CHASE PB38P1&2
- FOXPOINTE
- FRANWOOD PINES
- FREY SOPHIA ADD TO DELRAY
- GARDEN COURT – DOWNTOWN DELRAY BEACH
- GLENEAGLES 2
- GLENEAGLES 6
- GLENEAGLES 9
- GLENEAGLES CONDO I
- GLENEAGLES CONDO II
- GLENEAGLES CONDO III
- GLENEAGLES CONDO IV
- GLENEAGLES CONDO V
- GLENEAGLES CONDO VI
- GOLF CLUB EST
- GOLF PARK DELRAY
- GRACEY-BYRD
- GRAMERCY SQUARE
- GRAMERCY SQUARE 2
- GRAND HAVEN AT LINTON BLVD
- GRAND ORCHID
- GRANDE ORCHID
- GREENSWARD VILLAGE CONDO
- GROSVENOR HOUSE INC
- Grove Estates
- GROVE PARK
- GROVE THE DELRAY
- GULFSTREAM ESTATES
- GULFSTREAM SHORES CONDO
- GULFSTREAM VILLAS AT HERITAGE LANDINGS
- HAGEN RANCH HEIGHTS
- HALLER & GROOTMANS
- HAMILTON HOUSE CONDO
- Hamlet at Seagate
- HAMMOCK RESERVE
- HANOVER SQUARE
- HARBOUR CLUB
- HARBOUR POINTE OF DELRAY CONDO
- HARBOURSIDE
- HERITAGE CLUB
- Hidden Cove
- HIDDEN LAKE
- HIDDEN LAKE CLEARBROOK
- HIGH ACRES 1ST ADD
- HIGH POINT
- High Point Delray Beach Sec 05
- High Point Delray West
- HIGH POINT OF DELRAY
- HIGH POINT OF DELRAY BEAC
- HIGH POINT OF DELRAY BEACH
- HIGH POINT OF DELRAY BEACH COND SEC III
- HIGH POINT OF DELRAY BEACH CONDO SEC I
- HIGH POINT OF DELRAY BEACH CONDO SEC II
- HIGH POINT OF DELRAY BEACH CONDO SEC III
- HIGH POINT OF DELRAY SEC
- HIGH POINT OF DELRAY SEC 4
- HIGH POINT OF DELRAY SEC 5 CONDO
- HIGH POINT OF DELRAY SEC 6 CONDO
- HIGH POINT OF DELRAY SEC 7 CONDO
- High Point of Delray west
- HIGH POINT OF DELRAY WEST SEC 3
- HIGH POINT OF DELRAY WEST CONDO SEC 1&2
- HIGH POINT OF DELRAY WEST CONDO SEC 3
- HIGH POINT SEC 7
- HIGH POINT WEST ONE
- HIGHLAND GROVE ESTATES
- HIGHLAND PARK DELRAY
- HIGHLAND TRAILER PARK
- HOFMAN ADD
- HOLLOWS / POLO CLUB
- Homewood Lakes Sec A
- HOMEWOOD LAKES SEC B-2
- HOMEWOOD LAKES SEC C
- HOMEWOOD LAKES SEC D
- HOMEWOOD PARK
- Huntington Lakes
- HUNTINGTON LAKES 2
- Huntington Lakes Sec 05
- HUNTINGTON LAKES SEC FIVE
- HUNTINGTON LAKES SEC FIVE CONDOS
- HUNTINGTON LAKES SEC FOUR CONDOS
- HUNTINGTON LAKES SEC ONE
- Huntington Lakes Sec One And Sec 1-A Condo
- HUNTINGTON LAKES SEC ONE CONDOS
- HUNTINGTON LAKES SEC THREE CONDOS
- HUNTINGTON LAKES SEC TWO
- HUNTINGTON LAKES SEC TWO CONDOS
- HUNTINGTON LAKES SECTION 1
- HUNTINGTON POINTE
- HUNTINGTON TOWERS
- HUNTINGTON TOWERS CONDO
- HUNTINGTON WALK
- HUNTINGTON WALK 1
- HUNTINGTON WALK POD H
- HYDER AGR PUD PL 1
- HYDER AGR PUD PL 2
- HYDER AGR PUD PL 3
- HYDER AGR PUD PL 5
- HYDER AGR PUD PL 6
- HYDER AGR PUD PL 7
- IMPERIAL VILLAS CONDO
- Inlet Cove
- INLET COVE CONDO
- International Club Condo
- JARDIN DEL MAR
- JARDIN DEL MAR COND
- JARDIN DEL MAR CONDO
- JEFFERSON MANOR
- KENMONT
- KENMONT FIRST ADD
- Kings Poing
- KINGS POINT
- KINGS POINT NORMANDY I
- KINGS POINT – SEVILLE
- KINGS POINT 11
- KINGS POINT 13
- KINGS POINT 2
- KINGS POINT 3
- KINGS POINT 4
- Kings Point Brittany
- KINGS POINT BRITTANY COND
- KINGS POINT BRITTANY CONDOS
- KINGS POINT BURGUNDY
- KINGS POINT BURGUNDY CONDO
- KINGS POINT BURGUNDY CONDOS
- KINGS POINT CAPRI
- KINGS POINT CAPRI CONDOS
- Kings Point Flanders
- KINGS POINT FLANDERS A THRU T CONDOS
- KINGS POINT FLANDERS COND
- KINGS POINT FLANDERS CONDOS
- Kings Point Flanders E
- Kings Point Monaco
- KINGS POINT MONACO B
- KINGS POINT MONACO B THRU P CONDOS
- KINGS POINT MONACO CONDOS
- KINGS POINT NORMANDY
- KINGS POINT NORMANDY A THR
- KINGS POINT NORMANDY COND
- KINGS POINT NORMANDY CONDOS
- KINGS POINT PIEDMONT
- Kings Point Piedmont C
- KINGS POINT PIEDMONT COND
- KINGS POINT PIEDMONT CONDO
- KINGS POINT PIEDMONT CONDOS
- KINGS POINT PIEDMONT I CONDOS
- KINGS POINT SAXONY A THRU O CONDOS
- KINGS POINT SAXONY CONDOS
- KINGS POINT SAXONY F CONDOS
- KINGS POINT SEVILLE CONDO
- KINGS POINT SEVILLE CONDOS
- KINGS POINT TUSCANY CONDO
- KINGS POINT TUSCANY CONDOS
- KINGS POINT VALENCIA COND
- KINGS POINT VALENCIA CONDOS
- KINGS POINT WATERFORD
- KINGS POINT WATERFORD CONDOS
- KINGS POINT/ VALENCIA
- KINGSLAND
- Kingspoint
- KNIGHTSBRIDGE / POLO CLUB
- Kokomo Key
- LA CASA 2
- LA HACIENDA DELRAY
- LA SEDONA
- LAGO DEL REY
- LAGO DEL REY CONDO
- LAGO DEL REY NORTH AMSTERDAM CONDO
- LAGO DEL REY NORTH CONDO
- LAKE EDEN SUB 3
- LAKE FOREST SOUTH
- Lake Heights
- Lake Ida
- Lake Ida -TOTTERDALE ADD
- LAKE IDA GARDENS AMD PL
- LAKE IDA GARDENS AMENDED PL
- LAKE IDA SHORES 1ST ADD
- LAKE SHORE ESTATES
- Lakes of Delray
- Lakes of Delray Watersedge
- Lakes of Delray-ASHLAND B
- LAKESIDE
- Lakeside Condo
- LAKEVIEW
- LAKEVIEW GREENS CONDO 1
- LAKEVIEW HEIGHTS UNIT 1 DELRAY
- LANDINGS OF DELRAY BEACH CONDO
- LANIKAI VILLAS
- LANIKAI VILLAS CONDO
- LAS PALMAS SUB
- Las Verdes
- LAS VERDES Viburnum
- LATITUDE DELRAY
- LATITUDE DELRAY BEACH CONDO
- LAVERS DELRAY RACQUET CLU
- LAVERS DELRAY RACQUET CLUB CONDO
- LAVERS RESORT & RACQUET CLUB
- Layton Pointe
- LE VILLAGE DE PROVENCE
- LE VILLAGE DE PROVENCE / Chateau Wood
- LE VILLAGE DE PROVENCE 2
- LEGACY
- LEONARD WILLIAM F % DELRAY COLONIAL INC
- Lexington Club
- LEXINGTON CLUB 3
- LEXINGTON CLUB VILLAS CON
- LEXINGTON CLUB VILLAS CONDO
- LINCOLN PARK
- LINNS
- Linns Add
- LINTON WOODS CONDO
- MALLORY SQUARE
- MANOR HOUSE CONDO
- MARINA BAY
- MARINELLO ESTATES
- MARK DOWNTOWN CONDO
- MARTEL ARMS CONDO
- Matteo Court
- Matteo Court at Barwick
- MC GINLEY & GOSMANS
- MERIDIAN DELRAY
- MERIDIAN DELRAY CONDO
- METCALFS
- MILITARY TRAIL
- MIZNER COUNTRY CLUB
- MIZNER GRANDE ESTATES
- MIZNER’S PRESERVE
- MIZNERS PRESERVE
- MODEL LAND CO
- MODERN GARDENS AT DELRAY
- MONROE
- MONTEREY LAKE
- MOORINGS DELRAY BEACH
- MORNINGSTAR – RUBY AT DELRAY CONDO
- MURANO AT DELRAY BEACH CONDO
- NARBERTH CONDOMINIUM
- NEWPORT COVE
- NICHOLS 1ST ADD TO DELRAY
- NICHOLS 2ND ADD TO DELRAY
- NORTH OAKS
- NORTHRIDGE
- Oakmont
- OCEAN AIRE CONDO
- OCEAN BREEZE ESTATES
- OCEAN CITY LOFTS CONDO
- OCEAN DELRAY CONDO
- OCEAN PLACE-2155 CONDO
- OCEANVIEW TOWNHOMES
- ODMANNS
- OLEANDER CONDO
- OLIVE LEAF CONDO
- ONIX DELRAY
- Osceola Park
- Osceola Villas – Osceola Park
- OUTRIGGER CONDO
- PALM BEACH FARMS CO 1
- PALM BEACH FARMS CO 3
- PALM GREENS
- PALM GREENS AT VILLA DEL
- PALM GREENS AT VILLA DEL RAY
- PALM GREENS AT VILLA DEL RAY COND PHASE 122-A2-
- PALM GREENS AT VILLA DEL RAY COND PHASE 122-A2-B2-C3 3-A3-B4-AL4-AR55-A5-B
- PALM GREENS AT VILLA DEL RAY CONDO
- PALM GREENS AT VILLA DEL RAY CONDO 1
- PALM GREENS AT VILLA DEL RAY CONDO I
- PALM GREENS AT VILLA DEL RAY CONDO II
- PALM GREENS II
- PALM SQUARE
- Palm Trail
- PALM TRAIL PLACE CONDO
- PALM VILLAS AT DELRAY BEACH CONDO
- PALM VILLAS CONDO APTS
- PALMETTO CONDO
- PARKVIEW MANOR CONDO
- PARKVIEW MANOR CONDO DECL IN
- PELICAN HARBOR
- PELICAN HARBOR PH 3
- PELICAN POINTE CONDO
- PEMBRIDGE A THRU I
- PEMBRIDGE C
- PEMBRIDGE E
- PEMBRIDGE G
- PENTHOUSE DELRAY CONDO
- Pine Ridge
- Pine Ridge At Delray Beac
- PINE RIDGE AT DELRAY BEACH
- PINE RIDGE AT DELRAY BEACH CONDO
- Pine Trail
- PINE TRAIL SEC 1
- PINE TRAIL SEC 2
- PINE TRAIL SEC 3
- PINE TRAIL SEC 4
- PINE TRAIL SOUTH
- PINE VIEW ESTATES
- PINEAPPLE GROVE AREA
- PINEAPPLE GROVE VILLAGE
- PINEAPPLE GROVE VILLAGE CONDO
- PINERIDGE HEIGHTS DELRAY
- Pines at Delray
- PINES OF DELRAY
- PINES OF DELRAY COND
- PINES OF DELRAY COND ONETWO THREEFOURFIVESIX
- PINES OF DELRAY CONDO
- PINES OF DELRAY CONDO ONETWO AND THREE
- PINES OF DELRAY EAST CONDO
- PINES OF DELRAY NORT
- PINES OF DELRAY NORTH
- PINES OF DELRAY NORTH CON
- PINES OF DELRAY NORTH CONDO
- PINES OF DELRAY WEST
- PINES OF PINES OF DELRAY NORTH
- PLATTS ACRES
- PLUMOSA PARK SEC A B & D IN
- PLUMOSA PARK SEC A B AND D
- PLUMOSA PARK SEC A, B AND D
- POINCIANA HEIGHTS DELRAY
- POINT AT DELRAY CONDO
- POLO TRACE
- Polo Trace 02 Pl4 04
- POLO TRACE 2 1
- POLO TRACE 2 4
- POLO TRACE 2 PL 4
- POLO TRACE 2 PUD PLAT NO
- Rainberry Bay
- RAINBERRY BAY – RAINBERRY ESTATES
- RAINBERRY BAY ESTATES
- RAINBERRY BAY SEC 1
- RAINBERRY BAY SEC 1 AS
- RAINBERRY BAY SEC 1-A
- RAINBERRY BAY SEC 10
- RAINBERRY BAY SEC 2
- RAINBERRY BAY SEC 3
- RAINBERRY BAY SEC 6
- RAINBERRY BAY SEC 7
- RAINBERRY BAY SEC 8
- RAINBERRY BAY SEC 9
- Rainberry Estates
- RAINBERRY LAKE
- RAINBERRY LAKE PH III-A
- RAINBERRY LAKE PH III-B
- RAINBERRY LAKE PH IV-A
- RAINBERRY LAKE PH IV-B
- Rainberry Woods HOA
- RANGER CONDO APTS
- Reids John B Village
- RIDGEWOOD HEIGHTS
- RIKER SQUARE
- RIO DEL REY SHORES
- RIO POCO
- ROCKLAND PARK
- ROSEMONT GARDENS UNIT A
- ROSEMONT PARK DELRAY
- ROYAL ATLANTIC IN DELRAY BEACH CONDO
- RUBY AT DELRAY CONDO
- RUNNYMEDE
- S E ONEAL
- S/D
- S/D OF 17-46-43 IN
- S/D OF 8-46-43
- S/D OF 9-46-43 IN
- SABAL LAKES
- SABAL LAKES PH 2
- SABAL LAKES PH 3
- SABAL LAKES PH 4
- SABAL PINE
- SABAL PINE CONDO
- SABAL PINE CONDO One
- Sabal Pine East
- SABAL PINE EAST CONDO
- Sabal Pine South
- SABAL PINE SOUTH CONDO
- Sable Pine Condo
- SAN SEBASTIAN
- SATURNIA ISLES
- SATURNIA ISLES 1
- SATURNIA ISLES 3
- SATURNIA ISLES 4
- SAXONY B/KINGS POINT
- SEACREST
- SEACREST GULFSTREAM
- SEACREST PARK
- SEACREST PARK IN
- Seagate at The Hamlet
- Seagate Country Club
- SEAGATE EXT
- Seagate Golf at The Hamlet
- SEAGATE GOLF CLUB
- Seagate Golf Club at The Hamlet
- Seagate Manor
- SEAGATE MANOR CONDO
- SEAGATE RESIDENCES CONDO
- SEAGATE SEC A
- SEAGATE SEC B
- SEAGATE TOWERS
- SEAGATE TOWERS CONDO
- SEAGLASS COTTAGES
- SEAGRAPE COND DECL FILED 12-19-80
- SEAGRAPE CONDO
- SEASIDE
- SEASIDE DUNES
- SEASPRAY ESTATES DELRAY BCH
- SEAWAY VILLAS OF DELRAY BEACH A CONDO
- SEEMILLER HARRY
- SEGERS
- SEGERS ADD IN
- SELLERS
- SERENA VISTA CONDO
- Seven Bridges
- SHADYWOODS PH ONE
- SHADYWOODS PH TWO
- SHERWOOD FOREST
- SHERWOOD GARDENS CONDO
- SHERWOOD PARK
- SHERWOOD PK REPL BLKS 7 TO
- SIERRA PALMS
- SILVER TERRACE DELRAY
- Sirene Villas
- SLOAN HAMMOCK LAND CONDO
- SNOW HILL
- SOPHIA FREY
- SOUTH OCEAN PARK
- SOUTHAMPTON
- SOUTHRIDGE
- SOUTHWINDS AT CROSSWINDS CONDO
- SPANISH WELLS
- SPANISH WELLS CONDO I
- SPANISH WELLS CONDO II
- ST TROPEZ CONDO
- ST. GEORGE
- STAMM 917 NE 8TH AVENUE
- Stone Creek Ranch
- SUNDY & TENBROOK
- SUNRISE OF DELRAY
- Sunset Pines Condo
- SUSSMAN AGR PUD NORTH PLA
- SUSSMAN AGR PUD NORTH PLAT ONE
- SUSSMAN AGR PUD NORTH PLAT THREE
- Sussman Agr-Pud North 3
- SWINTON HEIGHTS D B
- SWINTON PLACE
- TALBOT HOUSE III CONDO
- THE BRIDGES
- The Estates at Morikami Park Road
- The Franklin
- There is not a subdivision
- TIERRA DEL REY
- Tierra Del Rey Estates South
- TIERRA VERDE
- TIERRA VERDE AT DELRAY BE
- TIERRA VERDE AT DELRAY BEACH CONDO
- TIVOLI ISLES PUD
- TOTTERDALE ADD
- TOURIST NOOK DELRAY
- TOWN & COUNTRY ESTATES CO
- Town & Country Estates Condo
- Town of Delray
- Town of Delray Beach / Downtown Delray Beach
- TOWN PLACE AT DELRAY
- TOWN SQUARE
- TOWNHOMES OF BOCA DELRAY
- TOWNHOMES OF BOCA DELRAY CONDO
- TRADE WINDS ESTATES
- TRADE WINDS ESTATES FIRST
- TRADE WINDS ESTATES FIRST ADD
- TROPIC BAY CONDO
- TROPIC BAY CONDOMINIUMS & MARINA
- TROPIC HARBOR
- TROPIC HARBOR CONDO PART
- TROPIC HARBOR CONDO PART FIVE
- TROPIC HARBOR CONDO PART SEVEN
- TROPIC HARBOR CONDO PART SIX
- TROPIC HARBOR CONDO PART THREE
- TROPIC HARBOR CONDO PART TWO
- TROPIC ISLE
- TROPIC ISLE 2ND SEC
- TROPIC ISLE 3RD SEC
- TROPIC ISLE 4TH SEC
- TROPIC ISLE 6TH SEC
- TROPIC PALMS
- TROPIC PALMS 1
- TROPIC PALMS 2
- TROPIC VIEW CONDO
- TROPICAL LAKES
- TROPICAL LAKES PH 2
- TUSCANY SOUTH
- Unincorporated
- VALENCIA COURT
- Valencia Falls
- VALENCIA FALLS 4
- VALENCIA FALLS 8
- VALENCIA FALLS 9
- Valencia Falls PL 10
- Valencia Palms
- Valencia Palms 01
- VALENCIA PALMS 1
- VALENCIA PALMS 3
- VALENCIA PALMS 4
- VALENCIA PALMS 6
- VENETIAN DRIVE TOWNHOUSE CONDO
- VENTURA
- VERANO AT DELRAY CONDO
- VIBURNUM HOA
- Villa Borghese
- VILLAGE AT SWINTON SQUARE CONDO
- villages of oriole
- Villages of Oriole INTERNATIONAL CLUB
- Villages of Oriole Abbey
- VILLAGES OF ORIOLE ABBEY CONDO
- Villages of Oriole at Deauville
- VILLAGES OF ORIOLE BONAIR
- VILLAGES OF ORIOLE BONAIRE
- VILLAGES OF ORIOLE DEAUVILLE
- VILLAGES OF ORIOLE DEAUVILLE CONDO
- Villages Oriole Abbey Con
- Villages Oriole Abbey Condo
- VILLAGGIO ISLES PARCEL A-1 REPL
- VILLAGGIO ISLES PARCELS
- VILLAGGIO RESERVE
- VILLAS OF BOCA DELRAY CON
- VILLAS OF BOCA DELRAY COND
- VILLAS OF BOCA DELRAY CONDO
- Vintage Oaks Estates
- VIZCAYA 1
- VIZCAYA 2
- VIZCAYA 3
- VIZCAYA 4
- WATERSEDGE
- WATERSEDGE AT THE LAKES OF DELRAY
- WATERSEDGE AT THE LAKES OF DELRAY CONDO
- WATERVIEW APTS CONDO
- WATERWAY LANE
- WATERWAY NORTH CONDO
- WATERWAY NORTH CONDOminium
- WATERWAYS AT DELRAY PH 1
- WATERWAYS AT DELRAY PH 2 PH 3
- WATERWAYS AT DELRAY PH 3
- WATERWAYS AT DELRAY PH 4
- WEST SETTLERS CONDO
- WEST SIDE HEIGHTS DELRAY
- WINDEMERE HOUSE CONDO
- WINDSOR COURT
- WINDWARD PALMS
- WINTERPLACE
- WITNEY A AND B CONDO
- WITNEY C CONDO
- WITNEY D CONDO
- WOODBROOKE CONDO 1 AND 2
- WOODLAKE
Market Summary
Current real estate data for Single Family in Delray Beach as of Nov 17, 2026
765
Single Family Listed
93
Avg DOM
569
Avg $ / SqFt
$2,020,074
Avg List Price
Property Summary
- Located in the DELRAY TOWN OF subdivision, 296 NE 6TH Avenue Delray Beach FL is a Single Family for sale in Delray Beach, FL, 33483. It is listed for $3,295,000 and features 3 beds, 3 baths, and has approximately 2,506 square feet of living space, and was originally constructed in 1925. The current price per square foot is $1,315. The average price per square foot for Single Family listings in Delray Beach is $569. The average listing price for Single Family in Delray Beach is $2,020,074.
Similar Listings Nearby


296 NE 6TH Avenue
Delray Beach, FL