
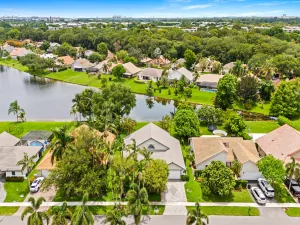
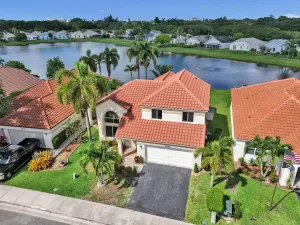
AMAZING OPPORTUNITY TO PURCHASE THIS RANCH STYLE 4 BEDROOM 2 BATH HOME WITH TWO CAR GARAGE ON THIS 37,324 SQ FT LOT WITH IT’S OWN PRIVATE POND IN DESIRABLE MARTHA BRIGHT FARMS-HORSE FRIENDLY COMMUNITY WITH NO HOA*NEWER ROOF (2023)*IMPACT WINDOWS AND DOORS*NEWER AC*SPACIOUS PRIMARY BEDROOM WITH WALK IN CLOSET & EN SUITE WITH DUAL SINKS, ROMAN TUB AND SEPERATE SHOWER*LARGE KITCHEN WITH WOOD CABINETS & ISLAND*HUGE BONUS ROOM COULD BE A GAME ROOM OR RECREATION ROOM*TILE FLOORS*SEPARATE LAUNDRY ROOM*SCREENED IN ROOFED PATIO*STORAGE SHED WITH ELECTRICITY & LIGHTS*EXTENDED DRIVEWAY WITH FRAME PIPING FOR A POSSIBLE AWNING (20X35)*THIS HOME OFFERS TONS OF PARKING FOR CARS OR RV*GREAT EQUESTRIAN NEIGHBORHOOD CLOSE TO TREE TOPS PARK, TRAILS & NATURE ESCAPES*SCHEDULE YOUR PRIVATE SHOWING TODAY*
Listing Provided Courtesy of RE/MAX Select Group at 954-874-2500
Property Details
Price:
$1,025,000
MLS #:
B26043972
Status:
Pending
Beds:
4
Baths:
2
Type:
Single Family
Subtype:
Single Family Residence
Subdivision:
MARTHA BRIGHT FARMS
Neighborhood:
3880
Listed Date:
Jun 22, 2026
Finished Sq Ft:
2,612
Total Sq Ft:
3,376
Lot Size:
1,625,833,440 sqft / 0.86 acres (approx)
Year Built:
1972
See this Listing
Schools
Elementary School:
Silver Ridge
Middle School:
Indian Ridge
High School:
Western
Interior
Appliances
Electric Water Heater, Electric Cooktop, Cooktop, Dishwasher, Dryer, Ice Maker, Microwave, Refrigerator, Washer, Water Heater
Bathrooms
2 Full Bathrooms
Cooling
Ceiling Fan(s), Central Air, Electric
Flooring
Tile
Heating
Central, Electric
Interior Features
Kitchen Island, Roman Tub
Laundry Features
Laundry Room, Laundry Tub
Levels
One
Main Level Bathrooms
1
Main Level Bedrooms
1
Exterior
Architectural Style
Ranch
Attached Garage YN
1
Construction Materials
CBS, Concrete, Stucco
Covered Spaces
2
Direction Faces
East
Exterior Features
Storage
Fencing
Chain Link, Fenced
Garage Spaces
2
Lot Features
Oversized Lot
Open Parking Spaces
3
Other Structures
Storage
Parking Features
Attached Garage, Driveway, Garage
Parking Spots
5
Parking Total
5
Patio And Porch Features
Porch – Screened, Patio – Open, Porch, Patio
Roof
Tile
Security Features
Smoke Detector(s)
Stories
1
View
Pond, Garden
Waterfront Features
Other, Pond
Window Features
Blinds, Drapes, Sliding
Financial
Tax Year
2025
Taxes
$4,719
Map
Community
- Address4201 SW 102nd Avenue Davie FL
- SubdivisionMARTHA BRIGHT FARMS
- CityDavie
- CountyBroward
- Zip Code33328
Subdivisions in Davie
- A J BENDLES
- Arrowhead Condo II
- ARROWHEAD CONDO NO VII
- ARROWHEAD GOLF & TENNIS CLUB
- COURTYARDS AT DAVIE
- Crescent Ridge
- Davie
- Driftwood Acres
- East Davie
- EVERGLADES LAKES
- EVERGREEN THREE OF PINE ISLAND
- GLEN EDEN AT DAVIE
- HARVEST SECTION TWO CONDO
- HAWKES BLUFF
- ISLA MERITA CONDOMINIUM I
- NOB HILL VILLAGE
- OSPREY LANDING
- PARK CITY SEC THREE
- PINE ISLAND RIDGE SECTION EIGHT
- PLAYLAND VILLAGE
- PLAYLAND VILLAGE SEC 4
- ROLLING HILLS GOLF AND
- ROLLING HILLS GOLF AND TENNIS
- ROLLING HILLS GOLF AND TENNIS CLUB
- SADDLE BRIDGE
- SHENANDOAH SECTION TWO
- STERLING RANCH
- STILLWATER SHORES
- Sundance at Davie
- SUNDANCE AT DAVIE CONDO
- TANGERINE CONDOMINIUM FOUR
- VALENCIA VILLAGE
- VALENCIA VILLAGE CONDO PHASE I
- Village at Lake Pine
- Village at Pine Lake II
- VISTA LAKES
- WHITE PARK
- WOODS OF ROLLING HILLS
Market Summary
Current real estate data for Single Family in Davie as of Jul 31, 2026
111
Single Family Listed
71
Avg DOM
441
Avg $ / SqFt
$1,244,226
Avg List Price
Property Summary
- Located in the MARTHA BRIGHT FARMS subdivision, 4201 SW 102nd Avenue Davie FL is a Single Family for sale in Davie, FL, 33328. It is listed for $1,025,000 and features 4 beds, 2 baths, and has approximately 2,612 square feet of living space, and was originally constructed in 1972. The current price per square foot is $392. The average price per square foot for Single Family listings in Davie is $441. The average listing price for Single Family in Davie is $1,244,226.
Similar Listings Nearby

4201 SW 102nd Avenue
Davie, FL