
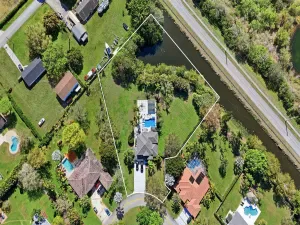
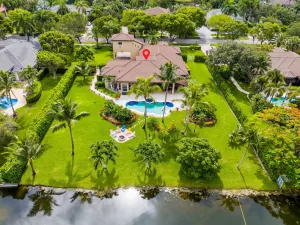
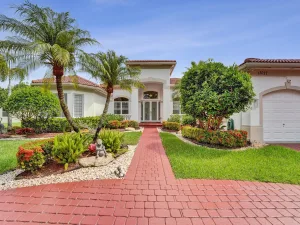
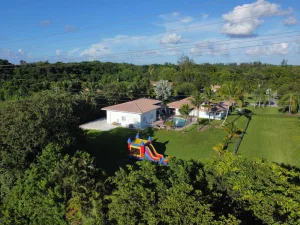
A private gated enclave of custom homes surrounded by prestigious gated communities & equestrian estates. This 5-bedroom + private office residence featuring a NEW 2024 roof & A/C, & 3-way split floor plan is situated on one of the community’s largest homesites at 1.2276 acres with canal-fed irrigation. Recent enhancements include a resurfaced and expanded pool with sun shelf, fountain, umbrella, new equipment, patio pavers, and irrigation improvements. The gourmet kitchen offers quality custom cabinetry, granite countertops, a center island with beverage refrigerator, snack bar, & breakfast area with views to pool & private yard. Additional highlights include an expanded paver driveway allowing up to 12+ cars, + 3-car garage. Competitively priced presenting an exceptional opportunity.
Listing Provided Courtesy of JM Distinctive Properties LLC at 954-495-1753
Property Details
Price:
$1,835,000
MLS #:
B26050567
Status:
Active
Beds:
5
Baths:
4
Type:
Single Family
Subtype:
Single Family Residence
Subdivision:
GROVES PARK PHASE
Neighborhood:
3880
Listed Date:
Jul 15, 2026
Finished Sq Ft:
3,994
Total Sq Ft:
5,254
Lot Size:
2,329,240,320 sqft / 53,472.00 acres (approx)
Year Built:
2000
See this Listing
Schools
Elementary School:
Country Isles
Middle School:
Indian Ridge
High School:
Western
Interior
Appliances
Electric Water Heater, Wine Refrigerator, Electric Cooktop, Cooktop, Dishwasher, Disposal, Dryer, Ice Maker, Microwave, Oven, Refrigerator, Washer, Water Heater
Bathrooms
4 Full Bathrooms
Cooling
Ceiling Fan(s), Central Air, Electric, Zoned
Flooring
Carpet, Engineered Wood, Tile, Wood
Heating
Central, Electric
Interior Features
Bedroom Layout – Three Way Split, Cabana Bath, Central Vacuum, Entrance Foyer, High Ceilings, Kitchen Island, Pantry, Vaulted Ceiling(s), Walk-In Closet(s), Other
Laundry Features
Laundry Room, Sink
Levels
One
Main Level Bathrooms
4
Main Level Bedrooms
5
Exterior
Architectural Style
Mediterranean, Ranch
Association Amenities
Gated, Maintained Community, Sidewalks
Attached Garage YN
1
Construction Materials
Concrete Block – With Stucco
Covered Spaces
3
Direction Faces
East
Exterior Features
Awning(s), Custom Lighting, Garden
Fencing
Back Yard, Chain Link, Fenced
Garage Spaces
3
Lot Features
Interior Lot, Oversized Lot
Other Structures
None
Parking Features
Attached, Attached Garage, Driveway, Garage, Paver Block
Parking Spots
12
Parking Total
12
Patio And Porch Features
Porch – Open, Patio – Covered, Porch, Patio
Roof
Tile
Security Features
Gated – No Guard, Key Card Entry, Security System
Spa Features
In Ground
Stories
1
View
Canal, Garden, Pool
Waterfront Features
None, Canal Front, Canal Width 1-80 Feet
Window Features
Shutters, Single Hung Metal
Financial
HOA Fee
$997
HOA Fee Frequency
Quarterly
HOA Includes
Common Areas, Security
HOA Name
Saddlebrook at Davie
Tax Year
2025
Taxes
$18,041
Map
Community
- Address3143 SW 141st Terrace Davie FL
- SubdivisionGROVES PARK PHASE
- CityDavie
- CountyBroward
- Zip Code33330
Subdivisions in Davie
- A J BENDLES
- Arrowhead Condo II
- ARROWHEAD CONDO NO VII
- ARROWHEAD GOLF & TENNIS CLUB
- COURTYARDS AT DAVIE
- Crescent Ridge
- Davie
- Driftwood Acres
- East Davie
- EVERGLADES LAKES
- EVERGREEN THREE OF PINE ISLAND
- GLEN EDEN AT DAVIE
- HARVEST SECTION TWO CONDO
- HAWKES BLUFF
- ISLA MERITA CONDOMINIUM I
- NOB HILL VILLAGE
- OSPREY LANDING
- PARK CITY SEC THREE
- PINE ISLAND RIDGE SECTION EIGHT
- PLAYLAND VILLAGE
- PLAYLAND VILLAGE SEC 4
- ROLLING HILLS GOLF AND
- ROLLING HILLS GOLF AND TENNIS
- ROLLING HILLS GOLF AND TENNIS CLUB
- SADDLE BRIDGE
- SHENANDOAH SECTION TWO
- STERLING RANCH
- STILLWATER SHORES
- Sundance at Davie
- SUNDANCE AT DAVIE CONDO
- TANGERINE CONDOMINIUM FOUR
- VALENCIA VILLAGE
- VALENCIA VILLAGE CONDO PHASE I
- Village at Lake Pine
- Village at Pine Lake II
- VISTA LAKES
- WHITE PARK
- WOODS OF ROLLING HILLS
Market Summary
Current real estate data for Single Family in Davie as of Jul 27, 2026
110
Single Family Listed
73
Avg DOM
440
Avg $ / SqFt
$1,238,497
Avg List Price
Property Summary
- Located in the GROVES PARK PHASE subdivision, 3143 SW 141st Terrace Davie FL is a Single Family for sale in Davie, FL, 33330. It is listed for $1,835,000 and features 5 beds, 4 baths, and has approximately 3,994 square feet of living space, and was originally constructed in 2000. The current price per square foot is $459. The average price per square foot for Single Family listings in Davie is $440. The average listing price for Single Family in Davie is $1,238,497.
Similar Listings Nearby
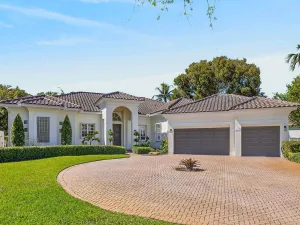

3143 SW 141st Terrace
Davie, FL