
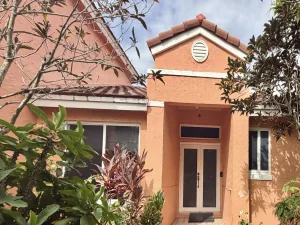
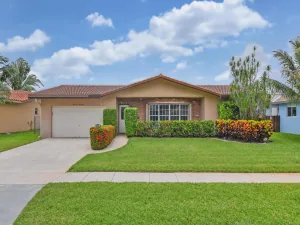
Beautiful 3-bedroom, 2.5-bath home with a spacious 2-car garage, ideally situated on an oversized pie-shaped lot at the end of a quiet cul-de-sac in the gated community of Harbor Island at Turtle Run. Step inside to an open and inviting floor plan featuring soaring ceilings, a formal living room, formal dining area, and a spacious family room that opens to a large covered patio overlooking the fully fenced backyard—perfect for relaxing or entertaining. The well-appointed kitchen offers stainless steel appliances, abundant cabinetry, and generous countertop space for all your cooking and entertaining needs. Upstairs, you’ll find a huge primary suite complete with a walk-in closet and an oversized ensuite bathroom. Two additional bedrooms share a convenient Jack-and-Jill bathroom, and the second-floor laundry room adds everyday convenience. The oversized 2-car garage provides plenty of extra storage space. Complete storm protection includes accordion shutters on the second floor and storm panels for the first floor. Enjoy an unbeatable location just minutes from shopping, restaurants, the casino, hospital, and major expressways. Low HOA fees make this home an even greater value. Don’t miss this incredible opportunity—schedule your private showing today!
Listing Provided Courtesy of RE/MAX Direct at 954-426-5400
Property Details
Price:
$569,000
MLS #:
B26058710
Status:
Active
Beds:
3
Baths:
2.5
Type:
Single Family
Subtype:
Single Family Residence
Subdivision:
TURTLE RUN
Neighborhood:
3622
Listed Date:
Jul 31, 2026
Finished Sq Ft:
1,822
Total Sq Ft:
2,319
Lot Size:
251,907,480 sqft / 0.13 acres (approx)
Year Built:
1995
See this Listing
Schools
Elementary School:
Park Springs
Middle School:
Forest Glen
High School:
Coral Springs
Interior
Appliances
Dishwasher, Disposal, Dryer, Microwave, Oven, Refrigerator, Washer
Bathrooms
2 Full Bathrooms, 1 Half Bathroom
Cooling
Ceiling Fan(s), Central Air, Electric
Flooring
Carpet, Tile, Wood
Heating
Central, Electric
Interior Features
Bedroom Layout – Split, High Ceilings, Walk-In Closet(s)
Laundry Features
Laundry Room
Levels
Two
Main Level Bedrooms
1
Exterior
Architectural Style
Traditional
Attached Garage YN
1
Construction Materials
CBS
Covered Spaces
2
Direction Faces
East
Exterior Features
Garden
Fencing
Full
Garage Spaces
2
Lot Features
Cul-De-Sac
Other Structures
None
Parking Features
Attached Garage, Driveway, Garage, Garage Door Opener
Parking Spots
4
Parking Total
4
Patio And Porch Features
Patio – Covered, Patio
Roof
Barrel
Security Features
Gated – No Guard
Stories
2
View
Garden
Window Features
Blinds, Drapes
Financial
HOA Fee
$185
HOA Fee Frequency
Monthly
Tax Year
2025
Taxes
$7,628
Map
Community
- Address6261 NW 38TH Drive Coral Springs FL
- SubdivisionTURTLE RUN
- CityCoral Springs
- CountyBroward
- Zip Code33067
Subdivisions in Coral Springs
- ALTA VISTA
- BRIARWOOD CLUB 4 CONDO
- BROOKSIDE 139-3 B LOT 24 BLK J
- CORAL CREEK
- CORAL CREEK REPLAT NO 3
- CORAL CREEK REPLAT NO 5
- Coral Spgs Sub 1 59-30 B
- CORAL SPRINGS COUNTRY CLUB
- CORAL SPRINGS SUB NO 1
- CORAL SPRINGS TOWER CLUB II
- CORAL SPRINGS UNIVERSITY
- CORAL SPRINGS VILLAGE GREEN
- CORAL SPRINGS VILLAS COND
- CORAL TOWNHOMES II CONDO
- CORAL VILLAGE CONDO
- CORAL WEST CONDO
- COUNTRY CLUB TOWER OF CORAL
- Country Club Towers
- COUNTRY CLUB VILLAGE
- COUNTRY GARDENS CONDO
- CROSSINGS
- CROSSINGS 3
- CROSSINGS NO 2
- Cypress Creek Villas
- CYPRESS CREEK VILLAS OF CORAL SPRINGS
- Cypress Pointe
- CYPRESS POINTE AT CORAL SPRINGS
- CYPRESS RUN
- CYPRESS TRACE CONDO
- Deer Run Springs
- DEER RUN SPRINGS 3 OF CORAL SPRINGS CONDO
- DEER RUN SPRINGS CONDO
- DELLS ADD
- EAGLE POINT
- EDGEWATER
- EL-AD POINCIANA CONDO
- FAIRWAY TOWNHOUSES CONDO
- FOREST PARK CONDO
- FOREST PARK SOUTH I
- GLENWOOD SUBDIVISION
- GRAND OASIS CONDO
- Grenadier Estates
- GRENADIER WEST CONDO
- HERON BAY
- HERON BAY FOUR-Villa Sorento
- HERON BAY SOUTH
- HERON PRESERVE
- HOLIDAY VILLAGE
- HOLIDAY VILLAGE OF CORAL SPRINGS
- KENSINGTON
- KENSINGTON MANOR
- LA PLACIDA
- LAKEWOOD VILLAGE
- LAS ROSAS TOWNHOMES CONDO
- LETO TOWNHOME COMMUNITY
- Napoli Gardens
- NORTH SPRINGS
- PALM VILLAGE
- PALM VILLAGE CONDO
- PALMS POINT CONDO
- PINE RIDGE
- PINE RIDGE NORTH
- Pine Ridge South
- PINE RIDGE VILLAS
- Portofino
- RAMBLEWOOD
- RAMBLEWOOD COURT
- RAMBLEWOOD COURTSHADOW WOOD
- Ramblewood East
- RAMBLEWOOD EAST CONDO
- RAMBLEWOOD SOUTH
- ROYAL PALM VILLAGE
- ROYAL RIVER II CONDO
- SANDPIPER CONDO
- SAVANNAH AT RIVERSIDE
- SAVANNAH AT RIVERSIDE CONDO
- SAXON WOODS NORTH CONDO
- SAXON WOODS SOUTH CONDO
- SHADOW WOOD
- SHADOW WOOD VILLAS
- SHERWOOD SQUARE CONDOMINIUM
- Springs Hamlet
- SPRINGS PARK CONDO
- STEEPLECHASE AT EAGLE TRACE
- SUTTON WATERSIDE
- TARA GARDENS
- TARA GARDENS 1 CONDO
- THE DELLS
- THE FALLS
- TURTLE RUN
- Tuscany at Heron Bay
- Venetian Isles-West Shore
- VICTORIA SQUARE CONDO
- VILLAS AT CORAL SPRINGS
- VISCONTI CONDO
- VISCONTI CONDOMINIUMS
- VIZCAYA / LAKEVIEW WEST
- WATERS EDGE OF CORAL SPRINGS
- WESTCHESTER
- Westview Village
- WESTVIEW VILLAGE ADDITION
- WILES BUSINESS CENTER
- WINDINGS
- WOODLAKE VILLAGE TOWNHOMES CONDO
- WYNDHAM LAKES NORTH
- WYNDHAM LAKES PLAZA
- Wyndham Lakes West
Market Summary
Current real estate data for Single Family in Coral Springs as of Aug 02, 2026
229
Single Family Listed
66
Avg DOM
332
Avg $ / SqFt
$867,224
Avg List Price
Property Summary
- Located in the TURTLE RUN subdivision, 6261 NW 38TH Drive Coral Springs FL is a Single Family for sale in Coral Springs, FL, 33067. It is listed for $569,000 and features 3 beds, 3 baths, and has approximately 1,822 square feet of living space, and was originally constructed in 1995. The current price per square foot is $312. The average price per square foot for Single Family listings in Coral Springs is $332. The average listing price for Single Family in Coral Springs is $867,224.
Similar Listings Nearby

6261 NW 38TH Drive
Coral Springs, FL