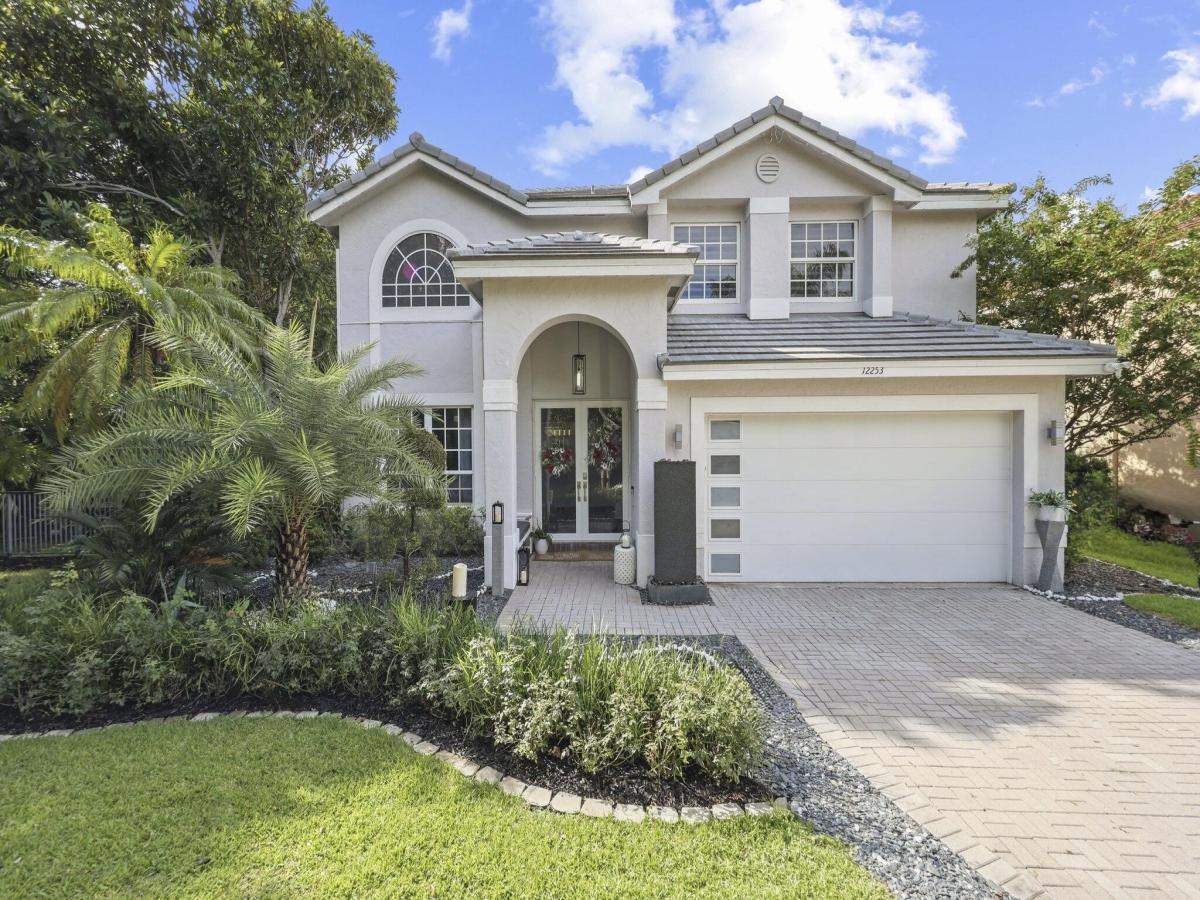
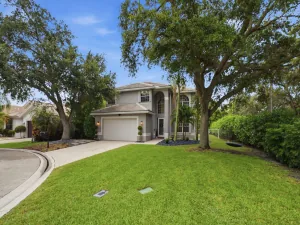
* Rolling Hills & Water Views * Full Impact Windows & Doors * NEW ROOF 2025 * Designer Kitchen * Marble Spa Bathroom * Oversized Cul-de-Sac Lot $275,000 Designer Renovation! Luxury home situated on one of the largest lots, offering breathtaking private balcony golf course and water views with no rear neighbors privacy trees. Turn key remodeled from top to bottom featuring hurricane-impact windows & doors and TRUE open-concept floor plan designed for modern living and entertaining. The showpiece kitchen features lockable GE Café appliances, one of a kind genuine quartzite countertops, induction cooktop, and an enormous illuminated quartzite island overlooking the living room, dining area, breakfast nook, and family room. The luxurious primary suite offers a spa-like marble retreat with a jetted spa , dual shower towers, and designer finishes throughout. Additional features include: 5 bedrooms upstairs. Two laundry areas (upstairs and downstairs) All-in-one washer/dryer connection upstairs plus separate full-size laundry downstairs Herringbone flooring Added insulation for energy efficiency Mature shade trees helping keep electric costs low Extra-long driveway with parking for up to 8 vehicles Partially wooded lot with exceptional privacy Private park-like backyard Enjoy nature, water views, and Eagle Trace Golf Course scenery with NO golf membership required. A rare opportunity to own a fully upgraded luxury home in one of Coral Springs’ most sought-after and welcoming communities. Call to schedule a private showing today!
Listing Provided Courtesy of Icon Realty Advisors LLC at 954-951-4266
Property Details
Price:
$925,000
MLS #:
B26083629
Status:
Active
Beds:
5
Baths:
3
Type:
Single Family
Subtype:
Single Family Residence
Subdivision:
EAGLE CREEK
Neighborhood:
3627
Listed Date:
Oct 2, 2026
Finished Sq Ft:
3,039
Total Sq Ft:
3,842
Lot Size:
468,095,760 sqft / 0.25 acres (approx)
Year Built:
1994
See this Listing
Schools
Elementary School:
Westchester
Middle School:
Sawgrass Springs
High School:
Coral Glades
Interior
Appliances
Water Purifier Owned, Tankless Water Heater, Instant Hot Water, Wine Refrigerator, Range, Freezer, Electric Cooktop, Cooktop, Dishwasher, Disposal, Dryer, Electric Range, ENERGY STAR Qualified Dishwasher, ENERGY STAR Qualified Dryer, ENERGY STAR Qualified Freezer, ENERGY STAR Qualified Refrigerator, ENERGY STAR Qualified Washer, Free-Standing Freezer, Ice Maker, Microwave, Oven, Refrigerator, Vented Exhaust Fan, Washer, Water Heater, Water Purifier, Other, Water Heater Owned
Bathrooms
3 Full Bathrooms
Cooling
Ceiling Fan(s), Central Air, Electric, Exhaust Fan, Paddle Fan(s)
Flooring
Marble, Parquet, Slate, Tile, Wood, Other
Heating
Central, Electric
Interior Features
Bedroom Layout – Stacked, Built-in Features, Cabana Bath, Closet Cabinetry, Custom Mirrors, Entrance Foyer, High Ceilings, Kitchen Island, Pantry, Pull Down Stairs, Roman Tub, Storage, Upstairs Living Area, Walk-In Closet(s)
Laundry Features
Electric Dryer Hookup, In Bathroom, In Unit, Inside, Laundry Closet, Laundry Room, Laundry Tub, Lower Level, Main Level, Multiple Locations, Sink, Upper Level, See Remarks
Levels
Two
Main Level Bathrooms
1
Exterior
Association Amenities
Security, Recreation Facility, Maintenance, Gated, Pool, Bar, Basketball Court, Bike Storage, Cabana, Cafe/Restaurant, Clubhouse, Community Room, Fishing Pier, Fitness Center, Game Room, Golf Course, Heated Pool, Hobby Room, Hot Water, Jogging Path, Kitchen Facilities, Maintained Community, Management, Manager On Site, Park, Parking, Pickleball Court(s), Picnic Area, Playground, Putting Green, Spa/Hot Tub, Street Lights, Tennis Court(s), Trail(s), Other
Attached Garage YN
1
Construction Materials
Block, Blown-In Insulation, CBS, Stone, Stucco
Covered Spaces
2
Direction Faces
South
Exterior Features
Balcony, Awning(s), Barbecue, Built-in Barbecue, Custom Lighting, Garden, Lighting, Pool Bathroom, Private Rooftop Terrace, Storage, Other
Fencing
Back Yard, Fenced, Full, Perimeter
Garage Spaces
2
Green Energy Efficient
Appliances, Doors, Exposure/Shade, Insulation, Lighting, Thermostat, Water Heater, Windows
Lot Features
Corner Lot, Cul-De-Sac, Fruit Tree(s), Landscaped, Many Trees, On Golf Course, Oversized Lot, Room for Pool
Other Structures
Cabana, Garage(s), Gazebo, Greenhouse, Pergola, Storage, Workshop, Other
Parking Features
Attached, Attached Garage, Decorative, Driveway, Garage, Garage Door Opener, Golf Cart Garage, Golf Cart Parking
Parking Spots
10
Parking Total
10
Patio And Porch Features
Porch – Open, Patio – Covered, Terrace, Porch, Patio, Deck
Roof
Tile
Security Features
Carbon Monoxide Detector(s), Closed Circuit Camera(s), Fire Alarm, Gated with Guard, Motion Detector(s), Secured Garage/Parking, Security Fence, Security Gate, Security Guard, Security Lights, Security Patrol, Security System Owned, Smoke Detector(s)
Spa Features
Above Ground, Heated
Stories
2
View
Pond, Lake, Canal, Clubhouse, Garden, Golf Course, Water
Waterfront Features
Other, Canal Front, River Front, Canal Width 1-80 Feet
Window Features
Arched, Bay Window(s), Blinds, Double Hung Wood, ENERGY STAR Qualified Windows, Insulated Windows, Rods, Storm Window(s), Tinted Windows, Other
Financial
HOA Fee
$385
HOA Fee 2 Frequency
Monthly
HOA Fee Frequency
Monthly
HOA Includes
Recreation Facility, Pool Service, Common Areas, Maintenance Grounds, Security
HOA Name
Eagle Trace
Tax Year
2025
Taxes
$12,932
Map
Community
- Address12253 GLENMORE Drive Coral Springs FL
- SubdivisionEAGLE CREEK
- CityCoral Springs
- CountyBroward
- Zip Code33071
Subdivisions in Coral Springs
- ALTA VISTA
- BRIARWOOD CLUB 4 CONDO
- BROOKSIDE 139-3 B LOT 24 BLK J
- CORAL CREEK
- CORAL CREEK REPLAT NO 3
- CORAL CREEK REPLAT NO 5
- Coral Spgs Sub 1 59-30 B
- CORAL SPRINGS COUNTRY CLUB
- CORAL SPRINGS SUB NO 1
- CORAL SPRINGS TOWER CLUB II
- CORAL SPRINGS UNIVERSITY
- CORAL SPRINGS VILLAGE GREEN
- CORAL SPRINGS VILLAS COND
- CORAL TOWNHOMES II CONDO
- CORAL VILLAGE CONDO
- CORAL WEST CONDO
- COUNTRY CLUB TOWER OF CORAL
- Country Club Towers
- COUNTRY CLUB VILLAGE
- COUNTRY GARDENS CONDO
- CROSSINGS
- CROSSINGS 3
- CROSSINGS NO 2
- Cypress Creek Villas
- CYPRESS CREEK VILLAS OF CORAL SPRINGS
- Cypress Pointe
- CYPRESS POINTE AT CORAL SPRINGS
- CYPRESS RUN
- CYPRESS TRACE CONDO
- Deer Run Springs
- DEER RUN SPRINGS 3 OF CORAL SPRINGS CONDO
- DEER RUN SPRINGS CONDO
- DELLS ADD
- EAGLE POINT
- EDGEWATER
- EL-AD POINCIANA CONDO
- FAIRWAY TOWNHOUSES CONDO
- FOREST PARK CONDO
- FOREST PARK SOUTH I
- GLENWOOD SUBDIVISION
- GRAND OASIS CONDO
- Grenadier Estates
- GRENADIER WEST CONDO
- HERON BAY
- HERON BAY FOUR-Villa Sorento
- HERON BAY SOUTH
- HERON PRESERVE
- HOLIDAY VILLAGE
- HOLIDAY VILLAGE OF CORAL SPRINGS
- KENSINGTON
- KENSINGTON MANOR
- LA PLACIDA
- LAKEWOOD VILLAGE
- LAS ROSAS TOWNHOMES CONDO
- LETO TOWNHOME COMMUNITY
- Napoli Gardens
- NORTH SPRINGS
- PALM VILLAGE
- PALM VILLAGE CONDO
- PALMS POINT CONDO
- PINE RIDGE
- PINE RIDGE NORTH
- Pine Ridge South
- PINE RIDGE VILLAS
- Portofino
- RAMBLEWOOD
- RAMBLEWOOD COURT
- RAMBLEWOOD COURTSHADOW WOOD
- Ramblewood East
- RAMBLEWOOD EAST CONDO
- RAMBLEWOOD SOUTH
- ROYAL PALM VILLAGE
- ROYAL RIVER II CONDO
- SANDPIPER CONDO
- SAVANNAH AT RIVERSIDE
- SAVANNAH AT RIVERSIDE CONDO
- SAXON WOODS NORTH CONDO
- SAXON WOODS SOUTH CONDO
- SHADOW WOOD
- SHADOW WOOD VILLAS
- SHERWOOD SQUARE CONDOMINIUM
- Springs Hamlet
- SPRINGS PARK CONDO
- STEEPLECHASE AT EAGLE TRACE
- SUTTON WATERSIDE
- TARA GARDENS
- TARA GARDENS 1 CONDO
- THE DELLS
- THE FALLS
- TURTLE RUN
- Tuscany at Heron Bay
- Venetian Isles-West Shore
- VICTORIA SQUARE CONDO
- VILLAS AT CORAL SPRINGS
- VISCONTI CONDO
- VISCONTI CONDOMINIUMS
- VIZCAYA / LAKEVIEW WEST
- WATERS EDGE OF CORAL SPRINGS
- WESTCHESTER
- Westview Village
- WESTVIEW VILLAGE ADDITION
- WILES BUSINESS CENTER
- WINDINGS
- WOODLAKE VILLAGE TOWNHOMES CONDO
- WYNDHAM LAKES NORTH
- WYNDHAM LAKES PLAZA
- Wyndham Lakes West
Market Summary
Current real estate data for Single Family in Coral Springs as of Oct 07, 2026
186
Single Family Listed
67
Avg DOM
330
Avg $ / SqFt
$786,853
Avg List Price
Property Summary
- Located in the EAGLE CREEK subdivision, 12253 GLENMORE Drive Coral Springs FL is a Single Family for sale in Coral Springs, FL, 33071. It is listed for $925,000 and features 5 beds, 3 baths, and has approximately 3,039 square feet of living space, and was originally constructed in 1994. The current price per square foot is $304. The average price per square foot for Single Family listings in Coral Springs is $330. The average listing price for Single Family in Coral Springs is $786,853.
Similar Listings Nearby

12253 GLENMORE Drive
Coral Springs, FL