
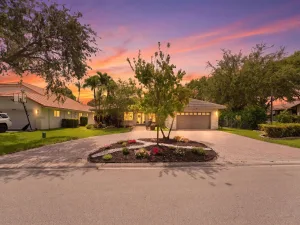
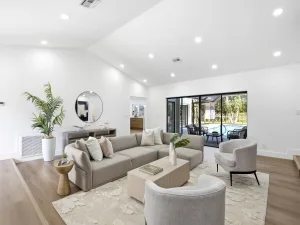
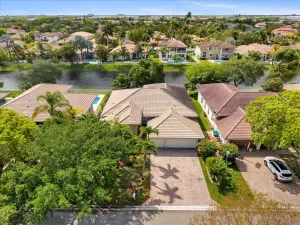
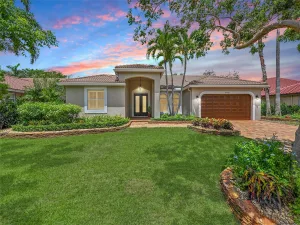
Beautifully maintained 4-bedroom, 2-bath pool home on a quiet, oversized cul-de-sac in the desirable Brookside community. This home features an updated kitchen w/ wood cabinetry, granite countertops, stainless steel appliances, and an open layout perfect for entertaining. The updated bathrooms, custom electric fireplace, plantation shutters, upgraded LED lighting add warmth and style throughout. Enjoy your private backyard oasis with a covered screened patio, heated pool and spa, mature landscaping, and a fully fenced yard with room for children and pets. Front of house has impact windows, back has accordion shutters. Functional floor plan with an open kitchen overlooking the breakfast area and family room, plus formal living and dining rooms, all flowing to the private backyard retreat. Conveniently located near top-rated schools, parks, shopping, dining, and major highways.
Listing Provided Courtesy of Bergman Realty Group at 954-531-5509
Property Details
Price:
$799,000
MLS #:
B26049530
Status:
Active
Beds:
4
Baths:
2
Type:
Single Family
Subtype:
Single Family Residence
Subdivision:
BROOKSIDE
Neighborhood:
3624
Listed Date:
Jul 8, 2026
Finished Sq Ft:
2,302
Total Sq Ft:
3,020
Lot Size:
495,538,560 sqft / 0.26 acres (approx)
Year Built:
1991
See this Listing
Schools
Elementary School:
Country Hills
Middle School:
Coral Springs
High School:
Marjory Stoneman Douglas
Interior
Appliances
Electric Water Heater, Dishwasher, Disposal, Dryer, Electric Range, Microwave, Refrigerator, Washer, Water Heater
Bathrooms
2 Full Bathrooms
Cooling
Ceiling Fan(s), Central Air, Ductless, Electric, Heat Pump
Flooring
Tile
Heating
Central, Electric, Heat Pump
Interior Features
Bedroom Layout – Split, High Ceilings, Pull Down Stairs, Vaulted Ceiling(s), Walk-In Closet(s)
Levels
One
Main Level Bathrooms
2
Main Level Bedrooms
4
Exterior
Architectural Style
Ranch, Split Level
Association Amenities
Sidewalks, Street Lights, None
Attached Garage YN
1
Construction Materials
CBS, Concrete Block – No Stucco, Stucco
Covered Spaces
2
Direction Faces
North
Exterior Features
Other
Garage Spaces
2
Parking Features
Attached, Attached Garage, Driveway, Garage
Parking Spots
6
Parking Total
6
Patio And Porch Features
Patio – Screened, Patio, Deck
Roof
Spanish Tile, Tile
Spa Features
In Ground
Stories
1
View
Garden, Pool
Waterfront Features
None
Window Features
Blinds, Sliding
Financial
HOA Fee
$600
HOA Fee Frequency
Annually
HOA Includes
Common Areas
Tax Year
2025
Taxes
$10,300
Map
Community
- Address10327 NW 50th Street Coral Springs FL
- SubdivisionBROOKSIDE
- CityCoral Springs
- CountyBroward
- Zip Code33076
Subdivisions in Coral Springs
- ALTA VISTA
- BRIARWOOD CLUB 4 CONDO
- BROOKSIDE 139-3 B LOT 24 BLK J
- CORAL CREEK
- CORAL CREEK REPLAT NO 3
- CORAL CREEK REPLAT NO 5
- Coral Spgs Sub 1 59-30 B
- CORAL SPRINGS COUNTRY CLUB
- CORAL SPRINGS SUB NO 1
- CORAL SPRINGS TOWER CLUB II
- CORAL SPRINGS UNIVERSITY
- CORAL SPRINGS VILLAGE GREEN
- CORAL SPRINGS VILLAS COND
- CORAL TOWNHOMES II CONDO
- CORAL VILLAGE CONDO
- CORAL WEST CONDO
- COUNTRY CLUB TOWER OF CORAL
- Country Club Towers
- COUNTRY CLUB VILLAGE
- COUNTRY GARDENS CONDO
- CROSSINGS
- CROSSINGS 3
- CROSSINGS NO 2
- Cypress Creek Villas
- CYPRESS CREEK VILLAS OF CORAL SPRINGS
- Cypress Pointe
- CYPRESS POINTE AT CORAL SPRINGS
- CYPRESS RUN
- CYPRESS TRACE CONDO
- Deer Run Springs
- DEER RUN SPRINGS 3 OF CORAL SPRINGS CONDO
- DEER RUN SPRINGS CONDO
- DELLS ADD
- EAGLE POINT
- EDGEWATER
- EL-AD POINCIANA CONDO
- FAIRWAY TOWNHOUSES CONDO
- FOREST PARK CONDO
- FOREST PARK SOUTH I
- GLENWOOD SUBDIVISION
- GRAND OASIS CONDO
- Grenadier Estates
- GRENADIER WEST CONDO
- HERON BAY
- HERON BAY FOUR-Villa Sorento
- HERON BAY SOUTH
- HERON PRESERVE
- HOLIDAY VILLAGE
- HOLIDAY VILLAGE OF CORAL SPRINGS
- KENSINGTON
- KENSINGTON MANOR
- LA PLACIDA
- LAKEWOOD VILLAGE
- LAS ROSAS TOWNHOMES CONDO
- LETO TOWNHOME COMMUNITY
- Napoli Gardens
- NORTH SPRINGS
- PALM VILLAGE
- PALM VILLAGE CONDO
- PALMS POINT CONDO
- PINE RIDGE
- PINE RIDGE NORTH
- Pine Ridge South
- PINE RIDGE VILLAS
- Portofino
- RAMBLEWOOD
- RAMBLEWOOD COURT
- RAMBLEWOOD COURTSHADOW WOOD
- Ramblewood East
- RAMBLEWOOD EAST CONDO
- RAMBLEWOOD SOUTH
- ROYAL PALM VILLAGE
- ROYAL RIVER II CONDO
- SANDPIPER CONDO
- SAVANNAH AT RIVERSIDE
- SAVANNAH AT RIVERSIDE CONDO
- SAXON WOODS NORTH CONDO
- SAXON WOODS SOUTH CONDO
- SHADOW WOOD
- SHADOW WOOD VILLAS
- SHERWOOD SQUARE CONDOMINIUM
- Springs Hamlet
- SPRINGS PARK CONDO
- STEEPLECHASE AT EAGLE TRACE
- SUTTON WATERSIDE
- TARA GARDENS
- TARA GARDENS 1 CONDO
- THE DELLS
- THE FALLS
- TURTLE RUN
- Tuscany at Heron Bay
- Venetian Isles-West Shore
- VICTORIA SQUARE CONDO
- VILLAS AT CORAL SPRINGS
- VISCONTI CONDO
- VISCONTI CONDOMINIUMS
- VIZCAYA / LAKEVIEW WEST
- WATERS EDGE OF CORAL SPRINGS
- WESTCHESTER
- Westview Village
- WESTVIEW VILLAGE ADDITION
- WILES BUSINESS CENTER
- WINDINGS
- WOODLAKE VILLAGE TOWNHOMES CONDO
- WYNDHAM LAKES NORTH
- WYNDHAM LAKES PLAZA
- Wyndham Lakes West
Market Summary
Current real estate data for Single Family in Coral Springs as of Jul 24, 2026
232
Single Family Listed
64
Avg DOM
333
Avg $ / SqFt
$879,410
Avg List Price
Property Summary
- Located in the BROOKSIDE subdivision, 10327 NW 50th Street Coral Springs FL is a Single Family for sale in Coral Springs, FL, 33076. It is listed for $799,000 and features 4 beds, 2 baths, and has approximately 2,302 square feet of living space, and was originally constructed in 1991. The current price per square foot is $347. The average price per square foot for Single Family listings in Coral Springs is $333. The average listing price for Single Family in Coral Springs is $879,410.
Similar Listings Nearby

10327 NW 50th Street
Coral Springs, FL