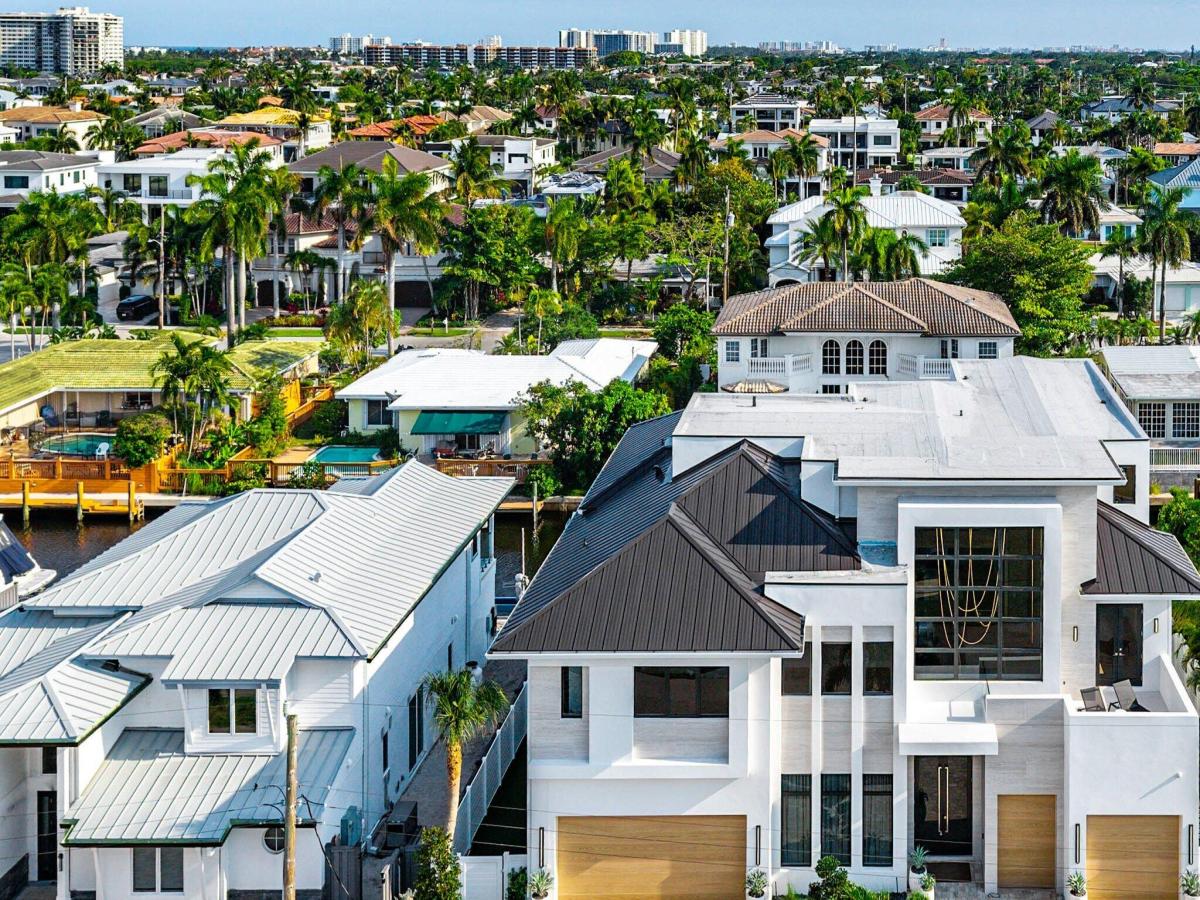
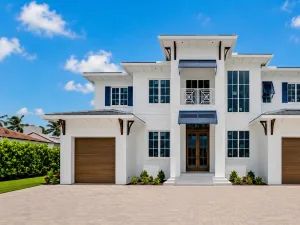
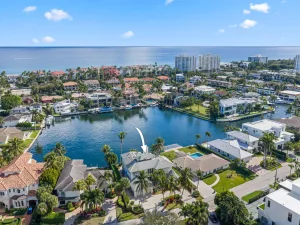
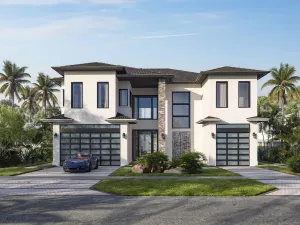
Stunning new waterfront estate in Boca Harbour, one of East Boca’s finest waterfront communities. Nearly 7,000 sq ft with 7 bedrooms, 7 full baths plus a half/cabana bath, elevator, club room, office, and a third-floor loft with web bar. Elevated finishes throughout, including custom built-in cabinetry, closets, window treatments, and decorator touches. The chef’s kitchen features Sub-Zero, Wolf, and Miele appliances, a walk-in pantry, premium wood cabinetry, and Taj Mahal countertops. Outside, enjoy a marine-grade summer kitchen with a 36″ Coyote grill, whole-home Sonos audio, Lutron RadioRA 3 and Control4 smart home integration, 10 TV locations, and an 11-camera prewire. The home is equipped with 5 AC zones and a 40 kW Whole Home Generac generator. A turnkey, fully customized luxury residence with bespoke design blending modern elegance and timeless Florida waterfront living. This home is a rare opportunity for immediate luxury waterfront living, with premium appliances, advanced smart technology, and exceptional outdoor amenities in a prime no-bridge Intracoastal location.On the water, you’ll find southern exposure, no fixed bridges, a new seawall, and a 60′ dock (max beam ~16′), plus a private pool and expansive entertaining space. Additional Highlights Main floor: 1 bedroom with a shared full bath serving the bedroom and common areas, plus a half bath/cabana bath in the club room that also services the main floor and pool area. Second floor: Primary suite plus 4 guest ensuites (5 ensuites total) Third floor: 1 ensuite bedroom with a shared full bath serving the loft area Primary Suite Highlights Two private water closets Dual vanities Expansive walk-in closets Morning bar with refrigeration Balcony access Interior Layout & Features Layout: Open-concept living/dining/kitchen, club room, dedicated office, second-floor sitting area, and an expansive third-floor loft Finishes: Elevated, decorator-level throughout with custom built-in cabinetry, closets, window treatments, premium wood cabinetry, and high-end interior details Garages: 3-car garage plus a separate golf cart garage Main Chef’s Kitchen – Sub-Zero 30″ Designer Column Refrigerator (panel-ready) + 30″ Designer Column Freezer with ice maker (panel-ready) – 2x Miele 24″ fully integrated dishwashers – Wolf 48″ 8-burner LP gas range – Wolf 30″ E-Series Professional speed oven + 30″ E-Series built-in single oven – Fuse/Torino 46″ insert range hood (1,200 CFM) – Premium wood cabinetry and Taj Mahal countertops – Walk-in pantry – Mudroom with sink, additional prep area and storage, plus service door Additional Appliance Features – Dining area: Fuse 24″ panel-ready undercounter refrigerator – Club room bar: Liebherr integrated fridge-freezer, 24″ multi-temperature wine cabinet (up to 80 bottles), Miele 18″ dishwasher – Master morning bar: XO undercounter refrigeration – Laundry: Two LG washer-dryer combo sets Outdoor & Waterfront Features – 26′ x 10′ saltwater heated pool and spa, with expansive entertainment areas and seamless indoor-outdoor flow – Direct Intracoastal Waterway access – No fixed bridges – Southern exposure – 2024 seawall and 60′ dock (max beam width approx. 16′) – Summer kitchen: Marine-grade cabinetry with 36″ Coyote grill, sink, and under-counter beverage refrigerator Smart Home, A/V & Technology – Smart home platform: Lutron RadioRA 3 lighting and shade control, fully integrated with Control4 automation – Audio: Whole-home Sonos system with 8 pairs of ceiling speakers (5 indoor + 2 outdoor zones) – TV/media: 10 prewired TV locations (living room, club room, primary suite, and others installed) – Networking: 6 Wi-Fi access points for full indoor/outdoor coverage, with a centralized equipment rack in the study closet – Security: Prewiring for 11 security cameras plus a video doorbell – Shades: Prewiring for motorized shades and drapery on all windows/sliders; blackout shades in all bedrooms – Control: In-wall touchscreens/tablets prewired for 5 locations, keypads, mobile apps, and remote access – Additional: Pool equipment integration, lighting scenes, HVAC control Mechanical & Systems – Air conditioning: 5-zone central A/C system – Generator: 40 kW Generac whole-home backup generator – Central air/heat with modern electrical and plumbing infrastructure Disclaimer: Information published or otherwise provided by the listing company and its representatives (including but not limited to prices, measurements, square footages, lot sizes, calculations, statistics, and videos) is deemed reliable but is not guaranteed and is subject to errors, omissions, or changes without notice. All such information should be independently verified by any prospective purchaser or seller. Parties should perform their own due diligence to verify this information prior to a sale or listing. The listing company expressly disclaims any warranty or representation regarding this information. Owner is a family member of the listing agent.
Listing Provided Courtesy of Compass Florida LLC at 561-285-4283
Property Details
Price:
$7,950,000
MLS #:
B26068071
Status:
Active
Beds:
7
Baths:
7.5
Type:
Single Family
Subtype:
Single Family Residence
Subdivision:
BOCA HARBOUR 3RD SEC
Neighborhood:
4180
Listed Date:
Aug 25, 2026
Finished Sq Ft:
6,895
Total Sq Ft:
8,640
Lot Size:
359,370,000 sqft / 0.19 acres (approx)
Year Built:
2026
See this Listing
Schools
Elementary School:
J. C. Mitchell
Middle School:
Boca Raton Community
High School:
Boca Raton
Interior
Appliances
Tankless Water Heater, Gas Water Heater, Range, Dishwasher, Disposal, Dryer, Gas Range, Ice Maker, Microwave, Oven, Refrigerator, Washer, Water Heater
Bathrooms
7 Full Bathrooms, 1 Half Bathroom
Cooling
Central Air, Electric
Flooring
Tile, Wood
Heating
Central, Electric
Interior Features
Bar, Built-in Features, Cabana Bath, Closet Cabinetry, Custom Mirrors, Elevator, Entrance Foyer, High Ceilings, Kitchen Island, Pantry, Storage, Walk-In Closet(s), Wet Bar
Laundry Features
Inside, Laundry Closet, Sink
Levels
Three Or More
Main Level Bathrooms
2
Main Level Bedrooms
1
Exterior
Architectural Style
Contemporary
Attached Garage YN
1
Construction Materials
CBS
Covered Spaces
3.5
Direction Faces
North
Exterior Features
Balcony, Barbecue, Built-in Barbecue, Custom Lighting, Pool Bathroom, Summer Kitchen
Fencing
Back Yard, Privacy
Garage Spaces
3.5
Lot Features
Landscaped, Sidewalks
New Construction YN
1
Open Parking Spaces
4
Parking Features
Attached, Attached Garage, Boat Access/Parking, Circular Driveway, Driveway, Garage, Garage Door Opener, Golf Cart Parking
Parking Spots
7
Parking Total
7
Patio And Porch Features
Patio – Covered, Patio, Deck
Roof
Flat, Metal, Mixed
Security Features
Security System, Security System Owned
Spa Features
Heated, In Ground
Stories
3
View
Intracoastal, Canal, Water
Waterfront Features
No Fixed Bridge, Ocean Access, Canal Front, Intracoastal, Navigable Water, Seawall, Canal Width 1-80 Feet
Window Features
Blinds, Drapes, Storm Window(s)
Financial
Tax Year
2025
Taxes
$26,260
Map
Community
- Address748 NE 72nd Street Boca Raton FL
- SubdivisionBOCA HARBOUR 3RD SEC
- CityBoca Raton
- CountyPalm Beach
- Zip Code33487
Subdivisions in Boca Raton
- 200 EAST
- 200 EAST PALMETTO PARK CONDO
- 247 SOUTH OCEAN CONDO
- 3000 South Condo
- 5 Palms
- Addison
- ADDISON ESTATES
- ADDISON ON THE OCEAN IN BOCA RATON CONDO
- ADDISON POINTE
- ADDISON POINTE AT BOCA RATON CONDO
- ADDISON POINTE AT BOCA RATON CONDOMINIUM
- ADMIRALS WALK TOWER CONDO
- ADMIRALS WALK TOWERS CONDO
- AINSLIE AT CENTURY VILLAGE CONDO
- AINSLIE/ CENTURY VILLAGE
- Akoya
- Akoya Boca West
- ALINA BOCA RATON CONDO
- ALINA BOCA RATONCONDO
- ALINA BOCA RTON CONDO
- ALINA RESIDENCES
- ALINA Residences Boca Raton
- ALLEGRO
- ALLEGRO/PARAISO
- AMBERWOODS OF BOCA 2ND ADD
- AMERICAN HOMES
- AMERICAN HOMES AT BOCA RATON 10
- AMERICAN HOMES AT BOCA RATON 3
- American Homes At Boca Raton 4
- AMERICAN HOMES AT BOCA RATON 5
- AMERICAN HOMES AT BOCA RATON 7
- AMERICAN HOMES AT BOCA RATON PLAT 4
- ANTIGUA POINT
- ARAGON
- ARAGON CONDO
- Arbor lake
- ARBOR LAKE AT BOCA WEST CONDO
- ARBOR WOOD VILLAS
- Ascot
- ASCOT / POLO CLUB
- ASHBOURNE / POLO CLUB
- ASHBOURNE / POLO CLUB CONDO
- ATLANTIC CLOISTERS
- ATRIUM CONDO S 1/2 OF LT 1, ALL LTS 2,7 AND 8
- ATRIUM CONDOMINIUM S 1/2 OF LT 1, ALL LTS 2,7 & 8 BLK 3 LESS OR1787P1003
- AVALON / PARKVIEW ESTATES AT BOCA
- Avalon Pointe
- AVIS ACRES
- Azura
- BALBOA POINTE
- Banyan Courts
- BANYAN COURTS CONDO
- BANYAN PARK COND DECL FILED 3-19-82
- BANYANS
- BANYANS BROKEN SOUND
- BANYANS OF ARVIDA COUNTRY CLUB
- Barwood Condo
- Basketball, Business Center, Cafe/Restaurant, Clubhouse; Manager on Site, Pickleball, Pool, Tennis
- Basketball; Business Center; Cafe/Restaurant; Clubhouse; Manager on Site; Pickleball; Pool; Tennis
- Bay Winds / Ashley Park / Boca Winds
- BAY WINDS 3
- BAY WINDS 3 – ASHLEY PARK
- BAY WINDS 4
- BAY WINDS PAR U
- BAY WINDS PAR V
- BAY WINDS PL 4
- BCP COND
- BCP CONDO
- BEACON SQUARE PROFESSIONAL CAMPUS CONDO
- BEL MARRA
- BEL MARRA CONDO
- Bent Creek
- Berkeley Boca Raton / Collier
- BERKELEY CONDO
- BERKELEY SQUARE CONDO
- BERMUDA RUN
- Bermuda Village
- BEULAH HEIGHTS
- BEULAH HEIGHTS LT 23 BLK 1
- BIBLE CONFERENCE ESTATES
- BLUE INLET
- BLUE LAKE TOWNHOMES
- BOCA ALTA
- BOCA AZUL PH 4 AND 5
- Boca Bay Colony
- Boca Bayou
- BOCA BAYOU CONDO
- BOCA BAYOU PH 1, 2 THRU 5 & 7 CONDOS
- BOCA BEND
- BOCA BRIDGES
- BOCA BRIDGES / WINDSOR
- BOCA CAPRI
- BOCA CAPRI CONDO APTS SLY 218 FT OF ELY 198.54 FT O
- Boca Casa
- BOCA CHASE
- Boca Chase / Barrington
- BOCA CHASE SEC 3
- BOCA CHASE SEC 5
- BOCA CHASE TR 4
- BOCA CHASE TR 9 B
- BOCA CHASE TR 9 D
- BOCA CHASE TR 9 E
- Boca Club
- BOCA CLUB COLONY
- BOCA CLUB CONDO
- Boca Club Condo A & B
- BOCA COMMERCIAL INDUSTRIAL CONDO
- Boca Cove All Ages
- BOCA COVE CONDO
- BOCA CROWN CENTRE CONDO
- BOCA DEL MAR 1
- BOCA DEL MAR TRACT 1 PH 1
- BOCA DUNES PUD
- BOCA EAST ESTATES
- BOCA ENTRADA
- BOCA FALLS
- BOCA FALLS – THE ESTATES
- Boca Falls , Mystic bay
- BOCA FALLS / VICTORIA FALLS
- Boca Falls Crystal Pointe
- BOCA FALLS PAR K
- BOCA FALLS PAR M
- BOCA FALLS PAR P
- BOCA FALLS PAR S
- BOCA FALLS PAR T
- BOCA FALLS PARK
- Boca Falls, Crystal Pointe
- Boca Falls/victoria falls
- BOCA FLORES CONDO
- Boca Fontana
- Boca Fontana – Casa Sul Lago
- BOCA FONTANA PH 1
- BOCA FONTANA PH 2-B
- BOCA GARDENS
- BOCA GARDENS 3
- BOCA GARDENS 4
- BOCA GLADES
- BOCA GLADES CONDO A THRU D
- BOCA GOLF & TENNIS CLUB
- BOCA GOLFVIEW CONDO
- BOCA GRANADA CENTRO CONDO
- BOCA GRANADA WEST INC
- BOCA GRAND
- BOCA GRAND CONDO
- BOCA GRAND CONDOMINIUM
- BOCA GRANDE
- BOCA GREENS
- BOCA GREENS 1
- BOCA GREENS 2
- BOCA GREENS 3
- BOCA GREENS 5
- BOCA GREENS 7
- BOCA GREENS 8
- Boca Grove
- BOCA GROVE PLANTATION
- BOCA GROVE/ISLAND IN THE GROVE
- BOCA HAMLET
- BOCA HARBOUR
- BOCA HARBOUR 1ST SEC
- BOCA HARBOUR 4TH SEC
- BOCA HARBOUR 5TH SEC
- BOCA HARBOUR 7TH SEC
- Boca Harbour Island
- BOCA HARBOUR ISLAND SEC IN
- BOCA HEIGHTS PATIO HOMES 1
- BOCA HILL CONDO
- BOCA HILLS CONDO
- Boca House
- BOCA HOUSE CONDO
- BOCA INLET
- BOCA INLET CONDO
- BOCA ISLANDS SEC 1
- BOCA ISLANDS SEC 2 I
- BOCA ISLANDS SEC 3
- BOCA ISLANDS SEC 5
- BOCA ISLES NORTH
- BOCA ISLES SOUTH
- BOCA ISLES SOUTH PH 5A
- BOCA ISLES SOUTH PH 5C
- BOCA ISLES SOUTH PH 5D
- BOCA ISLES SOUTH PH 5F
- BOCA ISLES WEST PH 1 A
- BOCA ISLES WEST PH 2 B
- BOCA ISLES WEST PH 2A-1
- BOCA ISLES WEST PH 2A-2
- BOCA ISLES WEST PH 3 B
- BOCA KEYS
- BOCA LAGO
- Boca Lago Palms
- Boca Lago Pines
- BOCA LAGO/CYPRESSES OF BOCA LAGO
- Boca Lago/Glades
- Boca Lago/Horizons
- BOCA LAKE ESTATES
- BOCA LAKES
- BOCA LAKES CONDO
- BOCA LANDINGS
- BOCA LANDINGS NORTH
- BOCA LINDA CONDO
- Boca Linda north
- Boca Linda West
- BOCA MADERA UNIT 1
- BOCA MADERA UNIT 3
- BOCA MARINA
- BOCA MARQUIS
- BOCA PALM PROFESSIONAL PLAZA
- BOCA PALMS
- BOCA PALMS CONDO I THRU IV
- BOCA PINAR
- BOCA PINAR CONDO
- BOCA PINES OF VERDE TRAIL
- BOCA POINTE
- BOCA PRESERVE
- Boca Quay
- BOCA QUAY PH 3
- BOCA RANCHO 2
- BOCA RATON
- BOCA RATON BATH & TENNIS CLUB
- BOCA RATON GOLF COURSE PU
- BOCA RATON GOLF COURSE PUD
- BOCA RATON HARBOUR APTS COND SLY 420 FT OF NLY 996.27 FT OF TH PT OF GOV LT 2 W OF
- BOCA RATON HARBOUR APTS CONDO
- BOCA RATON HILLS
- BOCA RATON HILLS SEC 2
- BOCA RATON HILLS SEC 3
- BOCA RATON POR LA MAR
- BOCA RATON RIVIERA
- BOCA RATON RIVIERA UNIT A
- BOCA RATON RIVIERA UNIT B
- BOCA RATON RIVIERA UNIT B IN
- BOCA RATON RIVIERA UNIT C
- BOCA RATON RIVIERA UNIT D
- Boca Raton Sailing & Racquet Club
- BOCA RATON SQUARE
- BOCA RATON SQUARE 16
- BOCA RATON SQUARE 9
- Boca Raton Square Gateway
- BOCA RATON SQUARE UNIT 1
- BOCA RATON SQUARE UNIT 11
- BOCA RATON SQUARE UNIT 13
- BOCA RATON SQUARE UNIT 14
- BOCA RATON SQUARE UNIT 19
- BOCA RATON SQUARE UNIT 3
- BOCA RATON SQUARE UNIT 4
- BOCA RATON SQUARE UNIT 5
- BOCA RATON SQUARE UNIT 6
- BOCA RATON SQUARE UNIT 7
- BOCA RATON SQUARE UNIT 8
- BOCA RATONE HGHTS
- BOCA RATONE POR LA MAR
- BOCA RESERVE PUD
- BOCA RIDGE
- BOCA RIDGE PARK CONDO
- BOCA RIO NORTH
- Boca Riviera
- BOCA ROYAL
- BOCA ROYAL APTS CONDO
- BOCA ROYAL PALM APTS CONDO
- Boca Sailing & Racquet
- Boca Sailing & Racquet Club
- BOCA SPRINGS
- BOCA SQUARE
- Boca Teeca
- BOCA TEECA 7 CONDO
- BOCA TEECA CON NO 2
- BOCA TEECA COND NO 10 DECL FILED 4-14-82
- BOCA TEECA COND NO 8 BLDG 1 UNIT 305
- BOCA TEECA COND UNIT FIVE
- BOCA TEECA CONDO
- BOCA TEECA CONDO 1
- BOCA TEECA CONDO 10
- BOCA TEECA CONDO 2
- BOCA TEECA CONDO 3
- BOCA TEECA CONDO 4
- BOCA TEECA CONDO 5
- BOCA TEECA CONDO 6
- BOCA TEECA CONDO 8
- BOCA TEECA CONDO 9
- BOCA TEECA CONDOMINIUM UNIT THREE S1/2 OF LT 3 ALL LTS 4 THRU 11 INCL & N1/2
- Boca Teeca Condoo 3
- BOCA TEECA FURNISHED
- BOCA TEECA SEC 5
- Boca Terrace
- BOCA TERRACE COND PHASE I & II
- BOCA TIERRA
- BOCA TIERRA 2ND SEC
- BOCA TIERRA 2ND SEC LAKEWOOD OAKS
- Boca Towers
- BOCA TOWERS CONDO
- BOCA TOWERS CONDO PORTION
- BOCA TOWNE CENTRE
- BOCA TOWNE CENTRE CONDO
- Boca Trace
- BOCA TRAILS-NO HOA
- Boca Verde Condo
- BOCA VERDE EAST CONDO
- BOCA VIEW
- BOCA VIEW CONDO
- BOCA VILLA APTS
- BOCA VILLAS
- BOCA VILLAS HEIGHTS
- BOCA VILLAS SEC A
- BOCA VILLAS SEC B
- BOCA VILLAS SEC C
- BOCA VISTA CONDO
- Boca Walk
- BOCA WINDS
- Boca Winds / Ashley Park
- Boca Winds / Heritage Square
- Boca Winds / Waterways
- BOCA WINDS PAR D-1
- BOCA WINDS PAR E
- BOCA WINDS PAR F
- BOCA WINDS PAR N
- BOCA WOODS
- BOCA WOODS COUNTRY CLUB
- BOCA WOODS COUNTRY CLUB 10
- BOCA WOODS COUNTRY CLUB 11
- BOCA WOODS COUNTRY CLUB 4
- BOCA WOODS COUNTRY CLUB 8
- BOCA WOODS COUNTRY CLUB 9
- BOCA WOODS COUNTRY CLUB PH 1
- BOCA WOODS COUNTRY CLUB PH 3B
- bocaclub
- Bocaire Country Club
- BOCAIRE GOLF CLUB 1
- BOCAIRE GOLF CLUB 2
- BOCAIRE GOLF CLUB 3
- BOCAIRE GOLF CLUB NO 1
- BOCAIRE GOLF CLUB NO 2
- BOCAR
- BOCAR CONDO
- Bocar Condominium
- Bocca Raton Square
- BONIELLOS ACRES PH 2
- BRAMALEA UNICORP BOCA RATON
- BRENTWOOD OF BOCA
- BRENTWOOD OF BOCA PH 6
- Briarcliff
- BRIARCLIFF AT WOODFIELD COUNTRY CLUB
- Bridgepointe
- BRIDGES MIZNER PUD BRIDGES SOUTH PLAT FIVE
- BRIDGES MIZNER PUD BRIDGES SOUTH PLAT ON
- BRIDGES MIZNER PUD BRIDGES SOUTH PLAT SEVEN
- BRIDGES MIZNER PUD BRIDGES SOUTH PLAT SIX
- BRIDGES MIZNER PUD BRIDGES SOUTH PLAT THREE
- BRIDGES MIZNER PUD BRIDGES SOUTH PLAT TW
- Bridgewood
- BRIDGEWOOD MID-RISE CONDO
- Bridgewood Midrise
- Bridgewood Townhouse
- BRIDGEWOOD TOWNHOUSE CONDO
- BRIGHTON AT CENTURY VILLAGE CONDO
- Briskel Pointe
- BROOK HAVEN
- BROOKWOOD OF BOCA WEST CONDO
- BUENAVISTA
- CAMBRIDGE PARK WOODFIELD COUNTRY CLUB
- CAMINO DEL QUINTA
- Camino Gardens
- CAMINO GARDENS SEC 1
- CAMINO GARDENS SEC 2
- CAMINO GARDENS SEC 3
- CAMINO GARDENS VILLAS
- CAMINO LAKES
- CAMINO LAKES UNIT 2
- Camino Real Village
- CAMINO REAL VILLAGE CONDO
- CAMINO WOODS II
- CANARY PALM CLUB
- CANDLEWOOD
- CAPELLA 2
- CAPTIVA
- CARAVELLE at Boca POinte
- CARIBBEAN AT BOCA BAYOU CONDO/BOCA BAYOU
- CARIBBEAN KEYS
- CARLTON
- CARLTON CONDO
- CARRIAGE HILL
- CARRIAGE HOUSES I CONDO
- Casa Del Rio
- CASA DEL RIO COND DECL FILED 3-20-80
- CASA DEL RIO CONDO
- CASA NUEVA COND 1 THRU 4 AS IN OR3868P50
- CASA NUEVA CONDO
- CASTEL GARDENS
- CATALINA / POLO CLUB
- CATALINA / POLO CLUB CONDO
- CATALINA AT THE POLO CLUB CONDO
- CEBNTURY VILLAGE
- Cedar Cay
- CEDAR RIDGE
- Cedarwood
- CENTRA BLUE LAKE TOWNHOMES
- Central Park
- CENTRAL PARK/PENINSULA VILLAGE GREENS
- CENTRE HILL
- Century Village
- CENTURY VILLAGE – LINCOLN A
- CENTURY VILLAGE AT HYTHE
- Century Village Boca
- CENTURY VILLAGE BOCA RATON
- CENTURY VILLAGE CONDO
- CENTURY VILLAGE CONDO -HYTHE
- CENTURY VILLAGE CONDO at Brighton H
- CENTURY VILLAGE MANSFIELD
- CENTURY VILLAGE NEWCASTLE C
- CENTURY VILLAGE PRESTON
- CENTURY VILLAGE SUFFOLK
- CHALFONTE CONDO
- CHARLESTON PLACE
- CHATEAU
- CHATEAU AT BOCA GROVE PLANTATION CONDO
- CHATEAU ON THE KNOLL
- CHATHAM HILLS
- Cimarron
- CLOISTER BEACH TOWERS
- CLOISTER BEACH TOWERS CONDO
- CLOISTER DEL MAR
- CLOISTER DEL MAR CONDO
- CLOISTERS
- CLUB ROYALE
- CLUB ROYALE CONDO
- CLUBSIDE
- CLUBSIDE POINT AT BROKEN SOUND CONDO
- Clubside Pointe
- COACH HOUSES
- Coach Houses of Town Place
- COACH HOUSES OF TOWN PLACE CONDO
- COACH HOUSES OF TOWN PLACE II CONDO
- COLONY WOODS AS
- CONCORD GREEN
- CONDOS 1 THRU 84 OF SECTION A OF WHISPER WALK DECLS IN OR3963P1027 & OR4743P1606
- CONFERENCE RIDGE
- COQUINA / POLO CLUB
- COQUINA ISLE/POLO CLUB
- Cordova
- CORINTHIAN GARDENS INC CONDO
- CORNICHE CONDO
- CORNWALL AT CENTURY VILLAGE CONDO
- Cornwall/ Century Village
- CORONADO AT BOCA RATON CONDO
- Costa Brava
- COSTA DEL SOL
- COSTA DEL SOL REPL
- Country Club Village
- COUNTRY CLUB VILLAGE SEC A
- COUNTRY CLUB VILLAGE SEC B
- COUNTRY CLUB VILLAGE SEC C
- COUNTRY CLUB VILLAGE SEC E
- COUNTRY LANDING SEC 1
- COUNTRY LANDING SEC 3
- COUNTRY PARK AT BOCA RATON I
- COUNTRY PARK AT BOCA RATON II
- COUNTRY PARK AT BOCA RATON III
- Courts Sweetwater Condo 0
- Courtside
- Courtyards At Boca
- COURTYARDS AT BOCA I
- COURTYARDS AT BOCA II
- Coventry
- COVENTRY IN THE GROVE
- Crescent Lakes
- CUSHMAN ALAIN
- CYPRESS POINT VILLAS OF BOCA WEST
- Cypresses of Boca Lago
- CYPRESSES OF BOCA LAGO COND DECL FILED 8-14-79
- CYPRESSES OF BOCA LAGO CONDO
- DEL MAR VILLAGE
- DEL MAR VILLAGE SEC 1
- DELRAY MANOR
- DELRAY MANOR 3RD ADD
- DELRAY MANORS
- DELRAY MNR
- DINGMAN ACRES
- DORSET AT CENTURY VILLAGE
- DORSET AT CENTURY VILLAGE CONDO
- DORSET AT CENTURY VILLAGE CONDOMINIUM
- DORSET/ CENTURY VILLAGE
- EASTBROOKE COACH HOMES CONDO
- EDGEWOOD CONDOS
- EDGEWOOD SOUTH
- EL DORADO
- EL VIENTO AT BOCA POINTE
- EL VIENTO AT BOCA POINTE CONDO NOS I AND II DECLS
- Encantada
- ENCLAVE
- ENCLAVE @ BOCA DUNES
- ENCLAVE AT BOCA DUNES
- ESCONDIDO
- ESCONDIDO AT BOCA RATON 2
- ESPLANADA AT BOCA POINTE
- Esplanade
- Esplanade Condo
- ESTADA
- ESTADA OF LOS PASEOS
- Estancia
- ESTANCIA II OF VIA VERDE
- ESTANCIA III OF VIA VERDE
- ESTANCIA IV OF VIA VERDE
- Estancia West
- ESTERLY
- ESTOVILLE
- EXCELSIOR
- EXCELSIOR CONDO
- Exeter at Century Village
- EXETER AT CENTURY VILLAGE CONDO
- Exeter E
- FAIRFIELD
- FAIRFIELD AT BOCA
- FAIRFIELD AT BOCA 4 OF CEDAR GROVE
- FAIRFIELD AT BOCA 5 OF CEDAR GROVE
- FAIRFIELD AT BOCA 6 OF CEDAR GROVE
- Fairfield Gardens
- FAIRWAY BEND
- Fairway Lake
- FAIRWAY LANDING
- FAIRWAY OAKS AT BOCA WEST
- Fairway Point
- FAIRWAY POINT CONDO
- Fairway Pointe
- Fairway Village
- FAIRWAYS
- FAIRWAYS AT BOCA GOLF & TENNIS CONDO
- FAIRWAYS AT SOMERSET COND DECL FILED 8-31-90 IN OR6566P1642
- FAIRWAYS AT SOMERSET CONDO
- FAIRWAYS CONDO
- FAIRWAYS OF BOCA LAGO CONDO
- FANSHAW AT CENTURY VILLAGE CONDO
- FIELDBROOK
- FLA FRUIT LANDS CO
- FLORESTA
- FOX HILL ESTATES OF BOCA RATON
- French Village
- FRENCH VILLAGE CONDO
- Fund of 18 properties fractional shares
- GABLES EAST OF BOCA BARWOOD
- GARDEN IN THE GROVE CONDO
- GARDENS OF SWEETWATER CONDOS
- GARDENS OF SWEETWATER CONDOS 4
- GATEWAY APTS CONDO
- Gateway Villas
- GLADES LANDING 2
- GLADES OF BOCA LAGO
- GLADES OF BOCA LAGO CONDO
- Glass House Boca Raton
- GLEN OAKS
- GLEN OAKS 1ST ADD
- GLENS
- GLENS COND DECL FILED 11-5-80
- GLENS CONDO
- GOLDEN ARROW CONDO
- Golden Harbour
- GOLDEN HARBOUR SEC 4
- GOLDEN HARBOUR SEC 5
- GREENBRIAR CONDO
- GREENHOUSE OF BOCA AS
- GREENS AT BOCA GOLF AND TENNIS CLUB
- GREENS AT BOCA GOLF AND TENNIS CLUB PALM AIRE EAST
- GREENS OF BOCA LAGO COND
- GREENS OF BOCA LAGO CONDO
- GREENS- BERMUDA VILLAGE
- Guildford
- GUILDFORD AT CENTURY VILLAGE CONDO
- GUILDFORD AT CENTURY VILLAGE CONDO. D PAR 3062
- Guilford
- Hamilton Place
- HAMMOCK OF SANDALFOOT
- HAMPTON CLUB
- HAMPTON COURT / POLO CLUB
- Hamptons
- HAMPTONS AT WOODFIELD COUNTRY CLUB
- HARBOUR EAST
- HARBOUR EAST HOUSE CONDO
- HARBOUR EAST SEC 4
- HARBOUR GREEN
- HARBOUR LANDING
- HARBOUR SPRINGS AT MISSION BAY
- HARBOUR TERRACE CONDO
- HEATHERWOOD
- HEATHERWOOD CONDO
- Hidden Lake
- HIDDEN VALLEY
- HIDDEN VALLEY SEC 1
- HIDDEN VALLEY SEC 2
- HIDDEN VALLEY SEC 3
- HIDDEN VALLEY SEC 4
- HILLSBORO COUNTRY CLUB PL 2
- HILLSBORO PARK
- HOLIDAY CITY AT BOCA RATON
- HOLIDAY CITY AT BOCA RATON / PALMETTO PINES
- HOLIDAY CITY AT BOCA RATON SEC 10
- HOLIDAY CITY AT BOCA RATON SEC 2
- HOLIDAY CITY AT BOCA RATON SEC 3
- HOLIDAY CITY AT BOCA RATON SEC 4
- HOLIDAY CITY AT BOCA RATON SEC 5
- HOLIDAY CITY AT BOCA RATON SEC 6
- HOLIDAY CITY AT BOCA RATON SEC 9
- HOLIDAY CITY, PALMETTO PINES
- HORIZONS OF BOCA LAGO CONDO
- HUNTINGTON / POLO CLUB
- HYDER AGR PUD SOUTH PLAT ONE
- HYDER AGR PUD SOUTH PLAT SEVEN
- HYDER AGR PUD SOUTH PLAT TWO
- HYTHE AT CENTURY VILLAGE CONDO
- IMPERIAL AT PROMENADE
- IMPERIAL AT PROMENADE CONDO
- IMPERIAL ROYALE AT BOCA POINTE
- IMPERIAL ROYALE AT BOCA POINTE CONDO
- Indian Head
- INDIES
- INTRACOASTAL CONDO
- INTRACOASTAL TERRACE CONDO
- Ironwedge
- IRONWEDGE SEC 2 PUD
- IRONWEDGE SEC II
- ISLAND IN THE GROVE
- ISLAND LAKES
- ISLAND LAKES SEC 1 1
- ISLAND LAKES SEC 1 2
- ISLAND LAKES SEC 1 3
- Isle of Boca Dunes
- ISLE of BOCA DUNES 3
- ISLE OF BOCA DUNES 7
- ISLE OF SANDALFOOT
- ISLE OF SANDALFOOT COND 1 THRU 7
- ISLE OF SANDALFOOT CONDO
- ISLE OF SANDALFOOT CONDO 4
- ISLE OF SANSALFOOT CONDO 1 UNIT 323
- ISLES OF BOCA
- ISLES OF BOCA CONDOS ONE AND TWO DECLS FILED IN OR4
- J E INGRAHAM ADD AMNDED PLAT
- JOHNS WEST PUD
- JOHNS WEST PUD PLAT ONE
- JOHNSTON HEIGHTS
- Kensington
- KENSINGTON AT WOODFIELD COUNTRY CLUB
- KENSINGTON WALK CONDO
- KINGS COURT
- KINGS POINT PIEDMONT
- KINNEY & GATES
- KNOB HILL
- Knob Hill Sub
- L AMBIANCE OF VIA VERDE
- L Paz at Boca Pointe
- LA COSTA DEL MAR
- LA COSTA DEL MAR CONDO
- LA FONTANA
- LA FONTANA CONDO
- La Joya
- La Mirada
- LA MIRADA AT BOCA POINTE
- LA MIRADA AT BOCA POINTE CONDOS
- La Paz
- LA PAZ AT BOCA POINTE
- LA RESIDENCE CONDO
- LA VIDA
- LAGO DEL MAR CONDO
- Laguna
- Laguna at Mission Bay
- LAKE FLORESTA
- LAKE FLORESTA PARK
- LAKE HOUSE
- LAKE HOUSE SOUTH
- LAKE HOUSE SOUTH ASSOCIATION
- LAKE HOUSE SOUTH CONDO SPANISH RIVER LAND CO
- LAKE ROGERS ISLE
- LAKE ROGERS ISLE UNIT A
- LAKE ROGERS ISLE UNIT C
- Lake Windwood
- LAKE WINDWOOD CONDO
- LAKE WYMAN SHORES
- LAKE WYMAN SHORES IN
- LAKES AT BOCA RATON PAR E
- LAKES AT BOCA RATON PAR K
- LAKES AT BOCA RIO
- LAKES AT LA PAZ
- LAKES AT LA PAZ CONDO
- Lakes of Boca Barwood
- LAKES OF BOCA BARWOOD 2
- LAKES OF SUTTON / POLO CLUB
- LAKES OF WOODHAVEN
- LAKES OF WOODHAVEN BOCA PARK
- LAKES OF WOODHAVEN I & II COND DECLS FILED IN OR3920P1616 & 4694P1778
- LAKES OF WOODHAVEN I AND II CONDO
- Lakewood Midrise
- LAKEWOOD MIDRISE CONDO
- Lakewood Oaks / Boca Tierra
- Landings
- LANDMARK TOWNHOUSES
- LANDMARK TOWNHOUSES OF BOCA RATON CONDO
- LANDS END
- LAS BRISAS OF BOCA CONDO
- LAUREL OAKS
- LAUREL OAKS & LAUREL OAKS CONDO
- LAUREL POINTE
- Laurel Pointe at Broken Sound
- Laurel Pointe/Broken Sound
- LEFT BANK ESTATES
- Lexington Estates
- LEXINGTON HOMES ESTATES
- LIBRARY COMMONS
- LINCOLN AT CENTURY VILLAGE CONDO
- LINCOLN COURT
- LINCOLN, CENTURY VILLAGE CONDO
- LONG LAKE ESTATES
- LONG LAKE ESTATES 1 AS
- LONG LAKE ESTATES PL 1
- LOS PASEOS OF VIA VERDE REPLAT
- LOS RAYOS DE SOL
- LOS RAYOS DE SOL PH2
- LOTUS
- Lotus Edge
- LOTUS EDGEJOHNS WEST PUD PLAT ONE
- Lotus Palm
- Luxuria
- MANATEE POINTE AT LAGO MAR CONDO
- MANCHESTER / POLO CLUB
- Mandarin Oriental
- Mandarin Oriental Residences Boca Raton
- Mansfield
- Mansfield Associotion
- MANSFIELD AT CENTURY VILLAGE CONDO
- MANSFIELD CENTURY VILLAGE
- Mansfield N
- Mansfield/ Century Village
- MARANATHA APTS INC
- Marbella
- MARBELLA CONDO
- MARCHAND SUB UNREC ON AM 75
- Mayfair
- MAYFAIR AT WOODFIELD COUNTRY CLUB
- MAYFAIR OF BOCA RATON CONDO
- MEADOW HILL
- MEADOW KNOLL TOWNHOMES
- MEADOW LAKES
- Meadow Reach
- MERIDIAN
- MERIDIANA AT BOCA POINTE II
- MILLPOND
- MILLPOND/TIMBERCREEK NORTH
- MISSION BAY
- MISSION BAY – Cordova Estates
- MISSION BAY 2
- MISSION BAY OFFICE PLAZA CONDO
- MISSION BAY TR H PH 1
- MIZNER COURT
- MIZNER COURT CONDO
- MIZNER FOREST-HILLSBORO PARK
- MIZNER GRAND CONDO
- Mizner Lake Estates
- MIZNER POINTE
- Mizner Pointe Boca Twnhs
- MIZNER POINTE OF BOCA VIA ANCHO
- MIZNER TOWER
- MIZNER TOWER CONDO
- MONTEGO BAY
- MONTEGO BAY AT BOCA POINTE
- MONTEGO BAY AT BOCA POINTE CONDO
- Monterey South Condominium
- MONTEZ GARDENS
- MONTOYA ESTATES UNIT 1
- MONTOYA ESTATES UNIT 2
- MORNINGSIDE
- MYKONOS COURT OF BOCA GOLF & TENNIS CLUB
- NASSAU BAY
- Nassau Bay II
- New Floresta
- NEWCASTLE AT CENTURY VILLAGE COND DECL FILED 4-24-81
- NEWCASTLE AT CENTURY VILLAGE CONDO
- NEWPORT BAY CLUB
- NEWTH GARDENS C CONDO
- NEWTH GARDENS CONDO
- Newth Gardens Condominium
- NEWTH GARDENS CONDOMIUM 3 SEPARTE BUILDING
- NEWTH GARDENS S CONDO
- OAK RUN
- Oaks at Boca Raton
- OAKS AT BOCA RATON 1
- OAKS AT BOCA RATON 4
- OAKS AT BOCA RATON 5
- OAKS AT BOCA RATON 6
- OAKS AT BOCA RATON 7
- OAKS AT BOCA RATON 8
- Oaks of Boca Raton
- OCEAN CLUB CONDO
- OCEAN HEIGHTS
- OCEAN REEF TOWERS
- OCEAN REEF TOWERS INC CONDO
- Ocean Towers
- OCEAN TOWERS CONDO
- Ocean Towers Condominium
- OCEANS III CONDO
- OCEANSIDE TOWNHOMES
- OKEY EST
- Old Floresta
- One Thousand Ocean
- PALM BEACH FARMS
- PALM BEACH FARMS CO 10
- PALM BEACH FARMS CO 11
- PALM ROYAL APTS INC CONDO
- PALMA VISTA
- PALMETTO PARK TERRACE
- PALMETTO PARK TERRACE UNIT 1
- PALMETTO PARK TERRACE UNIT 4
- PALMETTO PARK TERRACE UNIT 7
- Palmetto Pines
- PALMETTO PLACE
- PALMETTO PLACE CONDO
- PALMS AT BOCA POINTE
- PALMS OF BOCA LAGO COND DECL FILED 9-16-80
- PALMS OF BOCA LAGO CONDO
- Palomar
- PANACHE AT BOCA POINTE CONDO
- PARADISE PALMS
- PARADISE PALMS UNIT 3
- PARADISE PALMS UNIT 4
- PARK AT WINDWOOD CON
- PARK AT WINDWOOD CONDO
- PARK AT WINDWOOD CONDS 1 THRU 5
- PARKSIDE
- PATIOS DEL MAR CONTEMPO
- PATIOS DEL MAR II
- PATIOS OF BOCA BARWOOD
- PATIOS OF BOCA BARWOOD CONDO
- PATIOS ON THE PARK
- PATRICIAN COND DECL FILED 1-21-80
- PATRICIAN CONDO
- PB04
- PEARL CITY
- PENINSULA VILLAGE GREENS
- Peppertree
- PHEASANT WALK
- PHEASANT WALK SEC 1
- PHEASANT WALK SEC 3
- PHEASANT WALK SEC 4
- PHEASANT WALK SEC 5
- PHEASANT WALK SEC 6
- PHEASANT WALK SEC 8
- Pine Lake
- PINE LAKE CONDO
- PINE SPRINGS
- PINE SPRINGS 1
- PINEAPPLE WALK
- Pinelake
- PINES AT BOCA DEL MAR
- PINES OF Boca Barwood COND I & II
- PINES OF BOCA BARWOOD CONDO
- Pines of Boca Barwood Phase I & II
- Pines of BOCA LAGO
- Pines Of Boca Lago Cond P
- PINES OF BOCA LAGO COND PHASE I,II,III DECL FILED 3-3-80
- PINES OF BOCA LAGO CONDO
- PINES OF BOCA LAGO, BOCA LAGO
- PLACIDE
- PLACIDE CONDO
- Plantation Colony
- PLANTATION COLONY OF BOCA WEST CONDO
- PLEASANT LAKES
- PLUM AT BOCA POINTE
- PLUM AT BOCA POINTE CONDOS ONE THRU 15 FILED IN OR
- Plum Cortina at Boca Pointe
- POINTE 100
- POINTE 100 CONDO
- POINTE CONDO
- POINTE SOUTH CONDOMINIUM
- POLO CLUB
- PONTE VECCHIO
- POR LA MAR
- PORT CAYMAN
- PORTA BELLA
- PORTA BELLA EAST
- PORTA BELLA EAST & PORTA BELLA SOUTHWEST CONDO
- PORTA BELLA EAST AND PORTA BELLA SOUTHWEST CONDO
- PORTA BELLA EAST AND PORTA BELLA SOUTHWEST CONDO AS
- PORTA BELLA SOUTHWEST CONDO
- Portofino Estates
- Pradera
- PRADERA OF VIA VERDE PH 1 REPLAT
- PRADERA OF VIA VERDE PHASE 1 REPLAT
- PRADERA PH 2
- Presidential Place
- PRESTON AT CENTURY VILLAGE COND DECL FILED 10-15-80 IN
- PRESTON AT CENTURY VILLAGE CONDO
- PRINCETON ESTATES AT WOODFIELD COUNTRY CLUB
- Promenade
- Promenade at Boca Pointe
- PROMENADE AT BOCA POINTE CONDOS 1,2 AND 3 IN OR413
- PROMENADE AT BOCA POINTE, BOCA POINTE
- PROVENCE
- Quail Hollow
- QUAIL HOLLOW CONDO
- Rainberry Park 4
- RAINTREE
- Reflections – Mission Bay
- REFLECTIONS IN MISSION BAY
- REGATTA AT MISSION BAY
- Regatta Mission Bay
- Regency at Boca Pointe
- REGENCY AT BOCA POINTE CONDO
- REGENTS SQUARE
- REGENTS SQUARE OF WOODFIELD CC
- REXFORD AT CENTURY VILLAGE COND DECL FILED 12-18-81 IN
- RIVER DOME APTS CONDO
- River Oaks
- RIVIERA
- ROGERS CONDO
- ROGERS HOUSE
- ROGERS HOUSE CONDO
- ROSEWOOD CONDO
- ROYAL OAK HILLS
- ROYAL OAK HILLS 1ST SEC
- ROYAL OAK HILLS 2ND SEC
- ROYAL PALM CIVIC & SHOPPING CENTER UNIT
- Royal Palm Cove
- ROYAL PALM FOREST
- ROYAL PALM POLO
- ROYAL PALM POLO PLAT
- Royal Palm Residences
- ROYAL PALM RESIDENCES CONDO
- Royal Palm Yacht & Country Club
- ROYAL PALM YACHT & COUNTRY CLUB SUB
- Royal Poinciana
- ROYAL WOODS
- ROYAL WOODS CONDO
- S/D OF 32-46-43 IN
- SABAL GARDENS AT BOCA TEECA 3
- Sabal Lake
- SABAL LAKE OF BOCA WEST CONDO
- Sabal Lake West
- SABAL LAKE WEST OF BOCA WEST CONDO
- SABAL PARK
- SABAL PARK ADD
- SABAL POINT
- SABAL POINT APTS CONDO
- SABAL SHORES
- SABAL SHORES APTS CONDO
- San De Vance Gold & Tennis Club Condo
- SAN DE VANCE GOLF & TENNIS CLUB CONDO
- SAN REMO
- SAN REMO CONDO
- SAN REMO GOLF & TENNIS CLUB
- SAN REMO GOLF & TENNIS CLUB COND DECL FILED 10-17-85 IN
- SAN REMO GOLF & TENNIS CLUB CONDO
- San Remo Golf And Tennis Club
- SAN SIMEON
- SANCTUARY
- SANCTUARY CENTRE CONDO
- SANCTUARY CENTRE CONDOMINIUM
- SANCTUARY PINES
- SANCTUARY PINES IN BOCA RATON CONDO
- SANDALFOOT
- SANDALFOOT BLVD APTS COND BLDGS 101,201,301,401 & 501
- SANDALFOOT BLVD APTS CONDO
- SANDALFOOT COVE SEC 1
- SANDALFOOT COVE SEC 10
- SANDALFOOT COVE SEC 11
- SANDALFOOT COVE SEC 2
- SANDALFOOT COVE SEC 4
- SANDALFOOT COVE SEC 6
- SANDALFOOT COVE SEC 7 AND 8
- SANDALFOOT COVE SEC 9
- SANDALFOOT PLAZA
- SANDALFOOT SOUTH ONE CONDO PT OF LTS 12, 33 AND 34
- SANDALFOOT SOUTH THREE COND
- SANDALFOOT SOUTH THREE CONDO
- SANDALFOOT SOUTH TWO
- SANDALFOOT SOUTH TWO CONDO OR2089P775
- SANDALFOOT SQUIRE
- SANDALFOOT SQUIRE CONDO
- SANTA BARBARA
- SATURNIA
- Saturnia / CAPELLA 2
- SATURNIA BY THE SEA
- SEA RANCH
- SEA RANCH CLUB
- SEA RANCH CLUB OF BOCA
- SEA RANCH CLUB OF BOCA I CONDO
- SEA RANCH CLUB OF BOCA II CONDO
- SEA RANCH CLUB OF BOCA III CONDO
- Sea Ranch Club of Boca Raton
- SEASONS
- SHORES AT BOCA RATON PH 1
- SHORES AT BOCA RATON PH 2
- SHORES AT BOCA RATON PH 2, 3 AND 4
- SHORES AT BOCA RATON PH 3 AND 4
- SIERRA DEL MAR
- SOLIMAR AT BOCA DEL MAR PH 1
- SOLIMAR AT BOCA DEL MAR PH 3
- SONATA AT MISSION BAY
- SOUTH CONGRESS INDUS CENTER
- SOUTHAMPTON
- SOUTHAMPTON Oxford Estates
- Southwinds
- SPANISH ISLES 02
- SPANISH ISLES II
- SPANISH ISLES, Saddlebrook
- Spanish Oaks
- SPANISH OAKS CONDO
- SPANISH RIVER LAND
- SPANISH RIVER LAND – The Estates
- SPANISH RIVER LAND CO A
- SPANISH RIVER LAND CO SUB UNIT 1
- SPANISH RIVER LAND CO SUB UNIT 3
- SPANISH RIVER TOWNHOMES
- SPANISH VILLAGE
- SPANISH VILLAGE IN
- Spyglass Walk
- SPYGLASS WALK CONDO
- SQUIRES OF BOCA RATON CONDO
- ST ANDREWS COUNTRY CLUB
- ST ANDREWS COUNTRY CLUB PL 2
- ST ANDREWS GRAND CONDO
- ST TROPEZ AT BOCA GOLF COACH HOMES CONDO
- ST TROPEZ AT BOCA GOLF VILLAS CONDO
- STARLITE
- STARLITE CONDO
- STEEPLE CHASE / POLO CLUB
- STONEBRIDGE
- STONEBRIDGE 1
- STONEBRIDGE 2
- STONEBRIDGE COUNTRY CLUB
- STONEBRIDGE COUNTRY CLUB SPYGLASS
- STRATFORD ARMS CONDO
- Stratford Green
- STRATHMORE
- SUFFOLK AT CENTURY VILLAGE CONDO
- Sun & Surf Club Community
- Sun and Surf
- SUN AND SURF CLUB COMMUNITY
- Sunflower
- SUNFLOWER CONDO
- SWEETWATER SEC 4
- Symphony Bay
- T M RICKARDS SUB
- Tamarron
- TERRA TRANQUILA
- The Colonnade
- The Cove
- The Estate Section
- The Estates
- The Estates / BOCA LANE
- The Glens
- THE HAMPTONS
- The Hamptons Woodfield Country Club
- The Isle
- THE ISLE AT MISSION BAY
- The Oaks
- The Oaks at Boca Raton
- The Palms of Boca Lago
- The Pointe
- The Preserve
- The Sanctuary
- THORNHILL GLEN
- THORNHILL GREEN
- THORNHILL VILLAGE
- THREE THOUSAND CONDO
- THREE THOUSAND SOUTH
- TIBURON II
- TIBURON II PH II
- TIDES AT NEWPORT BAY
- TIERRA DEL MAR
- TIERRA DEL MAR CONDO
- TIERRA DEL MAR CONDO SOUTH
- TIERRA DEL MAR SOUTH
- TIERRA DEL MAR SOUTH CONDO
- TIERRA DEL SOL CONDO
- TIFFANY TRACE
- TIMBER MILL
- TIMBERCREEK
- TIMBERCREEK AS
- TIMBERS OF BOCA
- Timberwalk 11
- TIMBERWALK 2
- TIMBERWALK 2 SEC 6
- TIMBERWALK II SEC 4
- TIMBERWALK SEC 1
- TIMBERWALK SEC 2
- TOWER 155
- TOWER 155 CONDO
- TOWN PLACE CONDO I AND II
- TOWN VILLAS
- townhomes of fairfield
- Townsend Place
- TOWNSEND PLACE COND
- TOWNSEND PLACE CONDO
- TRACT D OF MISSION BAY
- TRACT D REPL OF MISSION BAY
- TRACT G OF MISSION BAY
- TRENDS AT BOCA RATON UNIT 1
- Trieste
- TRIESTE AT BOCA
- TROPIC ISLE 4TH SEC
- TUNISON PALMS SEC 2
- TUNISON PALMS/OLD FLORESTA
- TUSCANY VILLAGE
- UNIVERSITY APT CONDO IRREG PARCEL IN WLY 380
- UNIVERSITY HEIGHTS 1ST ADD
- UNIVERSITY PARK
- UNIVERSITY PARK COUNTRY CLUB ESTATES
- VALENCIA
- VALENCIA BOCA POINTE
- Vallhala Village
- VALLHALA VILLAGE CONDO
- VARSITY HEIGHTS
- VENTURA IN MISSION BAY
- VENTURY/ MISSION BAY
- Victoria Isles
- Villa del Rio
- VILLA FLORA AT BOCA POINTE
- VILLA RICA
- VILLA RICA IN PB14 PGS73 TO 82 INC
- VILLA SAN REMO
- VILLA SAN REMO CONDO
- Villa Sonrisa
- VILLA SONRISA CONDO
- VILLA STEL
- VILLA VALENCIA CONDO
- VILLAGE AT BOCA RIO PH 1
- Village Del Mar
- VILLAGE GREEN
- VILLAGE GREEN OF BOCA RATON CONDO
- VILLAGE OF PEPPERTREE CONDO
- VILLAS AT RED REEF CONDO
- VILLAS DEL MAR
- VILLAS DEL MAR UNIT 1
- VILLE DE CAPRI / POLO CLUB
- VILLE DE CAPRI 1
- VINTAGE PLACE
- VISTA HILLS
- VISTA VERDE
- VISTA VERDE SEC 2
- VISTA VERDE SECTION TWO
- VISTAS OF BOCA LAGO CONDO
- VISTAZO
- VISTAZO AT BOCA RATON
- Walkers Cay
- Water Oak
- Water Oak Estates
- Water oaks estates
- WATERBERRY AT BOCA CHASE
- WATERBERRY SEC 2
- WATERBERRY SEC 3
- WATERBERRY SEC 4
- WATERBERRY SEC TWO
- WATERGATE AS
- WATERGATE MOBILE HOME
- WATERGATE MOBILE HOME UNREC AM-97
- WEDGEWOOD ESTATES
- Weitzer
- WEITZER SUB 1
- WEITZER SUB 2
- WEITZER SUB 3
- WEST BOCA LAKE
- West Lakes of Boca Raton
- WEST LAKES OF BOCA RATON INC
- Whisem
- WHISEM UNIT B
- WHISPER WALK
- Whisper Walk – Parkshore
- WHISPER WALK /EASTGATE
- WHISPER WALK /PARKLANE
- WHISPER WALK /PARKSHORE
- WHISPER WALK /SUMMERWINDS
- WHISPER WALK CONDOS
- WHISPER WALK GREENLEAF
- WHISPER WALK PARKLANE
- WHISPER WALK SEC C CONDO
- WHISPER WALK SEC D CONDO
- WHISPER WALK SEC E CONDO
- WHISPER WALK SECTION C CONDO
- WHISPER WALK-GREEN LEAF
- WHISPER WALK/SUMMERWINDS
- WHITEHALL
- Whitehall Condo at Camino Real
- Willow Wood Condo 1
- WILLOW WOOD MID-RISE II
- Willow Wood Midrise
- WILLOW WOOD MIDRISE CONDO
- Willowwood Gardens
- WILLOWWOOD GARDENS CONDO
- Willowwood Midrise
- WIMBLEDON
- WIMBLEDON VILLAS
- WIMBLEDON VILLAS OF VIA VERDE
- WIND DRIFT AS
- Winding Lakes II
- WINDING LAKES SEC 3
- WINDSONG AT BOCA DEL MAR CONDO
- WINDSONG AT BOCA DEL MAR CONDO DECL FILED 5-5-82
- Windsor Bay
- WINDSOR BAY WOODFIELD COUNTRY CLUB
- WINDSOR PARKE / POLO CLUB
- Windwood
- WINDWOOD UNIT I
- WINDWOOD UNIT II
- WINFIELD PARK UNIT 1
- WINFIELD PARK UNIT 2
- WINSTON BAY CONDO
- Winston Bay Condominium
- WOLVERTON AT CENTURY VILLAGE CONDO
- Woodcrest
- WOODFIELD COUNTRY CLUB HAMPTONS
- WOODFIELD HUNT CLUB
- WOODFIELD HUNT CLUB II
- WOODHAVEN CONDO
- WOODHAVEN EAST CONDO
- WOODLET
- WOODLET CONDO
- WOODS AT BOCA DEL MAR CONDO
- WOODSTREAM
- YACHT & RACQUET CLUB OF BOCA RATON
- YACHT & RACQUET CLUB OF BOCA RATON CONDO
- Yacht and Racquet Club of Boca Raton
- YARMOUTH AT CENTURY VILLAGE CONDO
Market Summary
Current real estate data for Single Family in Boca Raton as of Sep 12, 2026
790
Single Family Listed
83
Avg DOM
637
Avg $ / SqFt
$2,595,776
Avg List Price
Property Summary
- Located in the BOCA HARBOUR 3RD SEC subdivision, 748 NE 72nd Street Boca Raton FL is a Single Family for sale in Boca Raton, FL, 33487. It is listed for $7,950,000 and features 7 beds, 8 baths, and has approximately 6,895 square feet of living space, and was originally constructed in 2026. The current price per square foot is $1,153. The average price per square foot for Single Family listings in Boca Raton is $637. The average listing price for Single Family in Boca Raton is $2,595,776.
Similar Listings Nearby

748 NE 72nd Street
Boca Raton, FL