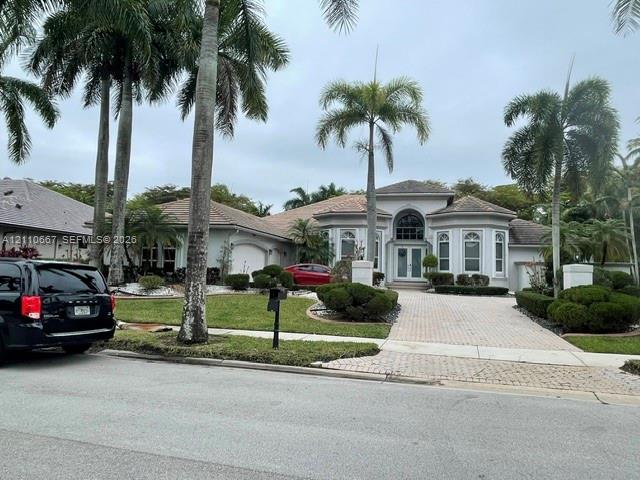
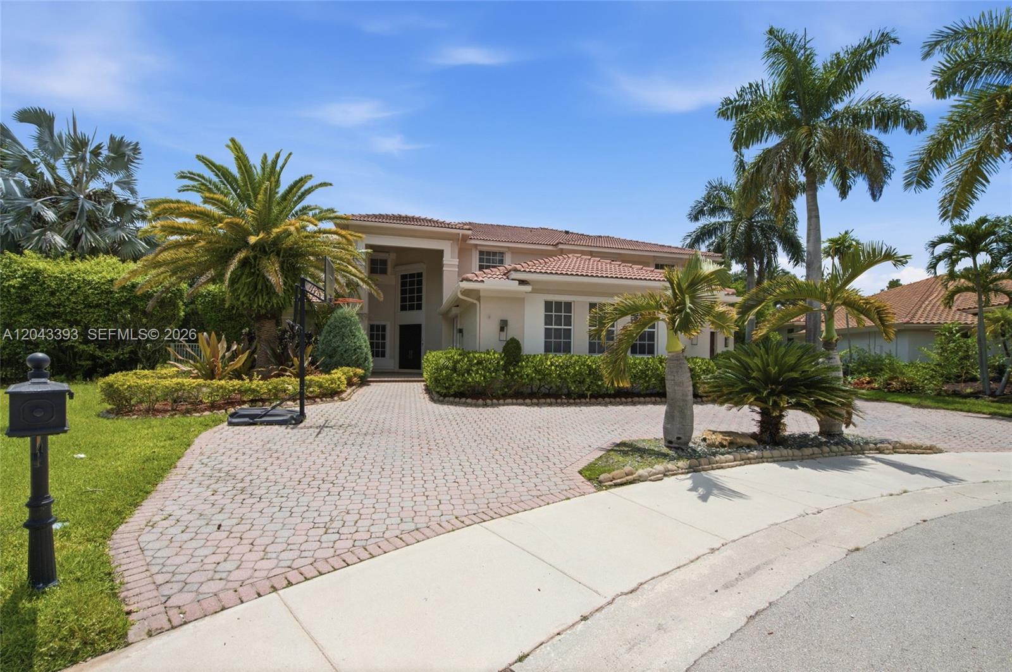
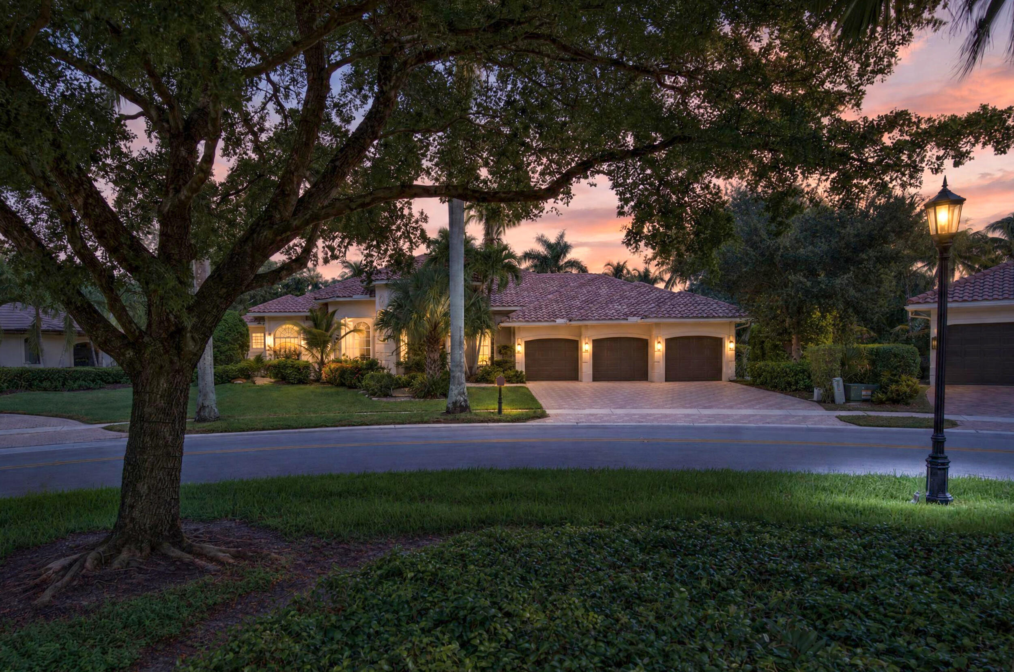
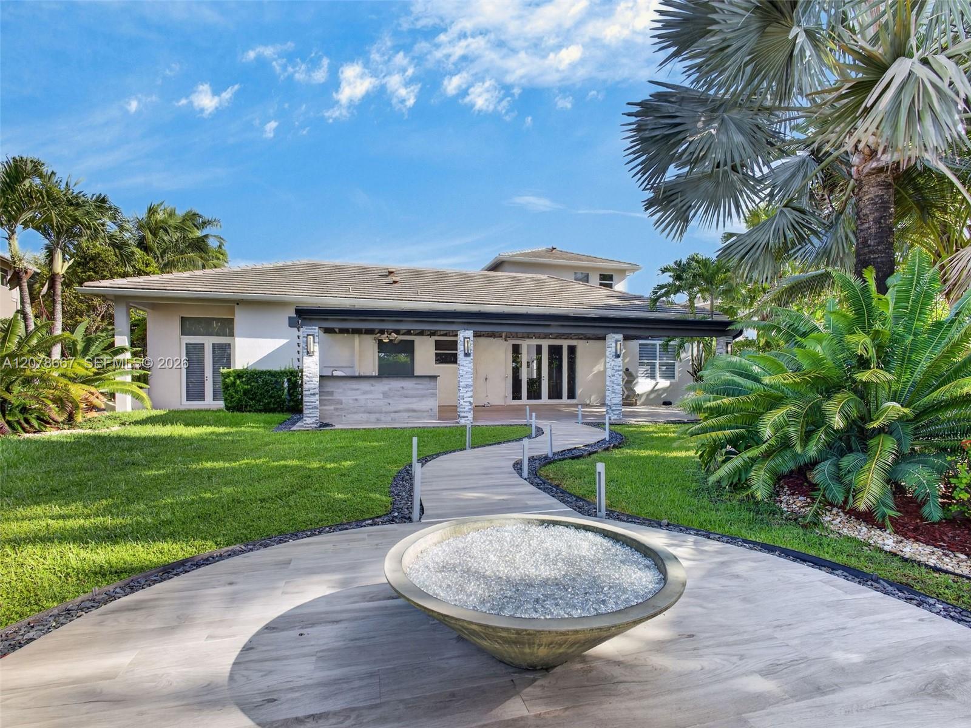
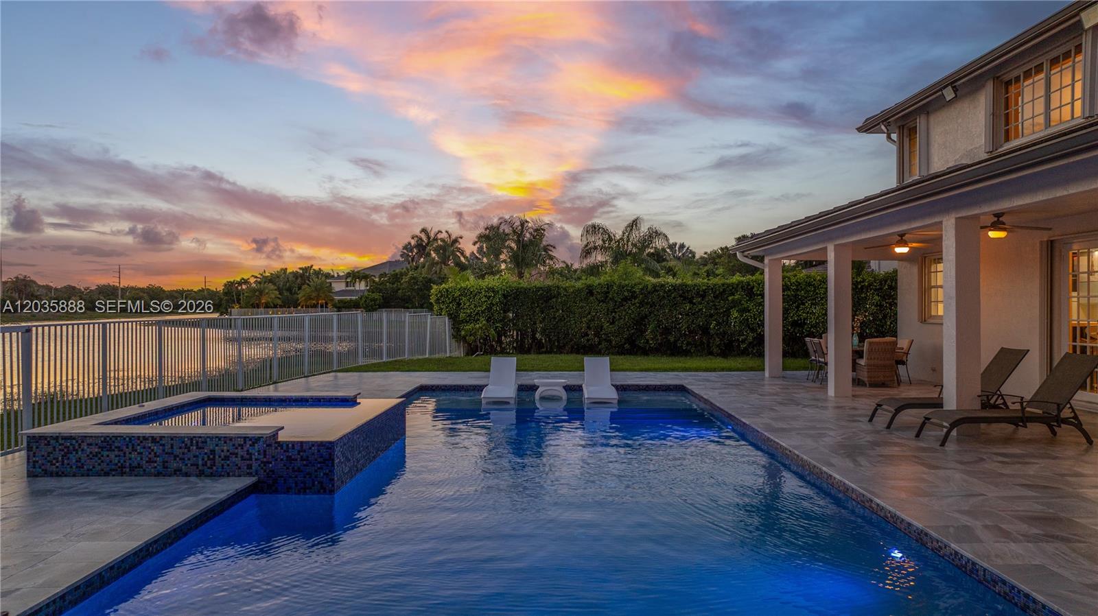
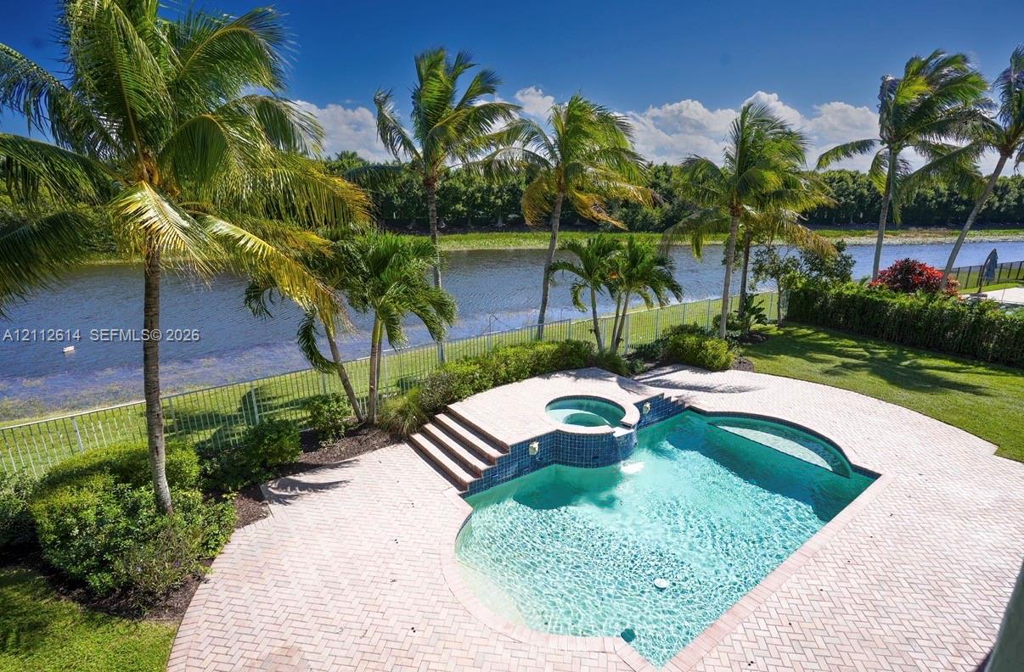
Elegant Weston Hills Country Club Estate Home* Experience refined luxury in this exceptional 4-bedroom, 3.5-bath estate nestled within the prestigious gated community of Weston Hills. Featuring approximately 5,498 sq. ft. of total area, this impressive residence welcomes you with a grand foyer, elegant formal living and dining rooms, and a private home office. An additional oversized living area adjoining the family room offers the perfect space for a billiards room, game room, or entertainment lounge. Enjoy beautiful pool views from nearly every room, complemented by sophisticated flooring, rich wood floors in the bedrooms, soaring tray ceilings, and abundant natural light*The beautifully appointed kitchen features quartz countertops, elegant cabinetry, premium Miele stainless steel appliances, a cooking and serving island, and a spacious walk-in pantry, flowing seamlessly into the very large family room* The luxurious primary suite offers two generous walk-in closets, an oversized bathroom, and a private sitting room—a serene retreat at the end of the day* Designed for gracious entertaining, the expansive patio, sparkling pool, and lush garden create a beautiful setting for social gatherings* Additional highlights include a 3-car garage, the privacy of a gated community, and low HOA fees* Discover the exceptional lifestyle Weston has to offer in this remarkable estate. Easy to show—schedule your private tour today!
Listing Provided Courtesy of Miami Professional Realtors Corp at 786-251-9836
Property Details
Price:
$2,075,000
MLS #:
A12110667
Status:
Active
Beds:
4
Baths:
3.5
Type:
Single Family
Subtype:
Single Family Residence
Subdivision:
SECTOR 7 –
Neighborhood:
3890
Listed Date:
Oct 21, 2026
Finished Sq Ft:
4,233
Total Sq Ft:
5,498
Lot Size:
660,500,280 sqft / 0.35 acres (approx)
Year Built:
2000
See this Listing
Schools
Elementary School:
Gator Run
Middle School:
Falcon Cove
High School:
Cypress Bay
Interior
Appliances
Electric Water Heater, Dishwasher, Disposal, Dryer, Electric Range, Microwave, Refrigerator, Washer
Bathrooms
3 Full Bathrooms, 1 Half Bathroom
Cooling
Ceiling Fan(s), Central Air, Electric
Flooring
Ceramic Tile, Marble, Wood
Heating
Central, Electric
Interior Features
Bar, Bedroom Layout – Split, Closet Cabinetry, Entrance Foyer, High Ceilings, Pantry, Roman Tub, Walk-In Closet(s), Other
Laundry Features
Laundry Tub
Levels
One
Exterior
Association Amenities
Gated, Maintained Community, Other
Community
55+
Construction Materials
Block
Covered Spaces
3
Direction Faces
East
Exterior Features
Lighting
Fencing
Fenced
Garage Spaces
3
Parking Features
Driveway, Garage Door Opener, Paver Block
Patio And Porch Features
Patio
Roof
Spanish Tile
Security Features
Smoke Detector(s)
Senior Community YN
1
View
Garden
Window Features
Blinds
Financial
HOA Fee
$615
HOA Fee Frequency
Quarterly
HOA Includes
Common Areas, Security
Tax Year
2025
Taxes
$19,296
Map
Community
- Address2503 Provence Circle Weston FL
- SubdivisionSECTOR 7 –
- CityWeston
- CountyBroward
- Zip Code33327
Market Summary
Current real estate data for Single Family in Weston as of Nov 03, 2026
267
Single Family Listed
100
Avg DOM
456
Avg $ / SqFt
$1,509,214
Avg List Price
Property Summary
- Located in the SECTOR 7 – subdivision, 2503 Provence Circle Weston FL is a Single Family for sale in Weston, FL, 33327. It is listed for $2,075,000 and features 4 beds, 4 baths, and has approximately 4,233 square feet of living space, and was originally constructed in 2000. The current price per square foot is $490. The average price per square foot for Single Family listings in Weston is $456. The average listing price for Single Family in Weston is $1,509,214.
Similar Listings Nearby

2503 Provence Circle
Weston, FL