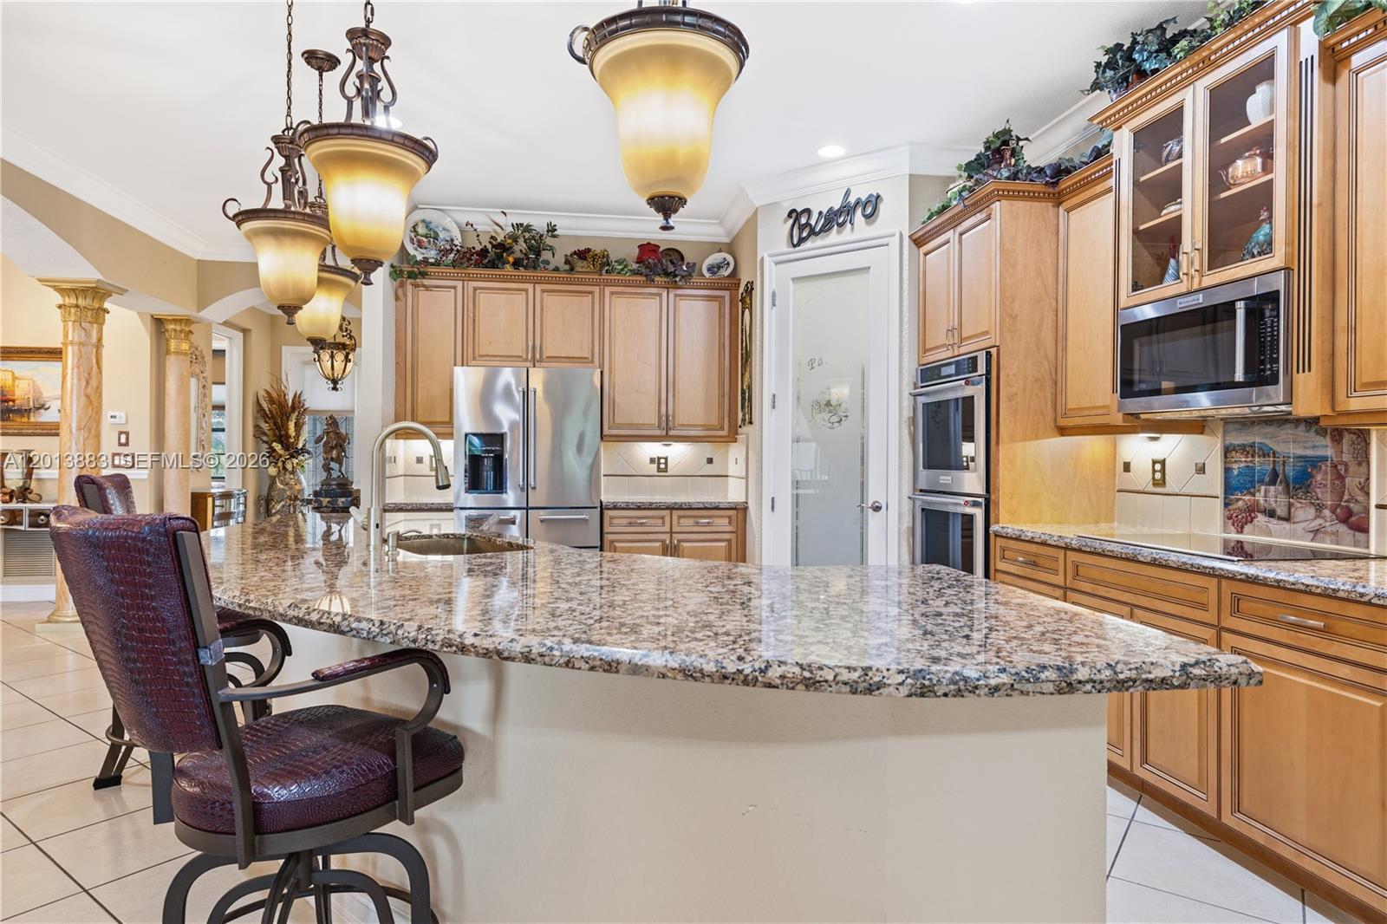
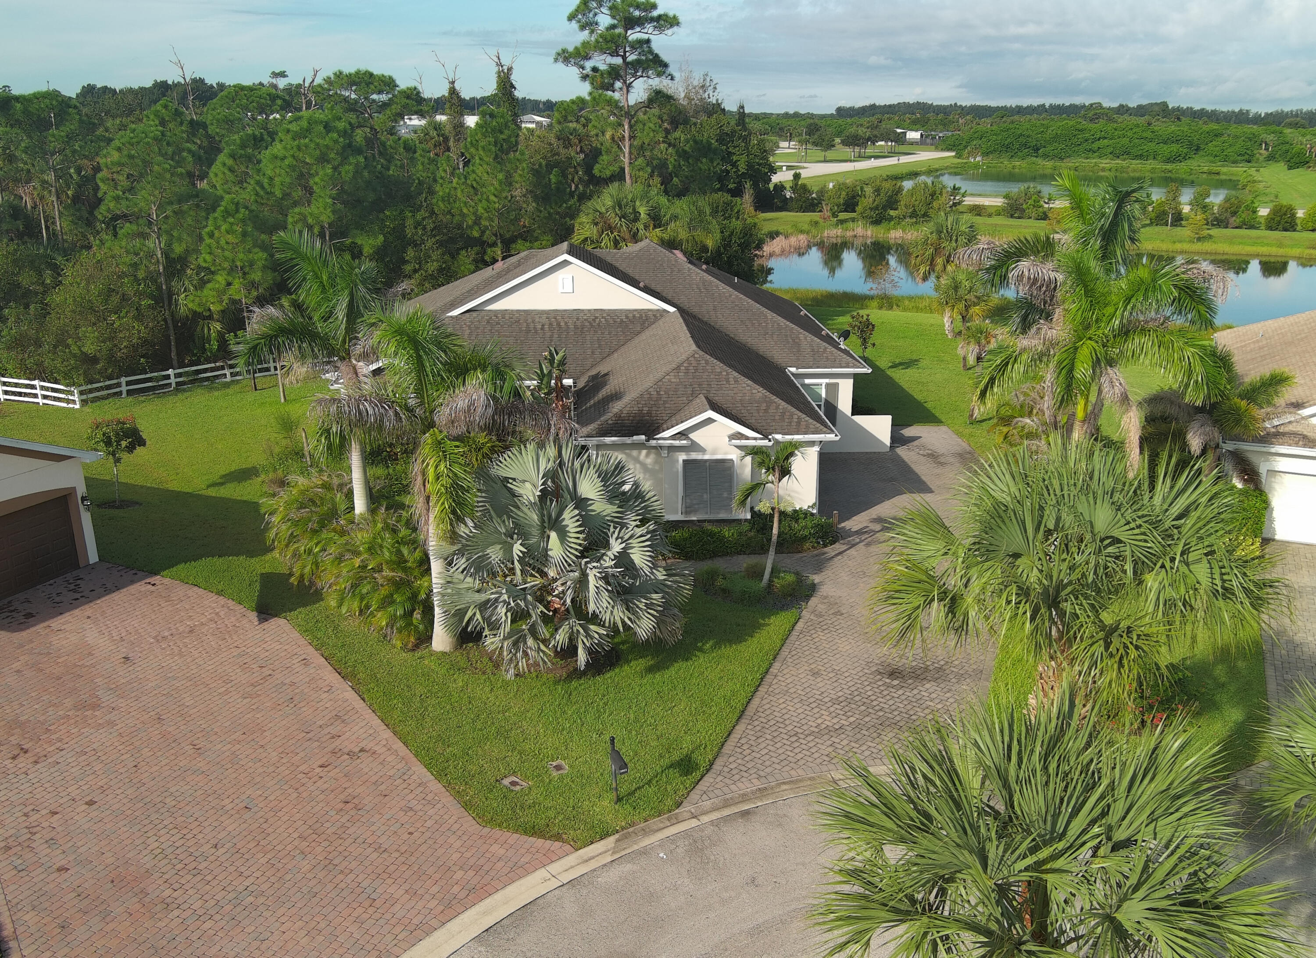
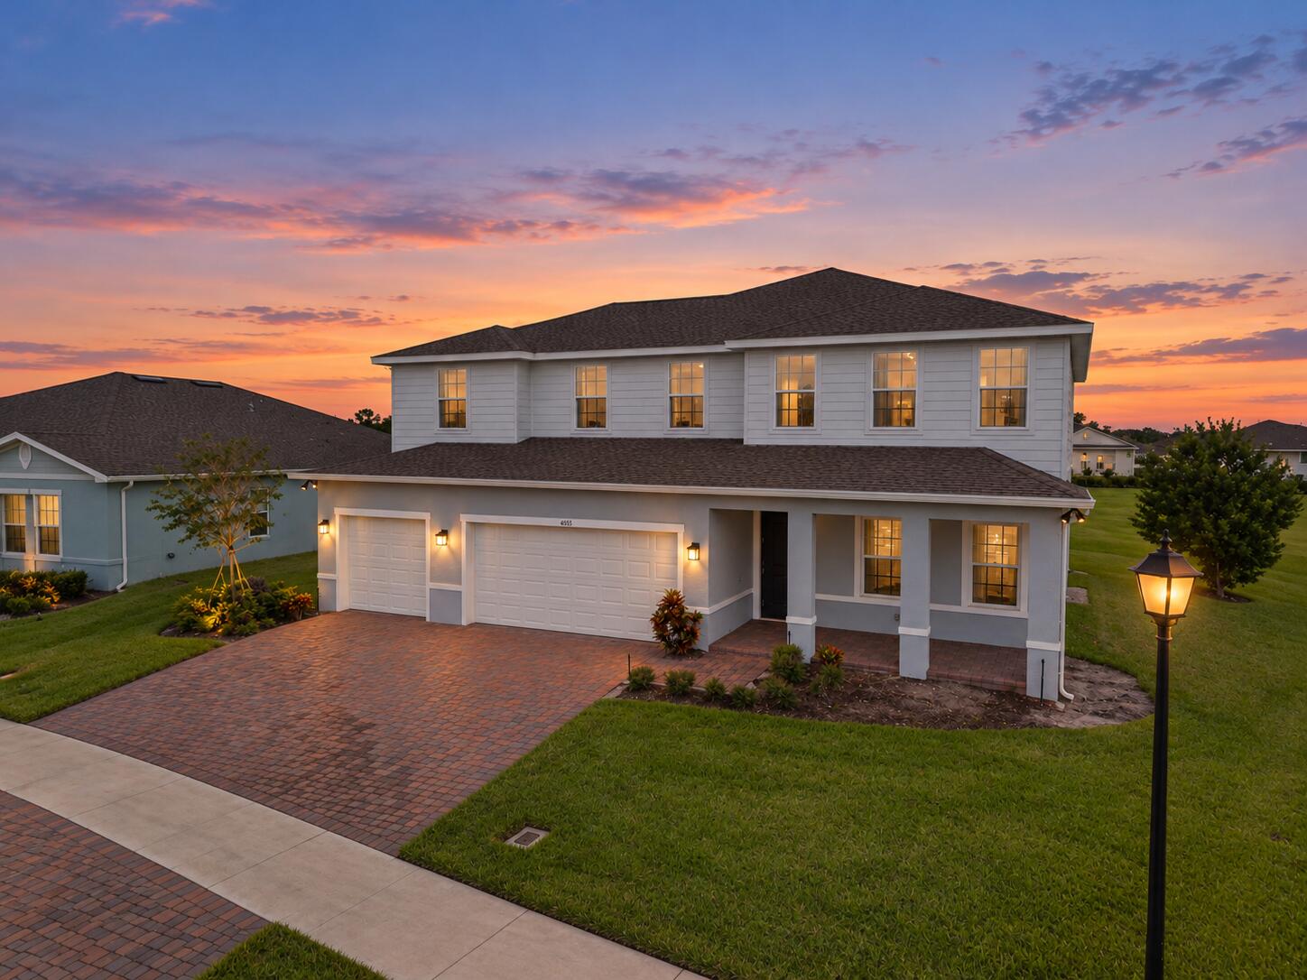
Luxury Living at Its Finest A True Showstopper! This stunning residence makes an unforgettable first impression, showcasing custom high-end upgrades and refined design throughout. Featuring 3 bedrooms, 3 full baths, a 3-car garage, plus a versatile flex room easily a 4th bedroom, this home offers both elegance and functionality. Step inside to polished tile flooring, 10-foot ceilings, and striking architectural details including decorative pillars, ceiling medallions, and dazzling crystal chandeliers that elevate every space. A true centerpiece with upgraded cabinetry, stacked oven, custom pantry door, stainless steel appliances, stylish backsplash, and a massive granite island perfect for entertaining. Enjoy breathtaking water views from the main living areas and the luxurious primary suite, which features his & hers walk-in closets and a spa-inspired bathroom complete with a chandelier, medallion detail, and a stunning Venetian-style mural above the soaking tub. Extended 12-ft patio overlooking the lake, beautiful rock waterfall fountain, custom garage flooring, insulated door & automatic screen, hurricane impact windows & storm shutters, Lush, professionally designed landscaping. Enjoy a resort-style lifestyle with lawn care, clubhouse, pool, fitness center, pickleball, tennis, and a nearby park all within a secure, gated setting. This home is truly one of a kind experience it in person to be amazed!
Listing Provided Courtesy of LPT Realty, LLC at 877-366-2213
Property Details
Price:
$635,000
MLS #:
A12013883
Status:
Active
Beds:
3
Baths:
3
Type:
Single Family
Subtype:
Single Family Residence
Subdivision:
VEROLAGO PHASE 2
Neighborhood:
6331countycentralir
Listed Date:
May 4, 2026
Finished Sq Ft:
2,508
Total Sq Ft:
2,508
Lot Size:
417,435,480 sqft / 0.22 acres (approx)
Year Built:
2015
See this Listing
Schools
Elementary School:
Dodgertown
Middle School:
Storm Grove
High School:
Sebastian River
Interior
Appliances
Electric Water Heater, Dishwasher, Dryer, Ice Maker, Microwave, Refrigerator, Washer
Bathrooms
3 Full Bathrooms
Cooling
Central Air
Flooring
Tile, Vinyl, Wood
Heating
Central
Interior Features
Bedroom Layout – Split, Built-in Features, Closet Cabinetry, Kitchen Island, Pantry, Roman Tub, Walk-In Closet(s)
Laundry Features
Laundry Tub, Washer Hookup, Dryer Hookup
Levels
One
Exterior
Association Amenities
Pool, Clubhouse, Fitness Center, Street Lights, Tennis Court(s), Other
Attached Garage YN
1
Construction Materials
Block, Stucco
Covered Spaces
3
Direction Faces
West
Garage Spaces
3
Lot Features
Fruit Tree(s)
Parking Features
Attached, Attached Garage, Driveway, Garage, Paver Block
Patio And Porch Features
Patio
Roof
Flat, Tile
Security Features
Smoke Detector(s)
View
Lake
Waterfront Features
None, Lake
Window Features
Blinds, Drapes, Rods
Financial
HOA Fee
$282
HOA Fee Frequency
Monthly
HOA Includes
Recreation Facility, Common Areas, Maintenance Grounds, Security
Tax Year
2025
Taxes
$408
Map
Community
- Address5574 49th Avenue Vero Beach FL
- SubdivisionVEROLAGO PHASE 2
- CityVero Beach
- CountyIndian River
- Zip Code32967
Market Summary
Current real estate data for Single Family in Vero Beach as of Nov 04, 2026
492
Single Family Listed
105
Avg DOM
316
Avg $ / SqFt
$686,964
Avg List Price
Property Summary
- Located in the VEROLAGO PHASE 2 subdivision, 5574 49th Avenue Vero Beach FL is a Single Family for sale in Vero Beach, FL, 32967. It is listed for $635,000 and features 3 beds, 3 baths, and has approximately 2,508 square feet of living space, and was originally constructed in 2015. The current price per square foot is $253. The average price per square foot for Single Family listings in Vero Beach is $316. The average listing price for Single Family in Vero Beach is $686,964.
Similar Listings Nearby





5574 49th Avenue
Vero Beach, FL