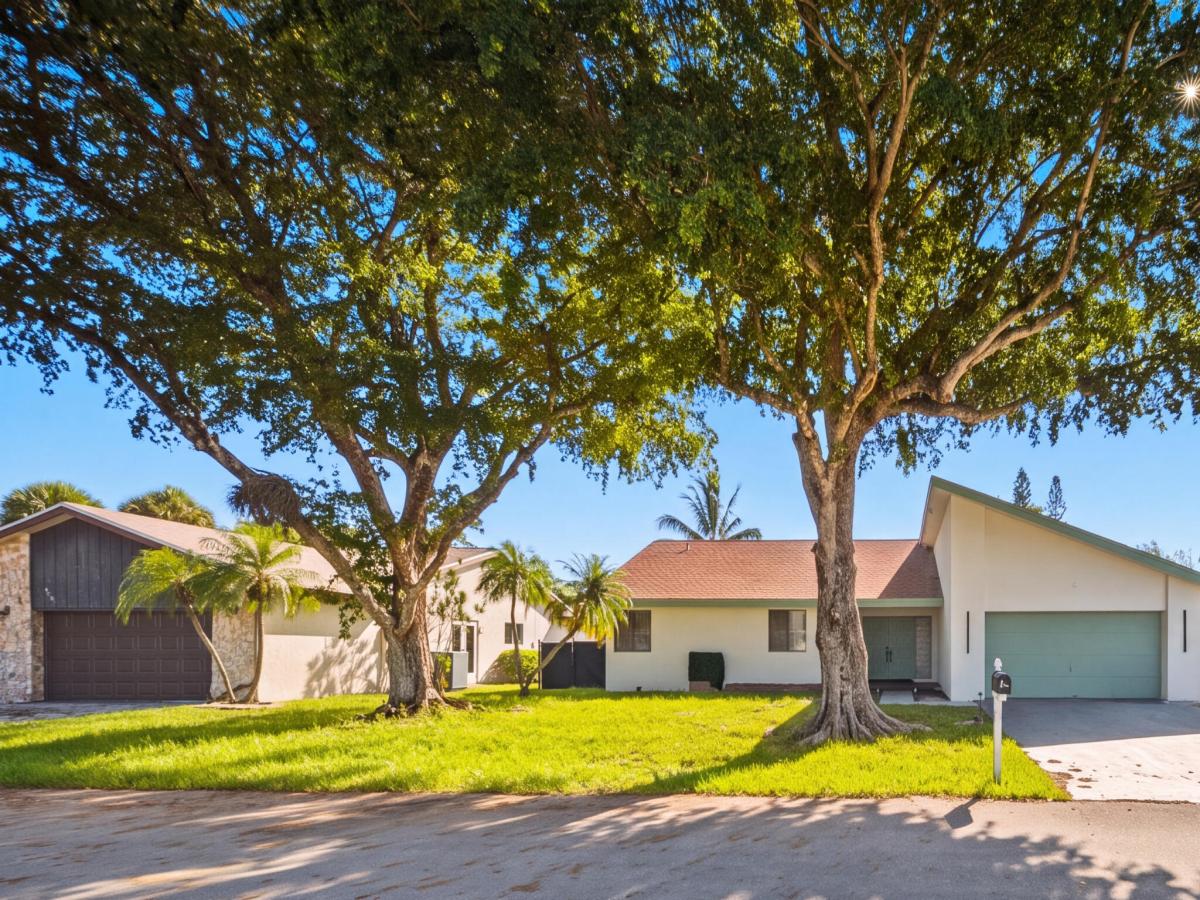
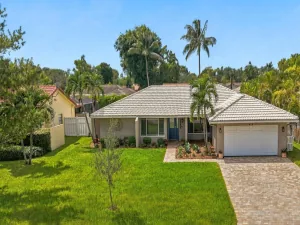
Welcome to 8114 Nutmeg Way, a spacious 3-bedroom, 2-bath home offering 2,136 square feet under air and one of the neighborhood’s largest floor plans. Set within a quiet, no-HOA community of just 24 homes that ends in a cul-de-sac, it offers limited neighborhood traffic and a peaceful residential setting. The expansive living room and oversized primary suite are the home’s interior standouts. Soaring vaulted ceilings, abundant natural light, and generous proportions give each room an open, airy feel with plenty of space for daily living and entertaining. The primary suite features four closets including two walk-ins, patio access, and a flexible bonus area for a home office, fitness space, nursery, or sitting room. Its spacious bathroom includes a large jetted tub, separate shower, and private toilet. These versatile spaces, along with ample storage throughout the home, add to the functionality of the well-designed layout. Outside, the home’s clean, modern curb appeal is complemented by a large covered and screened patio, creating a comfortable space for entertaining, dining, or relaxing outdoors. The fully fenced backyard offers room for a pool, garden, or recreation area, while a wide double gate allows convenient access for a boat or trailer. A two-car garage completes the space with secure parking and additional storage. With oversized living spaces, generous storage, versatile indoor and outdoor areas, and no HOA this home delivers exceptional value. Conveniently located near Woodmont country club golf course, shopping, dining, parks, and major roadways, this is an opportunity you won’t want to miss.
Listing Provided Courtesy of Icon Realty Advisors LLC at 954-951-4266
Property Details
Price:
$585,000
MLS #:
B26054763
Status:
Active
Beds:
3
Baths:
2
Type:
Single Family
Subtype:
Single Family Residence
Subdivision:
WOODMONT TRACT 53
Neighborhood:
3820
Listed Date:
Jul 21, 2026
Finished Sq Ft:
2,136
Total Sq Ft:
3,032
Lot Size:
348,480,000 sqft / 0.18 acres (approx)
Year Built:
1978
See this Listing
Schools
Elementary School:
Tamarac
Middle School:
Millennium 6-12 Collegiate Academy
High School:
J. P. Taravella
Interior
Appliances
Range, Dishwasher, Dryer, Electric Range, Ice Maker, Refrigerator, Washer
Bathrooms
2 Full Bathrooms
Cooling
Ceiling Fan(s), Central Air, Electric
Flooring
Carpet, Tile, Wood
Heating
Central, Electric
Interior Features
Entrance Foyer, High Ceilings, Roman Tub, Vaulted Ceiling(s), Walk-In Closet(s)
Laundry Features
Inside, Laundry Room, Washer Hookup
Levels
One
Main Level Bathrooms
2
Main Level Bedrooms
3
Exterior
Architectural Style
Ranch
Attached Garage YN
1
Construction Materials
CBS, Stucco
Covered Spaces
2
Direction Faces
West
Fencing
Back Yard, Fenced, Gate
Garage Spaces
2
Parking Features
Attached, Attached Garage, Driveway, Garage, Garage Door Opener
Parking Spots
4
Parking Total
4
Patio And Porch Features
Porch – Screened, Porch
Roof
Composition, Shingle
Stories
1
View
Garden
Window Features
Blinds
Financial
Tax Year
2025
Taxes
$5,917
Map
Community
- Address8114 NUTMEG Way Tamarac FL
- SubdivisionWOODMONT TRACT 53
- CityTamarac
- CountyBroward
- Zip Code33321
Subdivisions in Tamarac
- ASHMONT CONDOMINIUM H
- Belfort Condominium K
- BERMUDA CLUB
- BERMUDA CLUB EIGHT CONDO
- BERMUDA CLUB SIX CONDO
- BONAIRE AT WOODMONT NO 4
- BONAIRE VILLAGE AT WOODMONT
- BROOKWOOD GARDENS
- CANONGATE CONDOMINIUM
- CATALINA LAKES
- CATALINA PLACE
- CHELSEA PLACE
- CLAIRMONT CONDOMINIUM F
- CONCORD VILLAGE CONDOMINIUM I
- CONCORD VILLAGE CONDOMINIUM VI
- CYPRESS AT WOODMONT
- CYPRESS AT WOODMONT II
- CYPRESS AT WOODMONT III
- DEVON
- DEVON CONDOMINIUM
- Devon Condominium H Association, Inc.
- FAIRFAX CONDOMINIUM Recommended credit score for HOA application is 700
- FAIRWAYS OF TAMARAC CONDOMINIUM
- FAIRWAYS OF TAMARAC CONDOMINIUM ONE UNIT B-303 PER CDO BK/PG: 6528/1
- GATE #3 CONDO
- GRANVILLE / KINGS POINT
- Granville Condominium C
- Granville Condominium F
- GREENS CONDO APTS PHASE II
- Hampton Hills
- Holly Court
- Isles of Tamarac
- KINGS POINT – EXETER CONDOMINIUM
- KINGS POINT TRENT E
- KINGS POINT TRENT F
- kingspoint
- Lake Colony
- LAKES OF CARRIAGE HILLS
- LAND SECTION 6-NORTH
- LAND SECTION 8
- LIME BAY CONDOMINIUM 1
- LIME BAY CONDOMINIUM 6
- LIME BAY CONDOMINIUM 8
- Lyons Commercial SUB NO 3
- LYONS INDUSTRIAL PARK
- Mainlands Of Tamarac Lake
- MAINLANDS OF TAMARAC LAKES
- Malvern/Kings Point
- NORTHWOOD
- Pineapple Park
- Riverside Townhomes
- ROKEST CONDOMINIUM APARTMENTS
- SABAL PALM BY PRESTIGE
- SABAL PALM VILLAGE 2 CONDO
- SABAL PALM VILLAGE CONDO
- Sands Point
- SANDS POINT CONDOMINIUM II
- SHAKER VILLAGE PHASE 1
- SHAKER WOODS VILLAGE
- Shangri-la
- Southampton
- SOUTHAMPTON CONDOMINIUM F
- Springlake
- SPYGLASS
- SPYGLASS CONDOMINIUM 1
- ST MORITZ
- SUN VISTA GARDENS CONDO
- TAMARAC GARDENS
- TAMARAC GARDENS CONDOMINIUM NO 8
- TAMARAC GARDENS CONDOMINIUM NO 9
- TAMARAC LAKES
- TAMARAC LAKES NORTH
- TAMARAC LAKES NORTH 3RD SEC
- Tamarac Lakes South
- TRENT C CONDO
- TRENT CONDOMINIUM
- TRENT CONDOMINIUM E
- VERSAILLES GARDENS CONDO
- VILLAS AT THE GATE CONDO
- WEDGEWOOD
- WELDON CONDOMINIUM
- WELDON CONDOMINIUM I
- Westwood Community
- WESTWOOD COMMUNITY 3
- WESTWOOD COMMUNITY 4-A
- WESTWOOD COMMUNITY 7
- WESTWOOD COMMUNITY TWO
- WOODLAND COVE
- WOODLANDS SEC FIVE
- WOODLANDS SEC ONE-PHASE ONE
- WOODLANDS SEC SEVEN
- WOODMONT PODS B F & G
- WOODMONT TRACT 59
Market Summary
Current real estate data for Single Family in Tamarac as of Oct 05, 2026
164
Single Family Listed
90
Avg DOM
281
Avg $ / SqFt
$418,933
Avg List Price
Property Summary
- Located in the WOODMONT TRACT 53 subdivision, 8114 NUTMEG Way Tamarac FL is a Single Family for sale in Tamarac, FL, 33321. It is listed for $585,000 and features 3 beds, 2 baths, and has approximately 2,136 square feet of living space, and was originally constructed in 1978. The current price per square foot is $274. The average price per square foot for Single Family listings in Tamarac is $281. The average listing price for Single Family in Tamarac is $418,933.
Similar Listings Nearby
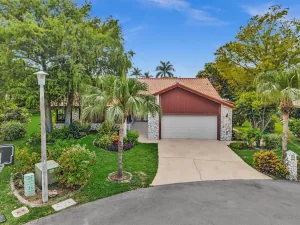
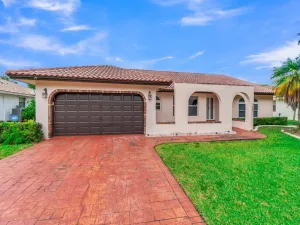
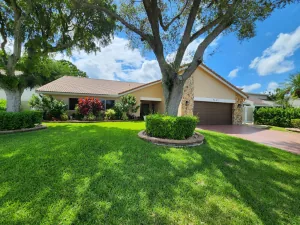
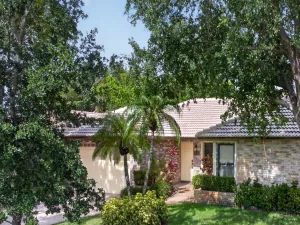

8114 NUTMEG Way
Tamarac, FL