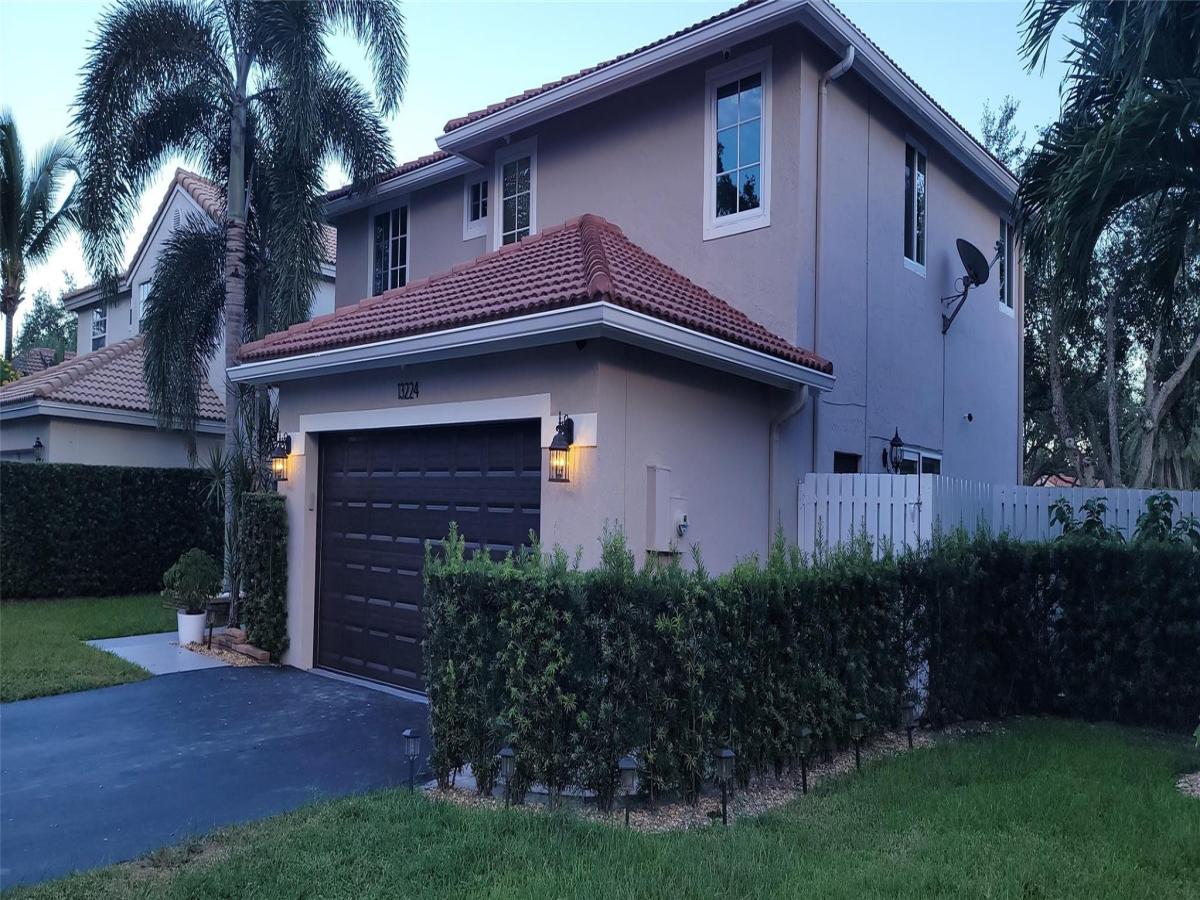
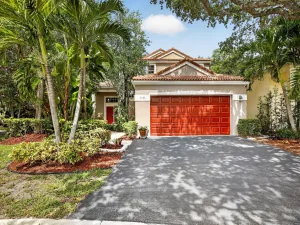
This bright, two-story home features high ceilings (popcorn removed), abundant natural light, a spacious layout, impact doors and windows, a 2-car garage, an adapted attic, and wired security cameras.The updated kitchen boasts marble countertops, large cabinetry, and modern appliances. Upstairs, the primary suite provides a spacious retreat with a walk-in closet, while the additional bedrooms are generously sized. Outside, enjoy the private backyard and oversized child fenced pool with no back neivers. Key updates include a 3-year-old A/C, a new water heater, and a refreshed interior. Ideally located near Sawgrass Mills, shopping, dining, major roadways, and Sawgrass Elementary
Listing Provided Courtesy of Luca Realty Corp at 954-424-3399
Property Details
Price:
$740,000
MLS #:
B26052626
Status:
Active
Beds:
4
Baths:
2.5
Type:
Single Family
Subtype:
Single Family Residence
Subdivision:
SAVANNAH PLAT 1
Neighborhood:
3860
Listed Date:
Jul 15, 2026
Finished Sq Ft:
1,847
Total Sq Ft:
2,002
Lot Size:
311,454,000 sqft / 0.16 acres (approx)
Year Built:
1990
See this Listing
Schools
Elementary School:
Sawgrass
Middle School:
Bair
High School:
Plantation
Interior
Appliances
Electric Water Heater, Range, Dishwasher, Disposal, Dryer, Electric Range, Free-Standing Freezer, Ice Maker, Microwave, Oven, Refrigerator, Washer, Water Heater, Water Heater Owned
Bathrooms
2 Full Bathrooms, 1 Half Bathroom
Cooling
Ceiling Fan(s), Central Air, Electric, Heat Pump
Flooring
Ceramic Tile, Laminate, Tile, Vinyl, Wood
Heating
Central, Electric, Heat Pump
Interior Features
Closet Cabinetry, High Ceilings, Kitchen Island, Walk-In Closet(s)
Laundry Features
Laundry Room, Main Level
Levels
Two
Main Level Bathrooms
12
Exterior
Architectural Style
Plantation
Association Amenities
Maintained Community, Sidewalks, Street Lights
Attached Garage YN
1
Construction Materials
Block, Stucco
Covered Spaces
2
Direction Faces
North
Exterior Features
Awning(s), Custom Lighting
Fencing
Back Yard, Fenced, Masonry
Garage Spaces
2
Green Energy Efficient
Appliances, Doors, Thermostat, Water Heater, Windows
Lot Features
Landscaped, Zero Lot Line
Parking Features
Asphalt, Attached, Attached Garage, Driveway, Garage, Garage Door Opener
Parking Spots
4
Parking Total
4
Patio And Porch Features
Patio – Open, Patio, Deck
Roof
Spanish Tile, Tile
Security Features
Closed Circuit Camera(s), Fire Alarm, Security Fence, Security Lights, Security System, Smoke Detector(s)
Spa Features
In Ground
Stories
2
View
Pool
Window Features
Blinds, ENERGY STAR Qualified Windows, Insulated Windows, Storm Window(s), Tinted Windows
Financial
HOA Fee
$93
HOA Fee 2
$133
HOA Fee 2 Frequency
Monthly
HOA Fee Frequency
Monthly
HOA Includes
Common Areas
HOA Name
Osprey at Sawgrass Mills
HOA Name 2
Residences of Sawgrass Mills
HOA Phone
954-846-7545
HOA Phone 2
954.839.2689
Tax Year
2025
Taxes
$11,284
Map
Community
- Address13224 NW 12th Court Sunrise FL
- SubdivisionSAVANNAH PLAT 1
- CitySunrise
- CountyBroward
- Zip Code33323
Subdivisions in Sunrise
- Allegro at Sawgrass Mills
- COUNTRY SQUIRE TOWNHOMES CONDO 8
- GOLD KEY VILLAS WEST
- Grenadier Lakes at Welleby
- GRENADIER LAKES AT WELLEBY COND
- GRENADIER LAKES AT WELLEBY CONDO
- ISLES AT LAGO MAR CONDO
- JOSHLEE SUBDIVISION
- KINGSLEY COMMONS OF SPRINGTREE LAKES
- Lakeside Manor North
- Maple Leaf Patio Villas HOA
- METROPICA NORTH TOWER ONE
- Metropica One
- NEXT SUNRISE ENSEMBLE
- PALM ISLES – WELLEBY UNIT SIX
- PARK TERRACE
- QUAIL RUN OF SUNRISE
- REGENCY HOMES AT SUNRISE
- SAVANNAH PLAT 3
- SAWGRASS ESTATES
- SAWGRASS LAKES
- Springtee Lakes
- Summerbreeze Condo
- Sunblest Townhomes
- Sunrise Golf Village
- Sunrise Golf Village Sec
- SUNRISE GOLF VILLAGE SEC 19
- SUNRISE GOLF VILLAGE SEC 20
- SUNRISE GOLF VILLAGE SEC 21
- SUNRISE GOLF VILLAGE SEC 22
- SUNRISE GOLF VILLAGE SEC 24
- SUNRISE GOLF VILLAGE SEC 3
- SUNRISE GOLF VLG SEC 24
- SUNRISE INDUSTRIAL PARK
- SUNRISE ISLAND CONDOMINIUM I
- SUNRISE ISLAND CONDOMINIUM II
- SUNRISE LAKES
- SUNRISE LAKES 111 CONDO
- SUNRISE LAKES 113 CONDO
- SUNRISE LAKES 117 CONDO
- SUNRISE LAKES 118 CONDO
- SUNRISE LAKES 120 CONDO
- SUNRISE LAKES 126 CONDO
- SUNRISE LAKES 144 CONDO
- SUNRISE LAKES 177 CONDO
- SUNRISE LAKES 183 CONDO
- SUNRISE LAKES 185 CONDO
- SUNRISE LAKES 19 CONDO
- SUNRISE LAKES 2 CONDO
- SUNRISE LAKES 205 CONDO
- SUNRISE LAKES 209 CONDO
- SUNRISE LAKES 24 CONDO
- SUNRISE LAKES 31 CONDO
- SUNRISE LAKES 37 CONDO UN
- SUNRISE LAKES 38 CONDO
- SUNRISE LAKES 4
- SUNRISE LAKES 43 CONDO / Sunrise Lakes Phase 2
- SUNRISE LAKES 78 CONDO
- SUNRISE LAKES 82 CONDO
- SUNRISE LAKES 97 CONDO
- Sunrise Lakes Condos
- Sunrise Lakes Phase 1
- Sunrise Lakes Phase 1 Bldg 6
- SUNRISE LAKES PHASE 1 Building 7
- SUNRISE LAKES Phase 3
- Sunrise Lakes Phase 4
- SUNRISE MANOR WEST
- SUNRISE SPRINGS CONDO II
- TAO SAWGRASS CONDOMINIUM
- The Countyside at Welleby
- VILLA CASTILLE CONDO
- VILLAS DE TUSCANY CONDO
- WELLEBY S W QUADRANT
- WELLEBY TOWNHOME 1 CONDO
- WINDING LAKE AT WELLEBY CONDO
- WOODGATE CONDOMINIUM 34
Market Summary
Current real estate data for Single Family in Sunrise as of Sep 10, 2026
76
Single Family Listed
70
Avg DOM
340
Avg $ / SqFt
$503,366
Avg List Price
Property Summary
- Located in the SAVANNAH PLAT 1 subdivision, 13224 NW 12th Court Sunrise FL is a Single Family for sale in Sunrise, FL, 33323. It is listed for $740,000 and features 4 beds, 3 baths, and has approximately 1,847 square feet of living space, and was originally constructed in 1990. The current price per square foot is $401. The average price per square foot for Single Family listings in Sunrise is $340. The average listing price for Single Family in Sunrise is $503,366.
Similar Listings Nearby

13224 NW 12th Court
Sunrise, FL