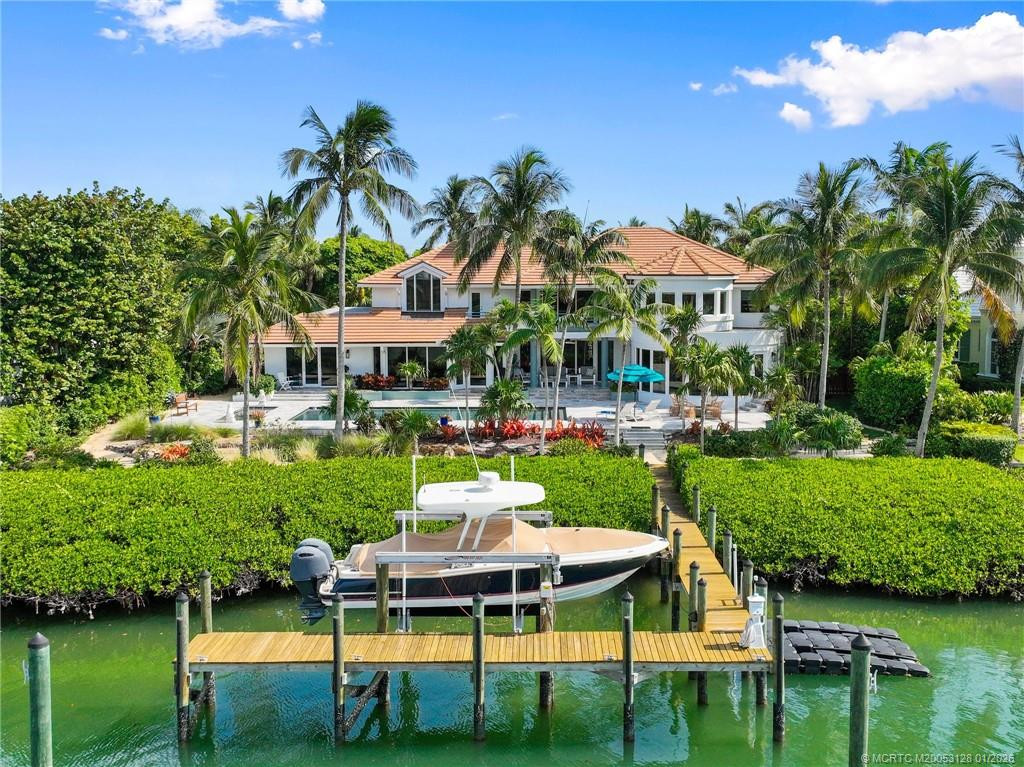
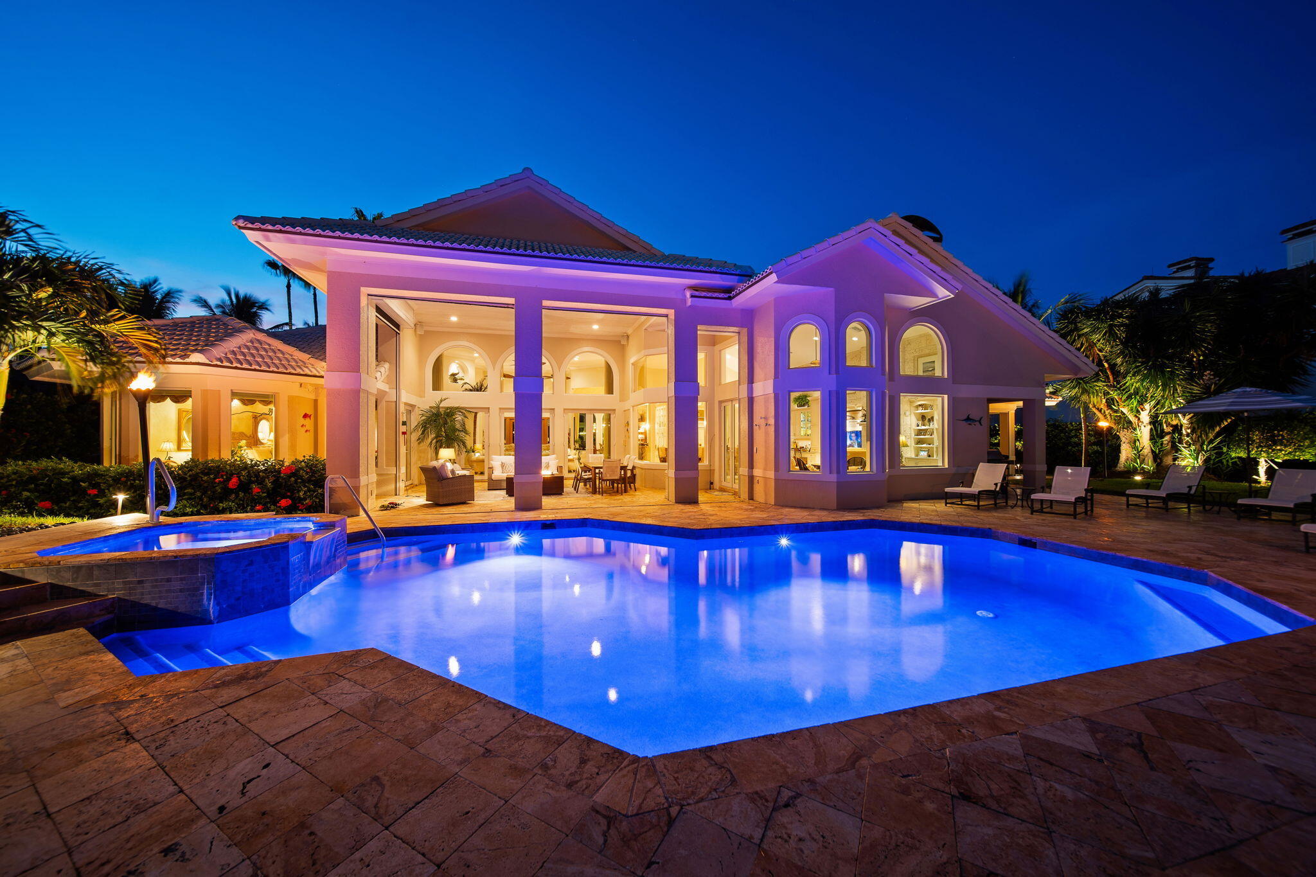
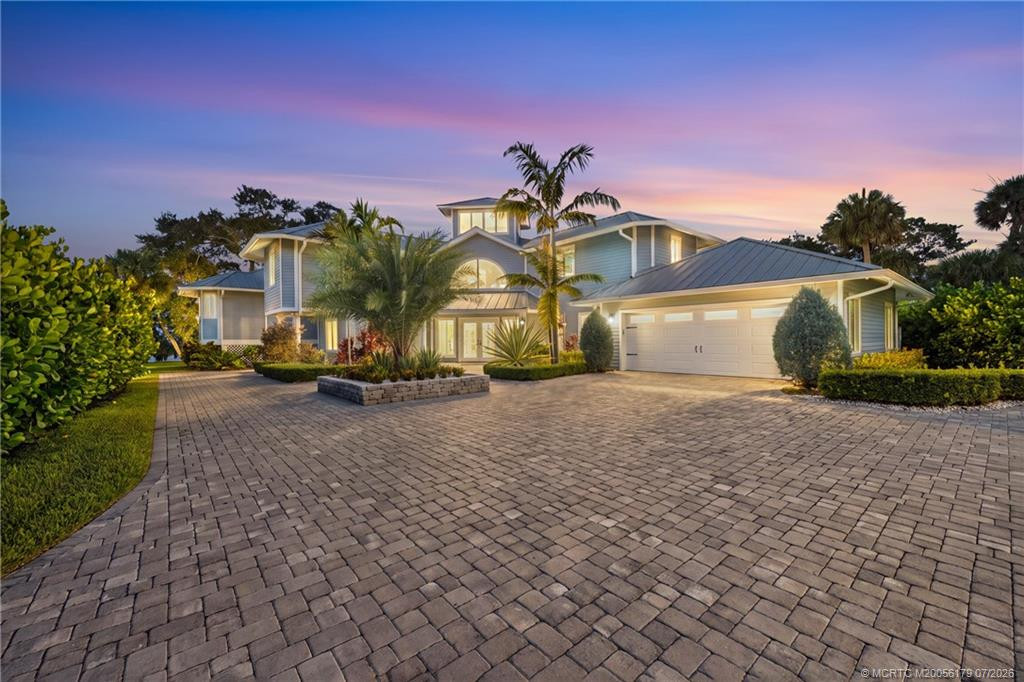
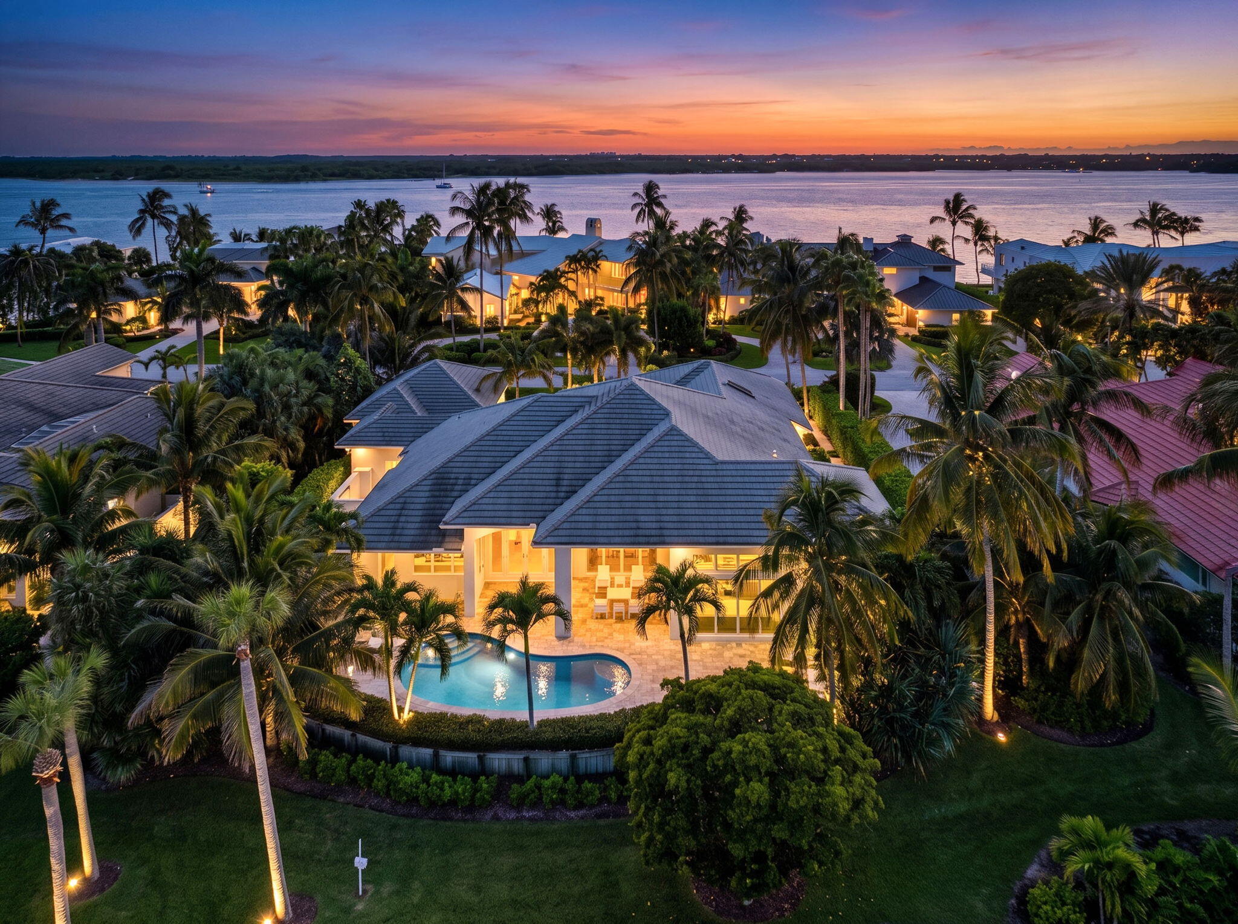
Discover this expansive Waterfront Estate located on a secluded barrier island in prestigious Sailfish Point Country Club. Enjoy stunning views, turquoise waters, 127 ft of waterfront & welcome guests by yacht at your private dock. Completely reimagined, the home blends timeless elegance w/ modern coastal luxury after a complete renovation in 2022. The chef’s kitchen features high-end appliances, quartz counters, a large walk-in butler’s pantry & panoramic views. The primary suite offers his-&-her spa-like baths with dual walk-in closets & expansive views. An elevator was added along with an additional bay garage- 4-car garage + 2 golf carts makes this home perfect for any car enthusiasts. Boaters will love the deep-water access, 16K lb lift & pilings for a large vessel. The beautifully redesigned pool framed by lush tropical landscaping. Enjoy the ultimate lifestyle with access to fine dining, golf, tennis, spa, fitness, private beach & an exclusive yacht club, only at Sailfish Point.
Listing Provided Courtesy of Illustrated Properties – SP Collective at 772-277-2702
Property Details
Price:
$6,500,000
MLS #:
M20053128
Status:
Active
Beds:
4
Baths:
5
Type:
Single Family
Subtype:
Single Family Residence
Subdivision:
Sailfish Point PUD 04
Neighborhood:
6010hutchinsonislandmartincounty
Listed Date:
Nov 17, 2025
Finished Sq Ft:
5,360
Total Sq Ft:
6,656
Lot Size:
1,144,176,581 sqft / 0.60 acres (approx)
Year Built:
1991
See this Listing
Schools
Elementary School:
Felix A. Williams
Middle School:
Stuart
High School:
Jensen Beach
Interior
Appliances
Electric Water Heater, Cooktop, Dishwasher, Disposal, Dryer, Electric Range, Microwave, Oven, Refrigerator, Washer, Water Heater
Bathrooms
4 Full Bathrooms, 2 Half Bathrooms
Cooling
Ceiling Fan(s), Central Air, Electric, Zoned
Flooring
Carpet, Ceramic Tile, Wood
Heating
Central, Electric, Zoned
Interior Features
Bedroom Layout – Split, Built-in Features, Cathedral Ceiling(s), Closet Cabinetry, Elevator, Entrance Foyer, High Ceilings, Kitchen Island, Pantry, Upstairs Living Area, Vaulted Ceiling(s), Walk-In Closet(s)
Laundry Features
Laundry Tub
Exterior
Architectural Style
Mediterranean
Association Amenities
Pool, Beach Club Available, Boating, Cafe/Restaurant, Clubhouse, Fitness Center, Game Room, Golf Course, Jogging Path, Manager On Site, Pickleball Court(s), Sidewalks, Street Lights, Tennis Court(s)
Attached Garage YN
1
Construction Materials
Block, Concrete, Stucco
Direction Faces
North
Parking Features
Attached, Attached Garage, Circular Driveway, Garage, Garage Door Opener, Golf Cart Parking
Parking Spots
5
Parking Total
5
Patio And Porch Features
Patio – Open, Patio – Covered, Patio
Roof
Flat, Tile
Security Features
Gated Community, Gated with Guard, Security Guard, Security Patrol, Security System Owned, Smoke Detector(s)
View
Intracoastal, Canal
Waterfront Features
Ocean Access, Intracoastal, River Front, No Fixed Bridges, Other
Window Features
Casement
Financial
HOA Fee
$2,729
HOA Fee Frequency
Monthly
HOA Includes
Common Areas, Security
Tax Year
2024
Taxes
$54,943
Map
Community
- Address6460 SE Harbor Circle Stuart FL
- SubdivisionSailfish Point PUD 04
- CityStuart
- CountyMartin
- Zip Code34996
Market Summary
Current real estate data for Single Family in Stuart as of Nov 03, 2026
342
Single Family Listed
83
Avg DOM
450
Avg $ / SqFt
$1,373,886
Avg List Price
Property Summary
- Located in the Sailfish Point PUD 04 subdivision, 6460 SE Harbor Circle Stuart FL is a Single Family for sale in Stuart, FL, 34996. It is listed for $6,500,000 and features 4 beds, 5 baths, and has approximately 5,360 square feet of living space, and was originally constructed in 1991. The current price per square foot is $1,213. The average price per square foot for Single Family listings in Stuart is $450. The average listing price for Single Family in Stuart is $1,373,886.
Similar Listings Nearby


6460 SE Harbor Circle
Stuart, FL