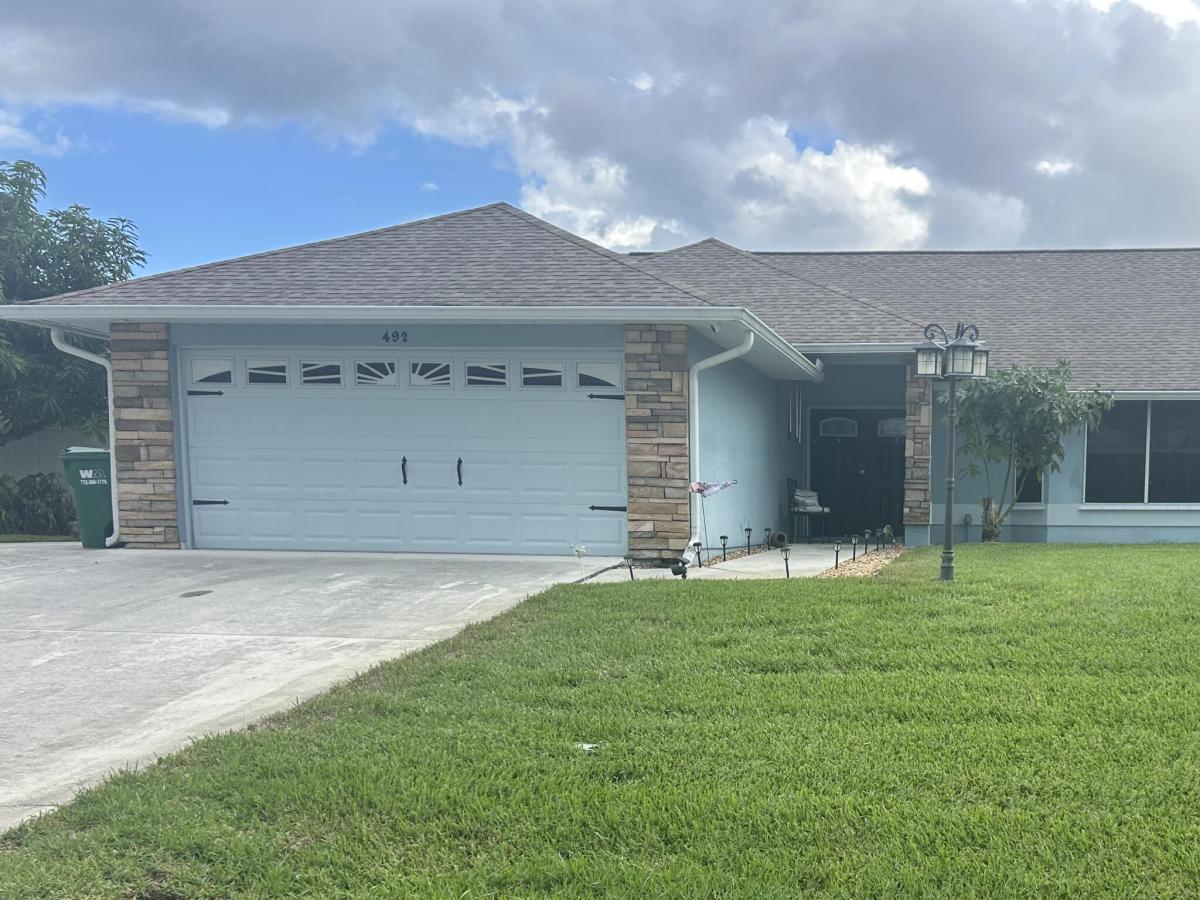
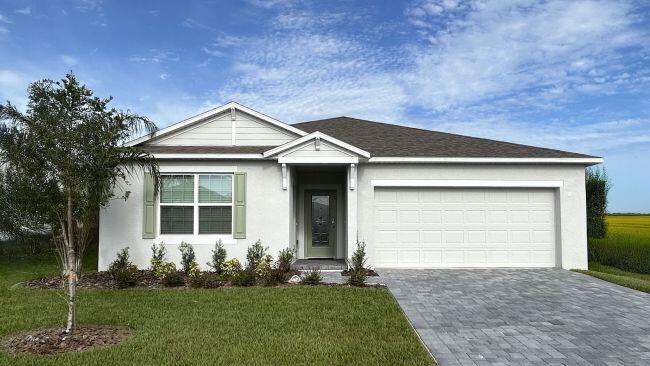
This 5-bedroom, 2.5-bath single-story home in Sebastian Highlands Unit 8 offers 3,195 square feet of living space designed for comfortable everyday living. The open floor plan flows naturally across the home, with a two-car garage providing convenient vehicle storage and protection from the elements. Built on a single level, the layout eliminates stairs while maintaining distinct spaces for work, rest, and entertaining. The substantial square footage allows for flexible room configurations—whether you prioritize a dedicated home office, guest quarters, or recreation areas. Located in an established Sebastian community, this residence provides solid value as a long-term owner-occupied home.
Listing Provided Courtesy of RE/MAX Select Group at 772-234-1111
Property Details
Price:
$639,000
MLS #:
B26088656
Status:
Active
Beds:
5
Baths:
2.5
Type:
Single Family
Subtype:
Single Family Residence
Subdivision:
SEBASTIAN HIGHLANDS UNIT 8
Neighborhood:
6351sebastianir
Listed Date:
Oct 15, 2026
Finished Sq Ft:
3,195
Total Sq Ft:
3,195
Lot Size:
645,123,600 sqft / 0.34 acres (approx)
Year Built:
1992
See this Listing
Schools
Elementary School:
Sebastian
Middle School:
Storm Grove
High School:
Sebastian River
Interior
Appliances
Tankless Water Heater, Electric Water Heater, Range, Electric Cooktop, Cooktop, Dishwasher, Disposal, Dryer, Electric Range, Ice Maker, Microwave, Oven, Refrigerator, Vented Exhaust Fan, Washer, Water Heater
Bathrooms
2 Full Bathrooms, 1 Half Bathroom
Cooling
Ceiling Fan(s), Central Air, Electric
Flooring
Ceramic Tile, Tile, Other
Heating
Central, Electric
Interior Features
Bedroom Layout – Three Way Split, Closet Cabinetry, Entrance Foyer, High Ceilings, Kitchen Island, Pull Down Stairs, Vaulted Ceiling(s), Walk-In Closet(s)
Laundry Features
In Garage
Levels
One
Main Level Bathrooms
3
Main Level Bedrooms
5
Exterior
Accessibility Features
Accessible Common Area, Accessible Full Bath, Central Living Area
Architectural Style
Ranch, Split Level, Traditional
Attached Garage YN
1
Construction Materials
Attic/Crawl Hatchway(s) Insulated, Blown-In Insulation, Frame, Stone, Stucco
Covered Spaces
2
Direction Faces
West
Exterior Features
Awning(s), Garden, Storage
Fencing
Back Yard, Fenced, Front Yard, Gate, Vinyl
Garage Spaces
2
Lot Features
Fruit Tree(s), Landscaped, Many Trees, Oversized Lot
Open Parking Spaces
4
Other Structures
Outbuilding, RV/Boat Storage, Shed(s), Storage
Parking Features
Attached, Attached Garage, Boat Access/Parking, Concrete, Driveway, Garage, Garage Door Opener, RV Access/Parking
Parking Spots
6
Parking Total
6
Patio And Porch Features
Patio – Open, Patio
Roof
Shingle, Wood Truss/Rafter
Security Features
Security Fence, Security System, Security System Owned, Smoke Detector(s)
Spa Features
In Ground
Stories
1
View
Other
Waterfront Features
Other, None
Window Features
Shutters, Bay Window(s), Blinds, Single Hung Metal, Tinted Windows
Financial
Tax Year
2025
Taxes
$2,996
Map
Community
- Address492 Quarry Lane Sebastian FL
- SubdivisionSEBASTIAN HIGHLANDS UNIT 8
- CitySebastian
- CountyIndian River
- Zip Code32958
Subdivisions in Sebastian
- ASHBURY
- BREEZY VILLAGE MOBILE HOME SUBDIVISION UNIT 1
- Cross Creek Lake Estates
- CROSS CREEK LAKE ESTATES PLAT EIGHT
- El Capitan Waterfront Community
- ERCILDOUNE HEIGHTS SUBDIVISION NO 1
- Exhibit A
- FISCHER LAKE ISLAND PHASE FOUR SUB
- FISCHER LAKE ISLAND PHASE TWO
- FLEMING GRANT
- HARDEES SUBDIVISION NO. B
- INDIAN RIVER ACRES
- INLET AT SEBASTIAN CONDO
- LAUREL RESERVE PHASE 1
- MACHO PRODUCTS PLAT
- ORANGE HEIGHTS UNIT NO 3
- PELICAN POINTE OF SEBASTIAN III
- PELICAN POINTE OF SEBASTIAN V
- PLAT OF WAUREGAN
- Reflections on the River
- REFLECTIONS ON THE RIVER VIII
- REPLAT OF COLLIER CREEK SEBASTIAN HGHLNDS UNIT 2
- REPLAT OF SAN SEBASTIAN SPRINGS SUBDIVISION
- RIVER EDGE
- RIVER RUN A CONDO
- SANDCREST PUD PH 2
- SANDRIDGE ESTATES SUB REPLAT
- SEBASTIAN CROSSINGS
- SEBASTIAN GROVE ESTATES
- SEBASTIAN HIGHLANDS
- SEBASTIAN HIGHLANDS REPLAT UNIT 2 PAGE 3
- SEBASTIAN HIGHLANDS UNIT 10
- SEBASTIAN HIGHLANDS UNIT 11
- SEBASTIAN HIGHLANDS UNIT 12
- SEBASTIAN HIGHLANDS UNIT 13
- SEBASTIAN HIGHLANDS UNIT 14
- SEBASTIAN HIGHLANDS UNIT 15
- SEBASTIAN HIGHLANDS UNIT 16
- SEBASTIAN HIGHLANDS UNIT 17
- SEBASTIAN HIGHLANDS UNIT 2
- SEBASTIAN HIGHLANDS UNIT 4
- SEBASTIAN HIGHLANDS UNIT 5
- SEBASTIAN HIGHLANDS UNIT 6
- SEBASTIAN HIGHLANDS UNIT 8
- SEBASTIAN HIGHLANDS UNIT 9
- SEBASTIAN LAKES
- SEBASTIAN LAKES CONDO PHASE I
- SEBASTIAN LAKES PUD SUB PHASE III
- SEBASTIAN RIVER LANDING PHASE ONE
- SEBASTIAN RIVER LANDING PHASE TWO SUB
- SECOND / FIRST REPLAT IN SEBASTIAN HIGHLANDS UNIT 9 AND 16
- T.B. HICKS SUBDIVISION
- Village of Kashi
Market Summary
Current real estate data for Single Family in Sebastian as of Oct 19, 2026
54
Single Family Listed
77
Avg DOM
220
Avg $ / SqFt
$384,766
Avg List Price
Property Summary
- Located in the SEBASTIAN HIGHLANDS UNIT 8 subdivision, 492 Quarry Lane Sebastian FL is a Single Family for sale in Sebastian, FL, 32958. It is listed for $639,000 and features 5 beds, 3 baths, and has approximately 3,195 square feet of living space, and was originally constructed in 1992. The current price per square foot is $200. The average price per square foot for Single Family listings in Sebastian is $220. The average listing price for Single Family in Sebastian is $384,766.
Similar Listings Nearby



492 Quarry Lane
Sebastian, FL