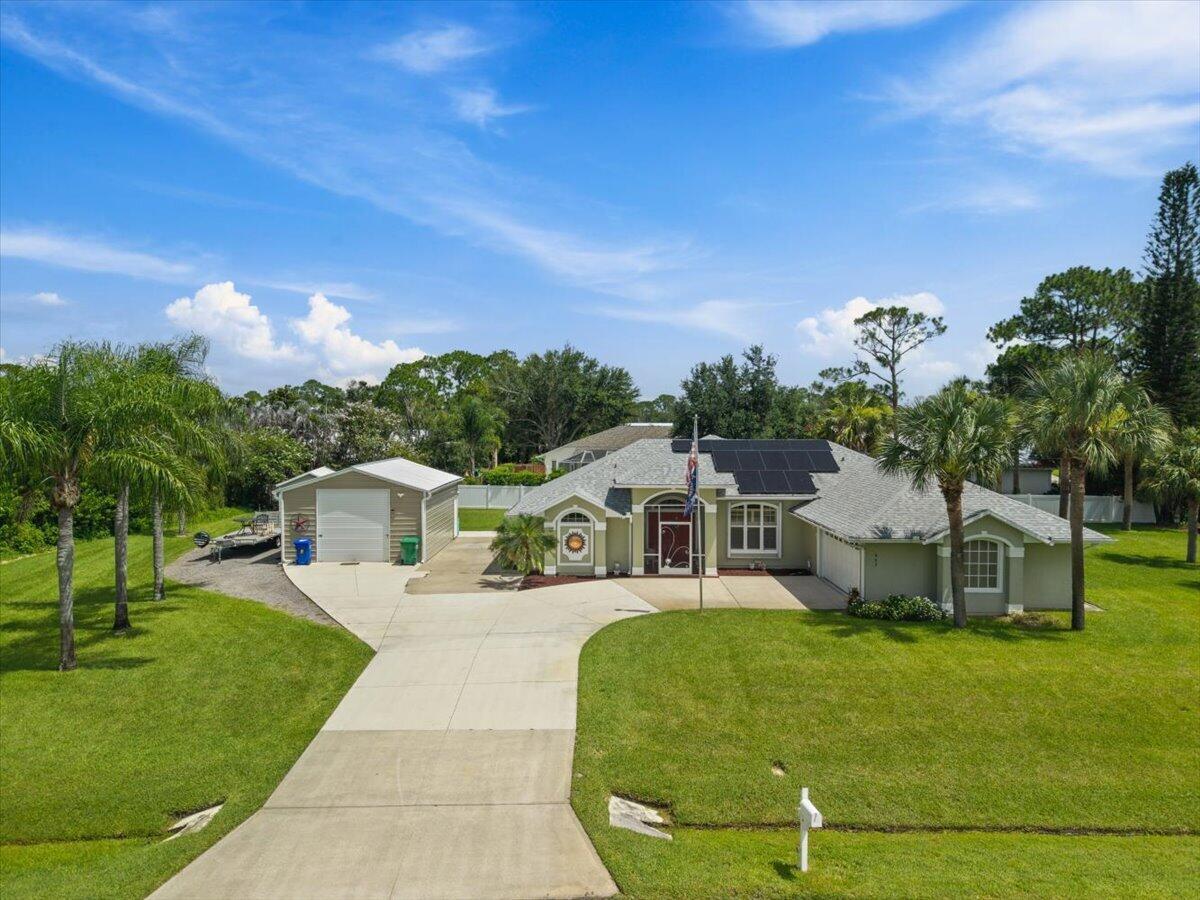
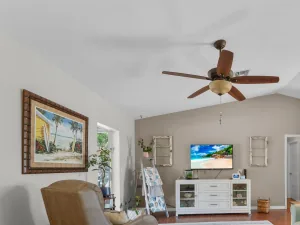
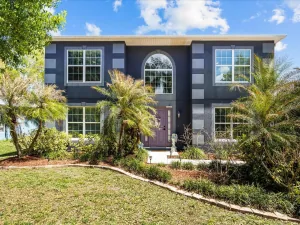
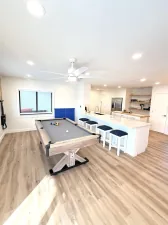
If you’ve been searching for the Florida lifestyle without sacrificing space, storage, or freedom, this is the one. Perfect for boaters, RV owners, hobbyists, and anyone tired of HOA restrictions, this beautifully updated home offers a rare combination of modern upgrades, resort-style outdoor living, and room to spread out on a spacious half-acre lot. Welcome to your own private slice of Florida living, where thoughtful updates, exceptional outdoor space, and room for all your toys come together with no HOA. This beautifully updated 3-bedroom, 2-bath home offers a desirable split floor plan designed for both everyday comfort and entertaining, with nearly every major component already upgraded for true move-in-ready peace of mind. At the heart of the home, the fully renovated kitchen features granite countertops, soft-close cabinetry, and a complete suite of new appliances, while both the primary and guest bathrooms have been tastefully remodeled with granite vanities, updated cabinetry, and beautifully finished showers. Fresh interior and exterior paint and abundant natural light create a clean, modern feel throughout. Step outside to the showstopping 40′ x 35′ screened lanai where the resurfaced pool and expansive pool deck provide the perfect backdrop for year-round Florida living. Whether hosting friends, enjoying family weekends, or simply unwinding after a day on the water, this outdoor living space is designed to be enjoyed in every season. The electric pool heater extends your swimming season, while the newly installed vinyl privacy fence creates a secluded backyard retreat. Beyond the attached two-car garage, the impressive 544-square-foot detached garage offers endless flexibility for hobbyists, car enthusiasts, workshop space, or additional storage. Complete with electric service, spray foam insulation, storm tie-downs, and RV parking alongside an extended driveway, there’s ample room for boats, trailers, campers, and recreational vehicles alike. Equally impressive are the extensive mechanical and efficiency upgrades, including an owned solar system, newer roof, HVAC system with upgraded ductwork, water heater, pool pump, owned water softener system, accordion shutters, impact-rated front entry and garage window, and gutters—allowing the next owner to enjoy the home rather than plan for costly improvements. Perfectly positioned just minutes from everyday conveniences, you’ll enjoy quick access to shopping, restaurants, waterfront dining, riverfront parks, public boat ramps, and the Indian River Lagoon, while Florida’s beautiful Atlantic beaches and the renowned Sebastian Inlet are only a short drive away. Combining modern updates, exceptional storage, room to spread out, and the laid-back coastal lifestyle so many relocate to Florida to find, this property offers the rare opportunity to simply move in and start enjoying everything the Treasure Coast has to offer.
Listing Provided Courtesy of LPT Realty, LLC at 877-366-2213
Property Details
Price:
$600,000
MLS #:
B26053104
Status:
Active Under Contract
Beds:
3
Baths:
2
Type:
Single Family
Subtype:
Single Family Residence
Subdivision:
SEBASTIAN HIGHLANDS UNIT 6
Neighborhood:
6351sebastianir
Listed Date:
Jul 16, 2026
Finished Sq Ft:
1,738
Total Sq Ft:
2,580
Lot Size:
1,062,585,216 sqft / 0.56 acres (approx)
Year Built:
1998
See this Listing
Schools
Elementary School:
Sebastian
Middle School:
Storm Grove
High School:
Sebastian River
Interior
Appliances
Water Softener Owned, Range, Dishwasher, Disposal, Dryer, Electric Range, Ice Maker, Microwave, Refrigerator, Washer, Water Heater, Water Softener, Water Heater Owned
Bathrooms
2 Full Bathrooms
Cooling
Ceiling Fan(s), Central Air, Electric
Flooring
Ceramic Tile, Tile, Vinyl, Wood
Heating
Central, Electric
Interior Features
Bedroom Layout – Split, High Ceilings, Pantry, Pull Down Stairs, Roman Tub, Vaulted Ceiling(s), Walk-In Closet(s)
Laundry Features
Inside, Laundry Room, Sink, Washer Hookup
Levels
One
Main Level Bathrooms
2
Main Level Bedrooms
3
Exterior
Architectural Style
Colonial, Ranch
Attached Garage YN
1
Construction Materials
Block, CBS, Stucco
Covered Spaces
6
Direction Faces
South
Exterior Features
Awning(s), Barbecue, Storage
Fencing
Back Yard, Fenced, Privacy, Vinyl
Garage Spaces
6
Open Parking Spaces
6
Other Structures
Garage(s), Outbuilding, RV/Boat Storage, Shed(s), Storage
Parking Features
Attached, Attached Garage, Boat Access/Parking, Circular Driveway, Detached, Driveway, Garage, Open, RV Access/Parking
Parking Spots
10
Parking Total
10
Patio And Porch Features
Porch – Screened, Patio – Screened, Patio – Covered, Porch, Glass Enclosed, Patio
Roof
Shingle
Security Features
Smoke Detector(s)
Stories
1
Waterfront Features
None
Window Features
Double Hung Metal, Skylight(s), Sliding, Storm Window(s), Tinted Windows
Financial
Tax Year
2025
Taxes
$562
Map
Community
- Address487 Bywood Avenue Sebastian FL
- SubdivisionSEBASTIAN HIGHLANDS UNIT 6
- CitySebastian
- CountyIndian River
- Zip Code32958
Subdivisions in Sebastian
- ASHBURY
- BREEZY VILLAGE MOBILE HOME SUBDIVISION UNIT 1
- Cross Creek Lake Estates
- CROSS CREEK LAKE ESTATES PLAT EIGHT
- El Capitan Waterfront Community
- ERCILDOUNE HEIGHTS SUBDIVISION NO 1
- Exhibit A
- FISCHER LAKE ISLAND PHASE FOUR SUB
- FISCHER LAKE ISLAND PHASE TWO
- FLEMING GRANT
- HARDEES SUBDIVISION NO. B
- INDIAN RIVER ACRES
- INLET AT SEBASTIAN CONDO
- LAUREL RESERVE PHASE 1
- MACHO PRODUCTS PLAT
- ORANGE HEIGHTS UNIT NO 3
- PELICAN POINTE OF SEBASTIAN III
- PELICAN POINTE OF SEBASTIAN V
- PLAT OF WAUREGAN
- Reflections on the River
- REFLECTIONS ON THE RIVER VIII
- REPLAT OF COLLIER CREEK SEBASTIAN HGHLNDS UNIT 2
- REPLAT OF SAN SEBASTIAN SPRINGS SUBDIVISION
- RIVER EDGE
- RIVER RUN A CONDO
- SANDCREST PUD PH 2
- SANDRIDGE ESTATES SUB REPLAT
- SEBASTIAN CROSSINGS
- SEBASTIAN GROVE ESTATES
- SEBASTIAN HIGHLANDS
- SEBASTIAN HIGHLANDS REPLAT UNIT 2 PAGE 3
- SEBASTIAN HIGHLANDS UNIT 10
- SEBASTIAN HIGHLANDS UNIT 11
- SEBASTIAN HIGHLANDS UNIT 12
- SEBASTIAN HIGHLANDS UNIT 13
- SEBASTIAN HIGHLANDS UNIT 14
- SEBASTIAN HIGHLANDS UNIT 15
- SEBASTIAN HIGHLANDS UNIT 16
- SEBASTIAN HIGHLANDS UNIT 17
- SEBASTIAN HIGHLANDS UNIT 2
- SEBASTIAN HIGHLANDS UNIT 4
- SEBASTIAN HIGHLANDS UNIT 5
- SEBASTIAN HIGHLANDS UNIT 6
- SEBASTIAN HIGHLANDS UNIT 8
- SEBASTIAN HIGHLANDS UNIT 9
- SEBASTIAN LAKES
- SEBASTIAN LAKES CONDO PHASE I
- SEBASTIAN LAKES PUD SUB PHASE III
- SEBASTIAN RIVER LANDING PHASE ONE
- SEBASTIAN RIVER LANDING PHASE TWO SUB
- SECOND / FIRST REPLAT IN SEBASTIAN HIGHLANDS UNIT 9 AND 16
- T.B. HICKS SUBDIVISION
- Village of Kashi
Market Summary
Current real estate data for Single Family in Sebastian as of Sep 16, 2026
54
Single Family Listed
91
Avg DOM
236
Avg $ / SqFt
$425,049
Avg List Price
Property Summary
- Located in the SEBASTIAN HIGHLANDS UNIT 6 subdivision, 487 Bywood Avenue Sebastian FL is a Single Family for sale in Sebastian, FL, 32958. It is listed for $600,000 and features 3 beds, 2 baths, and has approximately 1,738 square feet of living space, and was originally constructed in 1998. The current price per square foot is $345. The average price per square foot for Single Family listings in Sebastian is $236. The average listing price for Single Family in Sebastian is $425,049.
Similar Listings Nearby

487 Bywood Avenue
Sebastian, FL