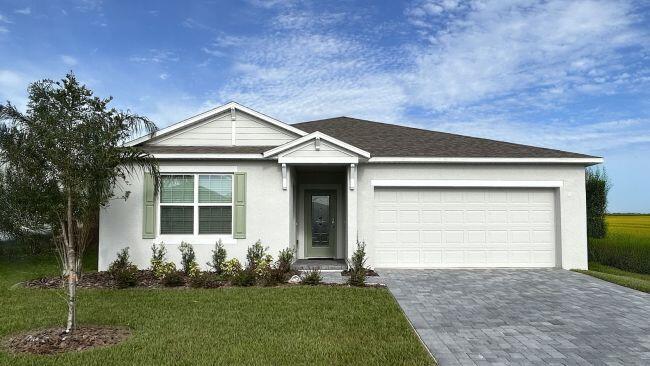
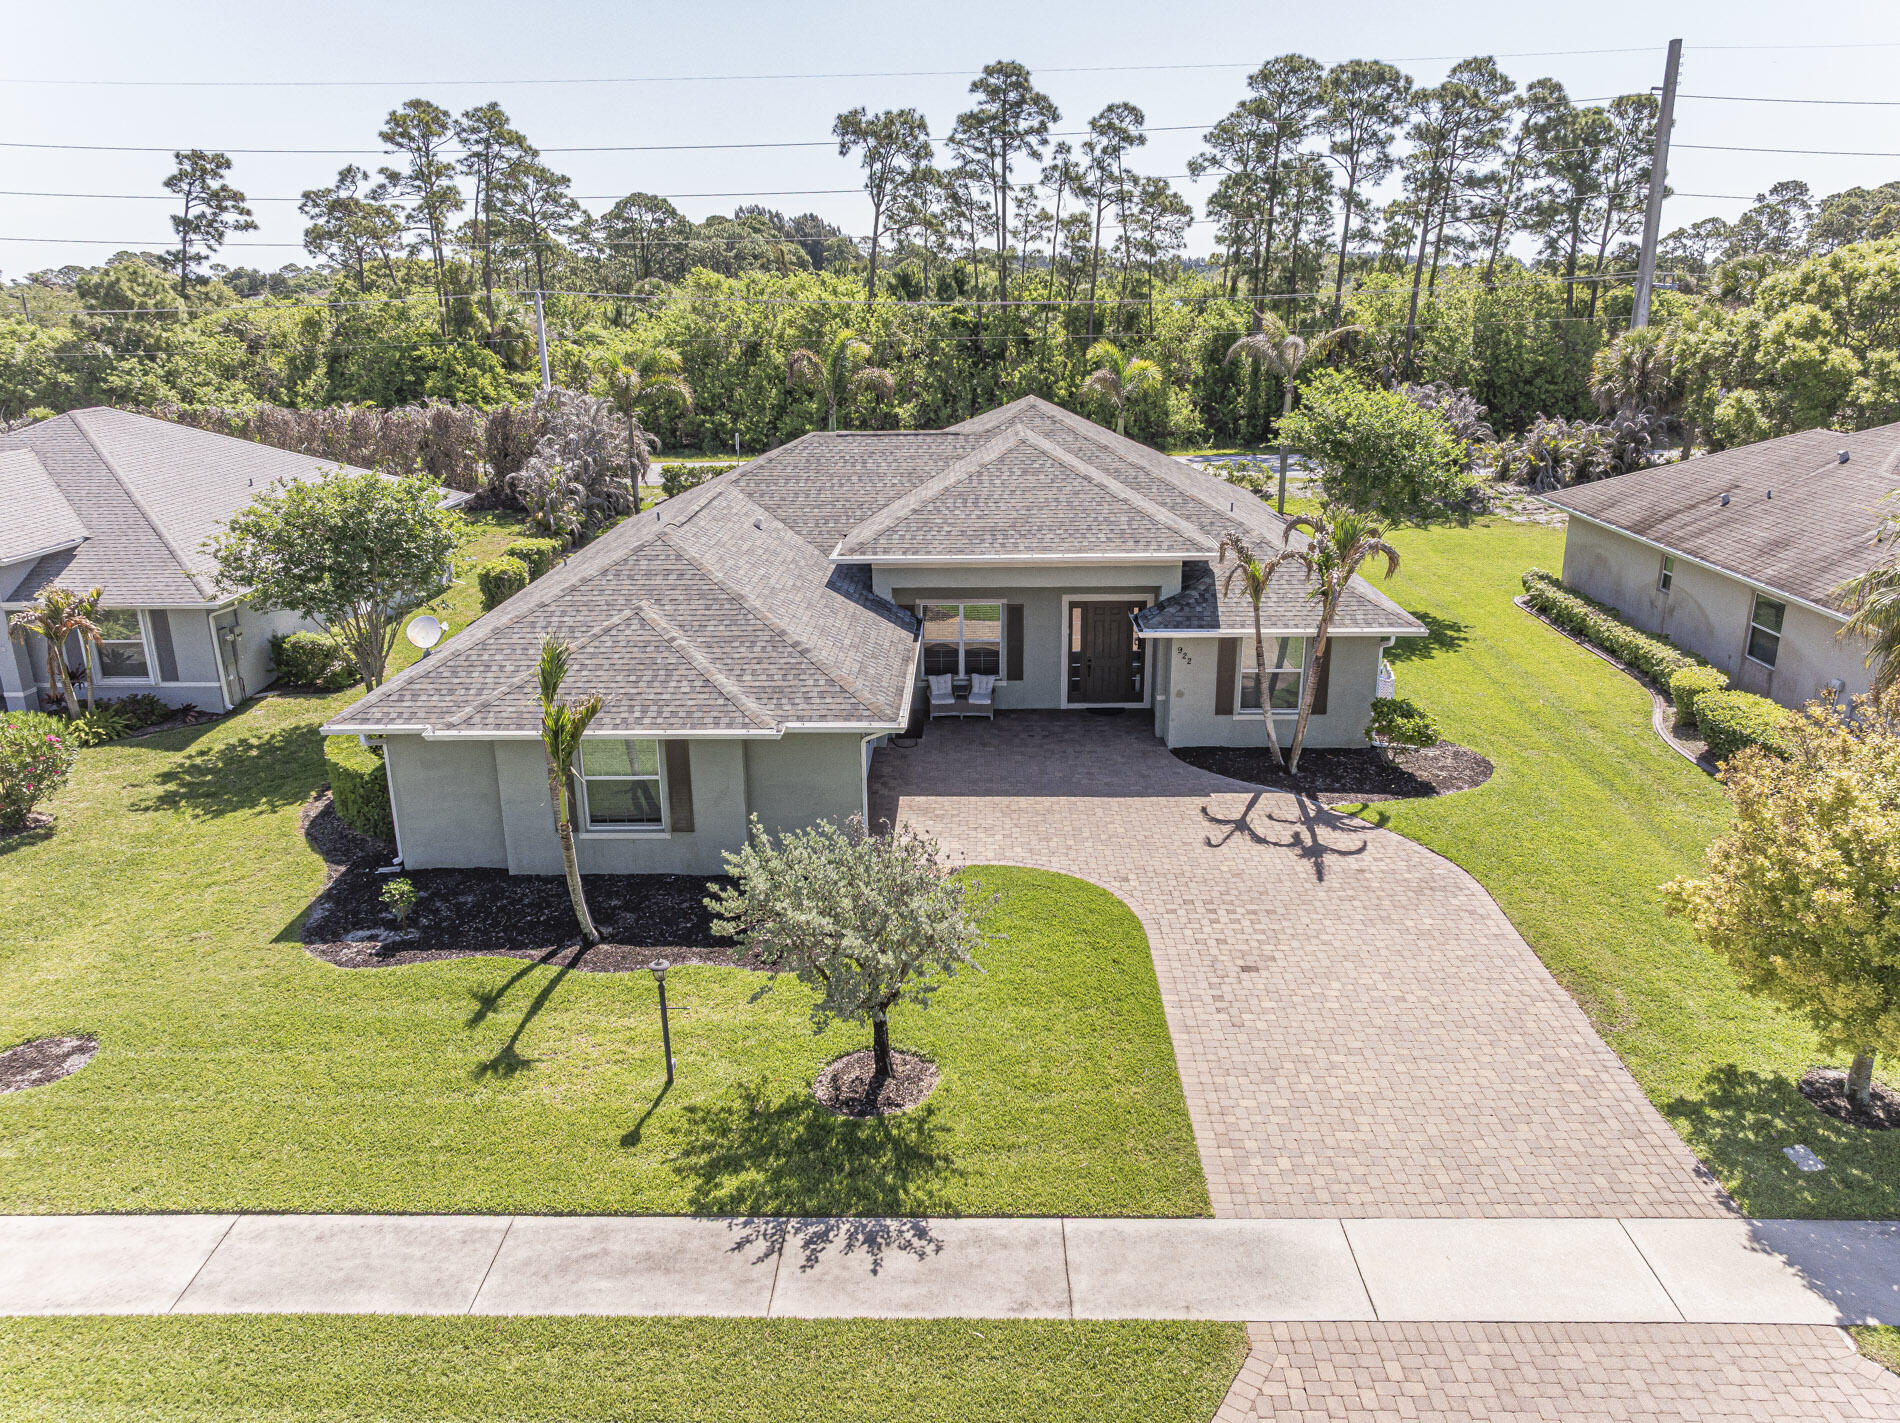
Pre-Construction. To Be Built. Experience the relaxed coastal lifestyle of Sebastian, where Old Florida charm meets scenic waterfront beauty and a welcoming community atmosphere. Enjoy fishing, boating, and kayaking along the Indian River Lagoon, or spend the day exploring the shoreline at Sebastian Inlet. Located in this desirable coastal setting, The Sheffield showcases a thoughtfully designed floor plan, upgraded finishes, and a distinctive multigenerational living arrangement with a private front entry door for added independence. A covered front porch, decorative exterior window shutters, and a professionally finished exterior create an inviting first impression. Inside, 9’4″ ceilings, ceramic tile flooring, upgraded door hardware, and cordless blinds enhance the home’s interior. The versatile multigenerational suite features its own private exterior entrance, bedroom, separate living room, kitchenette, and private bath with a walk-in shower. This well-appointed space provides a distinct living area within the home while maintaining a functional overall layout. The kitchen combines style and functionality with 42″ Shaker cabinets featuring soft-close doors and drawers, granite countertops, a spacious island, pantry, and stainless steel appliances. Brushed nickel faucets add a coordinated finishing touch, while the open design connects the kitchen to the Great Room, creating a comfortable central gathering space. Deako light switches in the Great Room add modern convenience, and triple-panel, floor-to-ceiling patio doors fill the living area with natural light while opening to the covered lanai for an inviting indoor-outdoor connection. Privately positioned at the rear of the home, the primary suite provides a relaxing retreat with a spacious bedroom and large walk-in closet. The upgraded deluxe primary bath features an upgraded ceramic tile wall surround in the walk-in shower, an enclosure, granite countertops, and refined finishes. Comfort-height toilets and brushed nickel faucets add thoughtful details throughout the bathrooms. The guest bath includes a tub/shower combination with a ceramic tile shower wall surround, providing a practical and attractive finish for the secondary bedrooms. Two additional secondary bedrooms further enhance the main home’s layout, while a centrally located laundry room with a walk-through to the spacious two-car garage adds everyday functionality. Architectural shingles, professional landscaping, decorative exterior window shutters, and hurricane shutters complete the home’s exterior features. Modern smart home technology includes a Deako Switches, Honeywell Thermostat, Kwikset Keyless Door Entry, combining convenience with contemporary functionality. Backed by a full builder warranty, The Sheffield brings together distinctive multigenerational design, well-appointed living spaces, and upgraded finishes in a desirable Sebastian location. Schedule your private tour today to experience this versatile home and its thoughtfully selected features.
Listing Provided Courtesy of New Home Star Florida LLC at 407-803-4083
Property Details
Price:
$459,900
MLS #:
B26087664
Status:
Active
Beds:
4
Baths:
3
Type:
Single Family
Subtype:
Single Family Residence
Subdivision:
SEBASTIAN HIGHLANDS UNIT 10
Neighborhood:
6351sebastianir
Listed Date:
Oct 13, 2026
Finished Sq Ft:
2,198
Total Sq Ft:
2,774
Lot Size:
872,855,280 sqft / 0.23 acres (approx)
Year Built:
See this Listing
Schools
Elementary School:
Treasure Coast
Middle School:
Sebastian River
High School:
Sebastian River
Interior
Appliances
Electric Water Heater, Dishwasher, Electric Range, Microwave, Water Heater
Bathrooms
3 Full Bathrooms
Cooling
Central Air, Electric
Flooring
Ceramic Tile
Heating
Central, Electric
Interior Features
Bedroom Layout – Split, Entrance Foyer, High Ceilings, Kitchen Island, Pantry, Walk-In Closet(s)
Laundry Features
Electric Dryer Hookup, Laundry Room, Washer Hookup
Levels
One
Main Level Bathrooms
3
Main Level Bedrooms
4
Exterior
Architectural Style
Traditional
Attached Garage YN
1
Construction Materials
Block, Stucco
Covered Spaces
3
Direction Faces
Southeast
Garage Spaces
3
Lot Features
Landscaped
Parking Features
Attached, Attached Garage, Driveway, Garage
Parking Spots
3
Parking Total
3
Patio And Porch Features
Porch – Open, Patio – Covered, Porch, Patio
Roof
Shingle
Security Features
Smoke Detector(s)
Stories
1
Window Features
Blinds, ENERGY STAR Qualified Windows, Insulated Windows
Financial
Tax Year
2025
Taxes
$1,269
Map
Community
- Address769 TULIP Drive Sebastian FL
- SubdivisionSEBASTIAN HIGHLANDS UNIT 10
- CitySebastian
- CountyIndian River
- Zip Code32958
Subdivisions in Sebastian
- ASHBURY
- BREEZY VILLAGE MOBILE HOME SUBDIVISION UNIT 1
- Cross Creek Lake Estates
- CROSS CREEK LAKE ESTATES PLAT EIGHT
- El Capitan Waterfront Community
- ERCILDOUNE HEIGHTS SUBDIVISION NO 1
- Exhibit A
- FISCHER LAKE ISLAND PHASE FOUR SUB
- FISCHER LAKE ISLAND PHASE TWO
- FLEMING GRANT
- HARDEES SUBDIVISION NO. B
- INDIAN RIVER ACRES
- INLET AT SEBASTIAN CONDO
- LAUREL RESERVE PHASE 1
- MACHO PRODUCTS PLAT
- ORANGE HEIGHTS UNIT NO 3
- PELICAN POINTE OF SEBASTIAN III
- PELICAN POINTE OF SEBASTIAN V
- PLAT OF WAUREGAN
- Reflections on the River
- REFLECTIONS ON THE RIVER VIII
- REPLAT OF COLLIER CREEK SEBASTIAN HGHLNDS UNIT 2
- REPLAT OF SAN SEBASTIAN SPRINGS SUBDIVISION
- RIVER EDGE
- RIVER RUN A CONDO
- SANDCREST PUD PH 2
- SANDRIDGE ESTATES SUB REPLAT
- SEBASTIAN CROSSINGS
- SEBASTIAN GROVE ESTATES
- SEBASTIAN HIGHLANDS
- SEBASTIAN HIGHLANDS REPLAT UNIT 2 PAGE 3
- SEBASTIAN HIGHLANDS UNIT 10
- SEBASTIAN HIGHLANDS UNIT 11
- SEBASTIAN HIGHLANDS UNIT 12
- SEBASTIAN HIGHLANDS UNIT 13
- SEBASTIAN HIGHLANDS UNIT 14
- SEBASTIAN HIGHLANDS UNIT 15
- SEBASTIAN HIGHLANDS UNIT 16
- SEBASTIAN HIGHLANDS UNIT 17
- SEBASTIAN HIGHLANDS UNIT 2
- SEBASTIAN HIGHLANDS UNIT 4
- SEBASTIAN HIGHLANDS UNIT 5
- SEBASTIAN HIGHLANDS UNIT 6
- SEBASTIAN HIGHLANDS UNIT 8
- SEBASTIAN HIGHLANDS UNIT 9
- SEBASTIAN LAKES
- SEBASTIAN LAKES CONDO PHASE I
- SEBASTIAN LAKES PUD SUB PHASE III
- SEBASTIAN RIVER LANDING PHASE ONE
- SEBASTIAN RIVER LANDING PHASE TWO SUB
- SECOND / FIRST REPLAT IN SEBASTIAN HIGHLANDS UNIT 9 AND 16
- T.B. HICKS SUBDIVISION
- Village of Kashi
Market Summary
Current real estate data for Single Family in Sebastian as of Oct 14, 2026
51
Single Family Listed
82
Avg DOM
224
Avg $ / SqFt
$378,315
Avg List Price
Property Summary
- Located in the SEBASTIAN HIGHLANDS UNIT 10 subdivision, 769 TULIP Drive Sebastian FL is a Single Family for sale in Sebastian, FL, 32958. It is listed for $459,900 and features 4 beds, 3 baths, and has approximately 2,198 square feet of living space, and was originally constructed in 2027. The current price per square foot is $209. The average price per square foot for Single Family listings in Sebastian is $224. The average listing price for Single Family in Sebastian is $378,315.
Similar Listings Nearby

769 TULIP Drive
Sebastian, FL