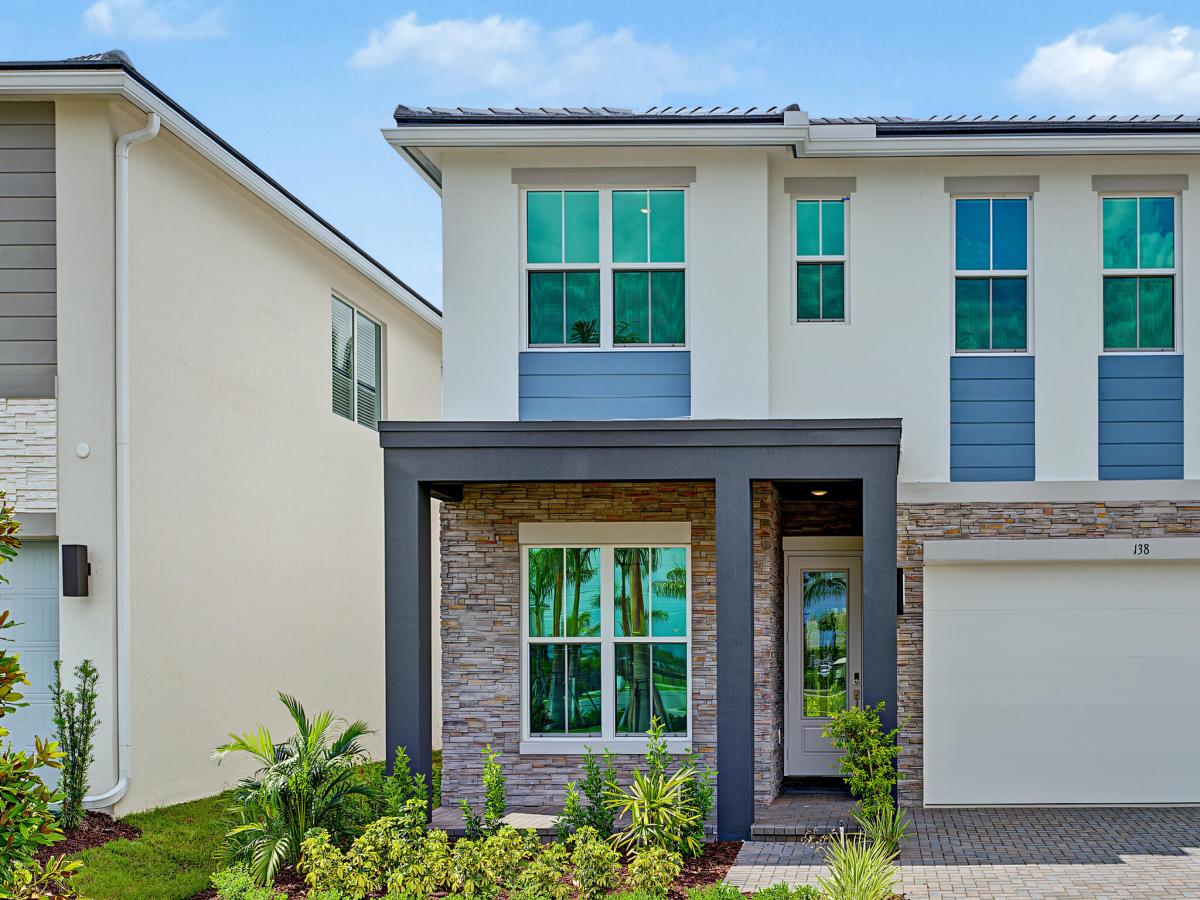
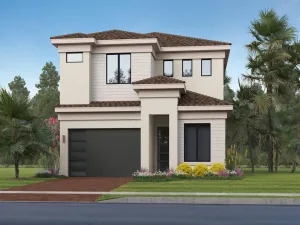
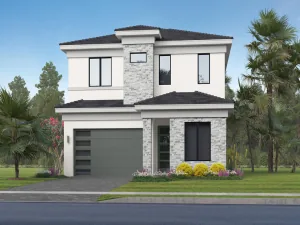
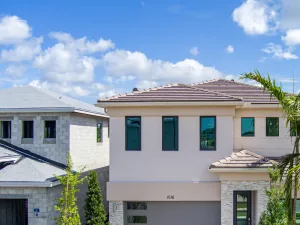
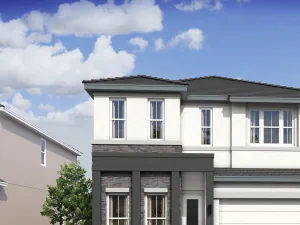
The Positano III is a beautifully designed two-story home offering 4 bedrooms, 3 bathrooms, and 2,796 square feet of thoughtfully planned living space, blending modern Loft-inspired style with everyday functionality. Situated on a quiet cul-de-sac, this home offers both privacy and convenience in a highly desirable location. A welcoming foyer opens to a sunlit great room, where a dramatic 12-foot sliding glass door fills the space with natural light and seamlessly connects indoor and outdoor living. The chef-inspired kitchen is a true centerpiece, featuring an expansive island, Indigo Blue cabinetry, decorative floating shelves, a sizable pantry, and effortless flow into the spacious dining area—perfect for both entertaining and daily living. The dining space also provides access to a covered patio with peaceful backyard views. Upstairs, a versatile loft creates additional living space for relaxing or gathering, while a conveniently located laundry room enhances everyday ease. Bedroom 4 includes its own private three-piece bath, making it ideal for guests or multigenerational living. The elegant primary suite showcases a polished ceiling treatment, a large walk-in closet, and a spa-like bath complete with dual sinks and a freestanding soaking tub for a luxurious retreat. A productive home office offers the perfect environment for remote work, providing privacy and flexibility when you need it most. With its modern aesthetic, flexible layout, and access to resort-style amenities just steps from your front door, this home is ideally located only 11 miles from downtown West Palm Beach and 15 miles from the Atlantic Ocean—delivering the best of South Florida living.
Listing Provided Courtesy of K Hovnanian Florida Realty at 321-263-2601
Property Details
Price:
$869,995
MLS #:
B26021571
Status:
Active
Beds:
4
Baths:
3
Type:
Single Family
Subtype:
Single Family Residence
Subdivision:
PARKSIDE AT TUTTLE ROYALE
Neighborhood:
5570
Listed Date:
Apr 29, 2026
Finished Sq Ft:
2,796
Total Sq Ft:
3,165
Lot Size:
221,633,280 sqft / 0.12 acres (approx)
Year Built:
2026
See this Listing
Schools
Elementary School:
Everglades (Palm Beach)
Middle School:
Emerald Cove
High School:
Palm Beach Central
Interior
Appliances
Dishwasher, Disposal, Dryer, Electric Range, Free-Standing Freezer, Microwave, Oven, Refrigerator, Washer
Bathrooms
3 Full Bathrooms
Cooling
Central Air
Flooring
Carpet, Laminate
Heating
Central
Interior Features
Entrance Foyer, Kitchen Island, Pantry, Roman Tub, Storage, Walk-In Closet(s)
Laundry Features
Inside, Laundry Tub
Levels
Multi/Split
Main Level Bathrooms
1
Exterior
Association Amenities
Pool, Basketball Court, Cabana, Pickleball Court(s), Playground, Sidewalks, Street Lights, Trail(s)
Attached Garage YN
1
Construction Materials
CBS
Covered Spaces
2
Direction Faces
North
Garage Spaces
2
Lot Features
Room for Pool, Sidewalks
New Construction YN
1
Open Parking Spaces
2
Parking Features
Attached Garage, Garage, Garage Door Opener
Parking Spots
4
Parking Total
4
Patio And Porch Features
Patio – Covered, Patio
Roof
Concrete, Tile
Security Features
Gated – No Guard, Smoke Detector(s)
Stories
2
View
Garden
Waterfront Features
None
Financial
HOA Fee
$294
HOA Fee Frequency
Monthly
HOA Includes
Recreation Facility, Pool Service, Common Areas, Maintenance Grounds, Pest Control
Tax Year
2025
Map
Community
- Address138 Parkside Way 10 Royal Palm Beach FL
- SubdivisionPARKSIDE AT TUTTLE ROYALE
- CityRoyal Palm Beach
- CountyPalm Beach
- Zip Code33414
Subdivisions in Royal Palm Beach
- ANOTHONY GROVES PH2
- ANTHONY GROVES PH 1
- ANTHONY GROVES PH 1/VICTORIA GROVES
- ANTHONY GROVES PH 2
- Bella Terra PUD
- BELLA TERRA PUD 1
- BELLA TERRA PUD 3
- BELLA TERRA PUD 4
- Bella Vita
- BELLASERA
- CHAROLAIS CONDO
- CLOISTER POINTE CONDO
- Counterpoint Estates
- COUNTERPOINT ESTATES 1
- COUNTERPOINT ESTATES 11
- COUNTERPOINT ESTATES 12
- COUNTERPOINT ESTATES 14
- COUNTERPOINT ESTATES 9
- COUNTERPOINT ESTATES PL 3
- COUNTRY CLUB VIEWS
- COUNTRY CLUB VILLAGE
- CRESTWOOD NORTH
- CRESTWOOD UNIT 1 PL 3
- CRESTWOOD UNIT 1 PL 4
- DIAMOND C RANCH POD D
- DIAMOND C RANCH POD D REPL LT 4
- ELYSIUM AT ARBORS
- ESTATES OF ROYAL PALM BEACH 3
- ESTATES OF ROYAL PALM BEACH 4
- Fairways at Royal Palm Beach
- Grand View at Crestwood
- GRAND VIEW AT CRESTWOOD CONDO
- GRAND VIEW AT CRESTWOOD CONDOMINIUM
- Greenway Village
- GREENWAY VILLAGE COND NORTH NO 2 DECL IN
- Greenway Village North Condo
- GREENWAY VILLAGE NORTH CONDO 1
- GREENWAY VILLAGE NORTH CONDO 2
- Greenway Village South
- GREENWAY VILLAGE SOUTH COND NO ONE PT OF TR B GOLF EST PB28P92
- GREENWAY VILLAGE SOUTH CONDO
- GREENWAY VILLAGE SOUTH CONDO 1
- GREENWAY VILLAGE SOUTH CONDO 2
- GREENWAY VILLAGE SOUTH CONDO 3
- GREENWAY VILLAGE SOUTH CONDO 4
- Greenway Village South Condo No 3
- HUNTINGTON WOODS
- HUNTINGTON WOODS IN PB48P111 LT 62 BLK D
- INDIAN TRAIL VILLAS PLAT NO 1
- KENSINGTON OF ROYAL PALM BEACH CONDO
- KENSINGTON OF ROYAL PALM BEACH CONDOI
- LA MANCHA
- LA MANCHA 2
- LA MANCHA 3
- LA MANCHA TWO
- Lakeview Center Lot 3
- LaMancha
- Lantern Walk
- Lantern Walk PL
- Loxahatchee
- Madison Green
- MADISON GREEN 1
- MADISON GREEN 1 PAR B
- MADISON GREEN 1 PARS A, H AND K
- MADISON GREEN 1 PARS F, G AND I
- MADISON GREEN PL 1
- MEZZANO CONDO
- NAUTICA LAKES
- NAUTICA LAKES PUD 1
- NAUTICA LAKES PUD PL 2
- Oakton Preserve
- Palm Beach Colony
- PALM BEACH COLONY SEC 2
- PALM BEACH COLONY SEC 2 REPL IN
- PALM BEACH COLONY SECS 1 AND 2
- Palm Beach Plantation
- PALM BEACH TRACE
- PALM BEACH TRACE CONDO
- PARK CENTRAL AT CYPRESS KEY
- Park View
- PARK VIEW AT PALM BEACH CONDO
- PIONEER ESTATES
- PIONEER TRAIL PUD, Whispering Woods
- PORTOSOL
- PORTOSOL REPL NO 2
- PORTOSOL REPL NO 3
- PRESERVE AT CRESTWOOD
- ROYAL PALM BUSINESS PLAZA CONDO
- ROYAL VILLAGE TOWNHOUSES CONDO
- SARATOGA AT ROYAL PALM 1
- SARATOGA AT ROYAL PALM 2
- SARATOGA AT ROYAL PALM 3
- SARATOGA AT ROYAL PALM 4
- SARATOGA AT ROYAL PALM PL 1
- SARATOGA AT ROYAL PALM PL 3
- SEMINOLE EST AND TOWNHOMES
- SEMINOLE ESTATES
- SEMINOLE ESTATES & TOWNHOMES
- SHOMA
- SHOMA COURTYARDS
- SHOMA COURTYARDS I AT ROYAL PALM CONDOMI
- SHOMA COURTYARDS II AT ROYAL PALM CONDOM
- Shoma Townhomes
- SHOMA TOWNHOMES AT ROYAL PALM BEACH CONDO
- SHOMA VILLAS I AT ROYAL PALM CONDO
- SHOMA VILLAS II AT ROYAL PALM CONDOIU
- SHOMA VILLAS III AT ROYAL PALM CONDOI
- SPA AT SUNSET ISLES CONDO
- SPA AT SUNSET ISLES CONDOMINIUM
- STAMFORD
- Stamford at Royal Palm Beach
- Stamford Town homes
- Strathmore Gate
- Strathmore Gate 1
- STRATHMORE GATE I
- STRATHMORE GATE I UNIT ONE
- STRATHMORE GATE I UNIT TWO
- STRATHMORE GATE WEST
- STRATHMORE GATE WEST UNIT 1
- STRATHMORE GATE WEST UNIT 2
- STRATHMORE GATE WEST UNIT 3
- THE ACREAGE
- The Manors
- TRAILS AT ROYAL PALM BEACH
- TRAILS AT ROYAL PALM BEACH CONDO
- UNINCORPORATED
- Victoria Grove
- Victoria Groves
- VILLAGE CENTER AT ROYAL PALM BEACH
- Village of Royal Palm Beach
- Village Walk
- WELLINGTON VIEW
- WEYBRIDGE
- Weybridge III
- Weybridge Townhomes
- WEYBRIDGE TOWNHOMES PH
- WEYBRIDGE TOWNHOMES PH I
- WEYBRIDGE TOWNHOMES PH II
- Weybridge Townhomes PH III
- WHISPERING PINES
- WILLOWS
- WILLOWS THE FIRST ADD
- WILLOWS THE SECOND ADD
Market Summary
Current real estate data for Single Family in Royal Palm Beach as of Oct 06, 2026
145
Single Family Listed
75
Avg DOM
280
Avg $ / SqFt
$601,475
Avg List Price
Property Summary
- Located in the PARKSIDE AT TUTTLE ROYALE subdivision, 138 Parkside Way 10 Royal Palm Beach FL is a Single Family for sale in Royal Palm Beach, FL, 33414. It is listed for $869,995 and features 4 beds, 3 baths, and has approximately 2,796 square feet of living space, and was originally constructed in 2026. The current price per square foot is $311. The average price per square foot for Single Family listings in Royal Palm Beach is $280. The average listing price for Single Family in Royal Palm Beach is $601,475.
Similar Listings Nearby

138 Parkside Way 10
Royal Palm Beach, FL