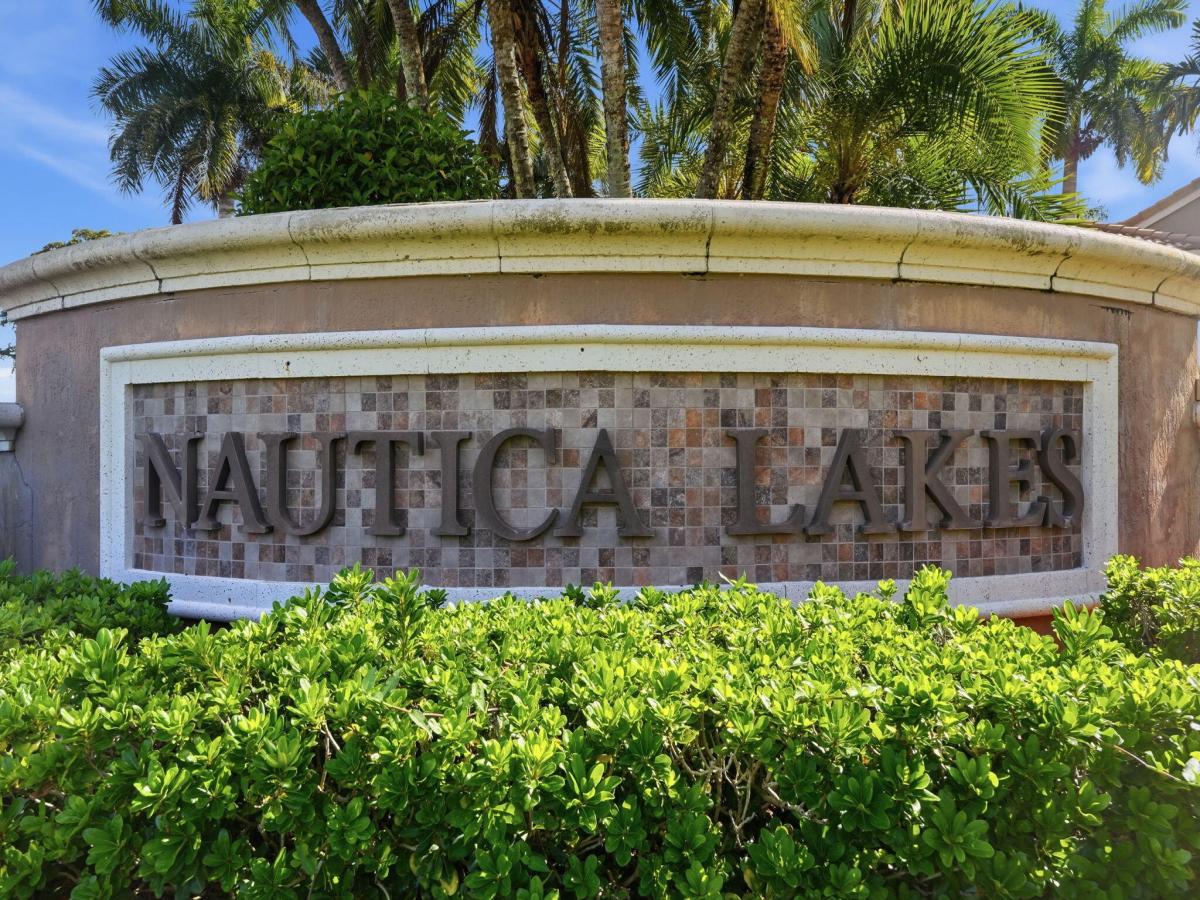
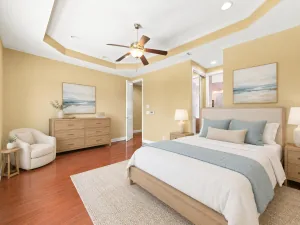
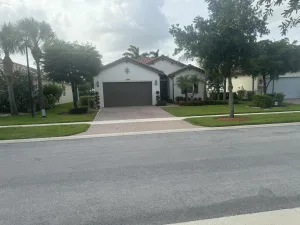
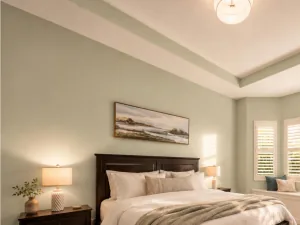
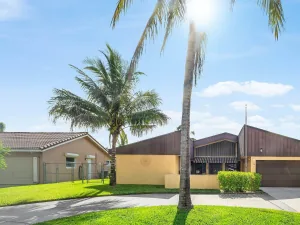
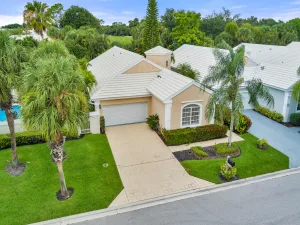
Spacious 5BR/3BA home with over 2,500 SF in the gated community of Nautica Lakes. Flexible floor plan features a first-floor bedroom and full bath, ideal for guests, multi-generational living or home office. Multiple living and dining areas, solar panels, 2-car garage, fenced yard and outdoor patio. PRICE REDUCED TO REFLECT CONDITION AND NEEDED REPAIRS, WHICH HAVE ALREADY BEEN FACTORED INTO THE ASKING PRICE. Reduced price reflects the property’s current condition and should not be interpreted as an indication of further anticipated reductions. SHORT SALE; ALL OFFERS SUBJECT TO LENDER APPROVAL. Great opportunity to make this spacious home your own! Enjoy all that Nautica Lakes has to offer, including a gated entrance, community amenities, and a convenient location just minutes from shopping, dining, parks, top-rated schools, Wellington, and major commuter routes. Short Sale – Subject to Lender Approval. This is an outstanding opportunity to purchase one of the larger floor plans in a desirable Palm Beach County community at an exceptional value. Don’t miss your chance to make this home your own! Some photos have been virtually decluttered and/or virtually staged to illustrate the home’s potential. Actual furnishings and contents may differ.
Listing Provided Courtesy of Saint Enterprises RE Invst Crp at 561-603-8488
Property Details
Price:
$549,900
MLS #:
B26054012
Status:
Active
Beds:
5
Baths:
3
Type:
Single Family
Subtype:
Single Family Residence
Subdivision:
NAUTICA LAKES PUD 1
Neighborhood:
5530
Listed Date:
Jul 19, 2026
Finished Sq Ft:
2,677
Total Sq Ft:
3,202
Lot Size:
199,025,640 sqft / 0.10 acres (approx)
Year Built:
2006
See this Listing
Schools
Elementary School:
Everglades (Palm Beach)
Middle School:
Crestwood
High School:
Royal Palm Beach
Interior
Appliances
Range, Dishwasher, Dryer, Electric Range, Ice Maker, Microwave, Refrigerator, Washer
Bathrooms
3 Full Bathrooms
Cooling
Central Air
Flooring
Ceramic Tile, Tile, Wood
Heating
Central
Interior Features
Pantry, Walk-In Closet(s)
Laundry Features
Inside, Laundry Room, Sink, Washer Hookup
Levels
Two
Main Level Bathrooms
1
Exterior
Architectural Style
Contemporary
Association Amenities
Security, Gated, Pool, Basketball Court, Clubhouse, Fitness Center, Park, Pickleball Court(s), Playground, Spa/Hot Tub, Tennis Court(s)
Attached Garage YN
1
Construction Materials
CBS, Stucco
Covered Spaces
2
Direction Faces
South
Exterior Features
Garden
Fencing
Back Yard, Fenced, Full, Gate, Wood
Garage Spaces
2
Lot Features
Interior Lot
Open Parking Spaces
2
Other Structures
None
Parking Features
Attached, Attached Garage, Concrete, Driveway, Garage, Garage Door Opener
Parking Spots
4
Parking Total
4
Patio And Porch Features
Porch – Open, Patio – Open, Porch, Patio
Roof
Barrel, Tile
Security Features
Gated – No Guard, Smoke Detector(s)
Stories
2
View
Garden
Waterfront Features
None
Window Features
Single Hung Metal
Financial
HOA Fee
$273
HOA Fee Frequency
Monthly
HOA Includes
Cable TV, Common Areas, Maintenance Grounds, Security, Trash
HOA Name
Nautica Lakes HOA
Tax Year
2025
Taxes
$8,352
Map
Community
- Address11431 Sage Meadow Terrace Royal Palm Beach FL
- SubdivisionNAUTICA LAKES PUD 1
- CityRoyal Palm Beach
- CountyPalm Beach
- Zip Code33411
Subdivisions in Royal Palm Beach
- ANOTHONY GROVES PH2
- ANTHONY GROVES PH 1
- ANTHONY GROVES PH 1/VICTORIA GROVES
- ANTHONY GROVES PH 2
- Bella Terra PUD
- BELLA TERRA PUD 1
- BELLA TERRA PUD 3
- BELLA TERRA PUD 4
- Bella Vita
- BELLASERA
- CHAROLAIS CONDO
- CLOISTER POINTE CONDO
- Counterpoint Estates
- COUNTERPOINT ESTATES 1
- COUNTERPOINT ESTATES 11
- COUNTERPOINT ESTATES 12
- COUNTERPOINT ESTATES 14
- COUNTERPOINT ESTATES 9
- COUNTERPOINT ESTATES PL 3
- COUNTRY CLUB VIEWS
- COUNTRY CLUB VILLAGE
- CRESTWOOD NORTH
- CRESTWOOD UNIT 1 PL 3
- CRESTWOOD UNIT 1 PL 4
- DIAMOND C RANCH POD D
- DIAMOND C RANCH POD D REPL LT 4
- ELYSIUM AT ARBORS
- ESTATES OF ROYAL PALM BEACH 3
- ESTATES OF ROYAL PALM BEACH 4
- Fairways at Royal Palm Beach
- Grand View at Crestwood
- GRAND VIEW AT CRESTWOOD CONDO
- GRAND VIEW AT CRESTWOOD CONDOMINIUM
- Greenway Village
- GREENWAY VILLAGE COND NORTH NO 2 DECL IN
- Greenway Village North Condo
- GREENWAY VILLAGE NORTH CONDO 1
- GREENWAY VILLAGE NORTH CONDO 2
- Greenway Village South
- GREENWAY VILLAGE SOUTH COND NO ONE PT OF TR B GOLF EST PB28P92
- GREENWAY VILLAGE SOUTH CONDO
- GREENWAY VILLAGE SOUTH CONDO 1
- GREENWAY VILLAGE SOUTH CONDO 2
- GREENWAY VILLAGE SOUTH CONDO 3
- GREENWAY VILLAGE SOUTH CONDO 4
- Greenway Village South Condo No 3
- HUNTINGTON WOODS
- HUNTINGTON WOODS IN PB48P111 LT 62 BLK D
- INDIAN TRAIL VILLAS PLAT NO 1
- KENSINGTON OF ROYAL PALM BEACH CONDO
- KENSINGTON OF ROYAL PALM BEACH CONDOI
- LA MANCHA
- LA MANCHA 2
- LA MANCHA 3
- LA MANCHA TWO
- Lakeview Center Lot 3
- LaMancha
- Lantern Walk
- Lantern Walk PL
- Loxahatchee
- Madison Green
- MADISON GREEN 1
- MADISON GREEN 1 PAR B
- MADISON GREEN 1 PARS A, H AND K
- MADISON GREEN 1 PARS F, G AND I
- MADISON GREEN PL 1
- MEZZANO CONDO
- NAUTICA LAKES
- NAUTICA LAKES PUD 1
- NAUTICA LAKES PUD PL 2
- Oakton Preserve
- Palm Beach Colony
- PALM BEACH COLONY SEC 2
- PALM BEACH COLONY SEC 2 REPL IN
- PALM BEACH COLONY SECS 1 AND 2
- Palm Beach Plantation
- PALM BEACH TRACE
- PALM BEACH TRACE CONDO
- PARK CENTRAL AT CYPRESS KEY
- Park View
- PARK VIEW AT PALM BEACH CONDO
- PIONEER ESTATES
- PIONEER TRAIL PUD, Whispering Woods
- PORTOSOL
- PORTOSOL REPL NO 2
- PORTOSOL REPL NO 3
- PRESERVE AT CRESTWOOD
- ROYAL PALM BUSINESS PLAZA CONDO
- ROYAL VILLAGE TOWNHOUSES CONDO
- SARATOGA AT ROYAL PALM 1
- SARATOGA AT ROYAL PALM 2
- SARATOGA AT ROYAL PALM 3
- SARATOGA AT ROYAL PALM 4
- SARATOGA AT ROYAL PALM PL 1
- SARATOGA AT ROYAL PALM PL 3
- SEMINOLE EST AND TOWNHOMES
- SEMINOLE ESTATES
- SEMINOLE ESTATES & TOWNHOMES
- SHOMA
- SHOMA COURTYARDS
- SHOMA COURTYARDS I AT ROYAL PALM CONDOMI
- SHOMA COURTYARDS II AT ROYAL PALM CONDOM
- Shoma Townhomes
- SHOMA TOWNHOMES AT ROYAL PALM BEACH CONDO
- SHOMA VILLAS I AT ROYAL PALM CONDO
- SHOMA VILLAS II AT ROYAL PALM CONDOIU
- SHOMA VILLAS III AT ROYAL PALM CONDOI
- SPA AT SUNSET ISLES CONDO
- SPA AT SUNSET ISLES CONDOMINIUM
- STAMFORD
- Stamford at Royal Palm Beach
- Stamford Town homes
- Strathmore Gate
- Strathmore Gate 1
- STRATHMORE GATE I
- STRATHMORE GATE I UNIT ONE
- STRATHMORE GATE I UNIT TWO
- STRATHMORE GATE WEST
- STRATHMORE GATE WEST UNIT 1
- STRATHMORE GATE WEST UNIT 2
- STRATHMORE GATE WEST UNIT 3
- THE ACREAGE
- The Manors
- TRAILS AT ROYAL PALM BEACH
- TRAILS AT ROYAL PALM BEACH CONDO
- UNINCORPORATED
- Victoria Grove
- Victoria Groves
- VILLAGE CENTER AT ROYAL PALM BEACH
- Village of Royal Palm Beach
- Village Walk
- WELLINGTON VIEW
- WEYBRIDGE
- Weybridge III
- Weybridge Townhomes
- WEYBRIDGE TOWNHOMES PH
- WEYBRIDGE TOWNHOMES PH I
- WEYBRIDGE TOWNHOMES PH II
- Weybridge Townhomes PH III
- WHISPERING PINES
- WILLOWS
- WILLOWS THE FIRST ADD
- WILLOWS THE SECOND ADD
Market Summary
Current real estate data for Single Family in Royal Palm Beach as of Sep 16, 2026
138
Single Family Listed
80
Avg DOM
283
Avg $ / SqFt
$606,871
Avg List Price
Property Summary
- Located in the NAUTICA LAKES PUD 1 subdivision, 11431 Sage Meadow Terrace Royal Palm Beach FL is a Single Family for sale in Royal Palm Beach, FL, 33411. It is listed for $549,900 and features 5 beds, 3 baths, and has approximately 2,677 square feet of living space, and was originally constructed in 2006. The current price per square foot is $205. The average price per square foot for Single Family listings in Royal Palm Beach is $283. The average listing price for Single Family in Royal Palm Beach is $606,871.
Similar Listings Nearby

11431 Sage Meadow Terrace
Royal Palm Beach, FL