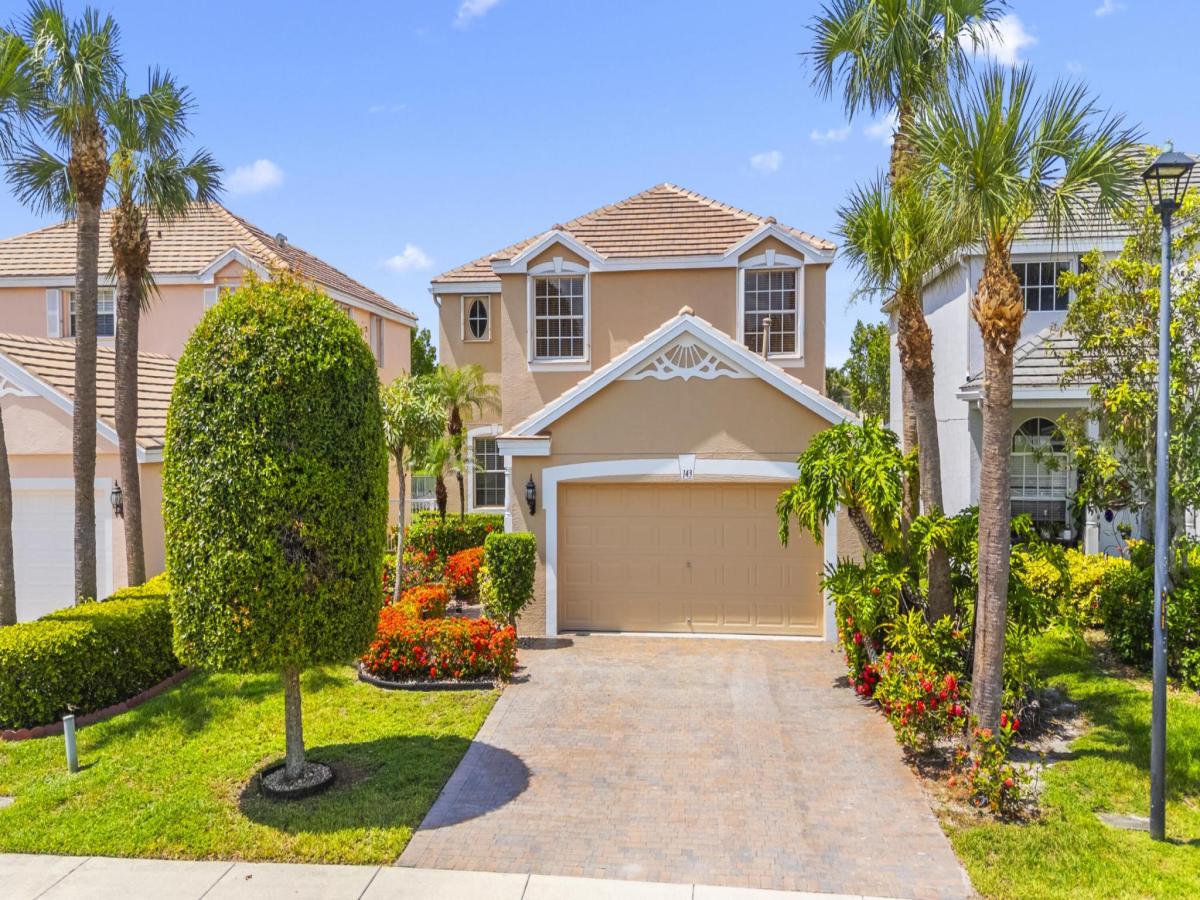
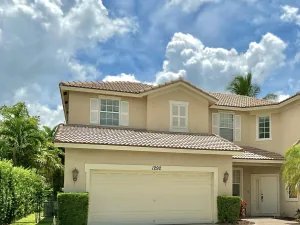
Offering one of the best values in the community, this exceptional waterfront residence combines impeccable condition, extensive recent upgrades, and over 2,500 square feet of beautifully maintained living space. Proudly owned by its original owners, this 4-bedroom, 2.5-bath home reflects true pride of ownership, with every room meticulously cared for and maintained in outstanding condition. Even more impressive, all of the major big-ticket improvements have already been completed, including a brand-new 2026 ROOF with a 10-year warranty, helping provide peace of mind and potential savings on homeowners insurance, a new 2026 A/C system with warranty and UV light for enhanced energy efficiency and indoor air quality, 2026 exterior paint, 2024 GE kitchen and laundry appliances with an extended warranty through 2030, and a 2020 water heater. Additional highlights include gas service for the dryer, water heater, and oven, an impact-rated garage door, second-floor accordion shutters with labeled first-floor hurricane panels, upgraded 20″x20″ tile flooring throughout the main living areas, pristine Berber carpeting, fresh interior paint completed in 2021, recessed lighting, abundant natural light, and beautifully manicured landscaping. Designed for both comfortable everyday living and effortless entertaining, the spacious floor plan features formal living and dining rooms, soaring ceilings, and an expansive open-concept family room that flows seamlessly into the oversized kitchen. The kitchen offers abundant cabinetry, generous counter space, a breakfast bar, newer GE appliances, and two large pantries. Walls of sliding glass doors frame breathtaking panoramic lake views while filling the home with natural light, creating a warm and inviting atmosphere throughout. Upstairs, the spacious master suite overlooks the tranquil water and features a large walk-in closet and an en-suite bath with dual vanities, a soaking tub, and a separate shower. Three additional generously sized bedrooms complete the second floor, providing ample space for family and guests. Step outside to the oversized screened lanai and enjoy spectacular wide-water views, offering the perfect setting for morning coffee, evening sunsets, or entertaining family and friends. The garage fridge, garage storage racks, blinds, and light fixtures will remain with the home, and furniture is negotiable. Residents enjoy the security and convenience of a 24-hour manned gated community, with the HOA providing high-speed internet, cable television, alarm monitoring, lawn maintenance, and irrigation. Resort-style amenities include a beautifully appointed swimming pool and spa, tennis courts, pickleball courts, a soccer field, playgrounds, scenic walking paths, and meticulously maintained common areas. You are zoned for highly regarded local public schools, while enjoying a prime location just minutes from exceptional restaurants, shopping, entertainment, and year-round community events. Conveniently located near Wellington Regional Medical Center, The Mall at Wellington Green, world-renowned equestrian venues, Palm Beach International Airport, and major highways, this home offers the perfect blend of comfort, convenience, and lifestyle. Combining impeccable condition, major recent upgrades, elegant living spaces, stunning waterfront views, and outstanding community amenities, this exceptional residence offers an incredible opportunity to own a meticulously maintained home that is truly move-in ready.
Listing Provided Courtesy of RE/MAX Direct at 561-784-3000
Property Details
Price:
$565,000
MLS #:
B26048023
Status:
Active Under Contract
Beds:
4
Baths:
2.5
Type:
Single Family
Subtype:
Single Family Residence
Subdivision:
ANTHONY GROVES PH 1
Neighborhood:
5570
Listed Date:
Jul 2, 2026
Finished Sq Ft:
2,537
Total Sq Ft:
3,142
Lot Size:
223,332,120 sqft / 0.12 acres (approx)
Year Built:
2003
See this Listing
Schools
Elementary School:
Everglades (Palm Beach)
Middle School:
Emerald Cove
High School:
Palm Beach Central
Interior
Appliances
Range, Dishwasher, Dryer, Gas Range, Ice Maker, Microwave, Refrigerator, Washer
Bathrooms
2 Full Bathrooms, 1 Half Bathroom
Cooling
Central Air
Flooring
Carpet, Tile
Heating
Central
Interior Features
Kitchen Island, Pantry, Storage
Laundry Features
Inside, Laundry Room, Washer Hookup
Levels
Two
Main Level Bathrooms
1
Exterior
Architectural Style
Traditional
Association Amenities
Pool, Clubhouse, Fitness Center, Internet Included, Parking, Playground, Sidewalks, Soccer Field
Attached Garage YN
1
Construction Materials
CBS, Stucco
Covered Spaces
2
Direction Faces
North
Exterior Features
Barbecue
Fencing
Back Yard, Fenced
Garage Spaces
2
Parking Features
Attached, Attached Garage, Driveway, Garage
Parking Spots
5
Parking Total
5
Roof
Tile
Security Features
Security Gate, Smoke Detector(s)
Stories
2
View
Lake, Water
Waterfront Features
Lake
Financial
HOA Fee
$378
HOA Fee Frequency
Monthly
HOA Includes
Cable TV, Common Areas, Internet, Security, Trash
Tax Year
2025
Taxes
$3,372
Map
Community
- Address143 Hamilton Terrace Royal Palm Beach FL
- SubdivisionANTHONY GROVES PH 1
- CityRoyal Palm Beach
- CountyPalm Beach
- Zip Code33414
Subdivisions in Royal Palm Beach
- ANOTHONY GROVES PH2
- ANTHONY GROVES PH 1
- ANTHONY GROVES PH 1/VICTORIA GROVES
- ANTHONY GROVES PH 2
- Bella Terra PUD
- BELLA TERRA PUD 1
- BELLA TERRA PUD 3
- BELLA TERRA PUD 4
- Bella Vita
- BELLASERA
- CHAROLAIS CONDO
- CLOISTER POINTE CONDO
- Counterpoint Estates
- COUNTERPOINT ESTATES 1
- COUNTERPOINT ESTATES 11
- COUNTERPOINT ESTATES 12
- COUNTERPOINT ESTATES 14
- COUNTERPOINT ESTATES 9
- COUNTERPOINT ESTATES PL 3
- COUNTRY CLUB VIEWS
- COUNTRY CLUB VILLAGE
- CRESTWOOD NORTH
- CRESTWOOD UNIT 1 PL 3
- CRESTWOOD UNIT 1 PL 4
- DIAMOND C RANCH POD D
- DIAMOND C RANCH POD D REPL LT 4
- ELYSIUM AT ARBORS
- ESTATES OF ROYAL PALM BEACH 3
- ESTATES OF ROYAL PALM BEACH 4
- Fairways at Royal Palm Beach
- Grand View at Crestwood
- GRAND VIEW AT CRESTWOOD CONDO
- GRAND VIEW AT CRESTWOOD CONDOMINIUM
- Greenway Village
- GREENWAY VILLAGE COND NORTH NO 2 DECL IN
- Greenway Village North Condo
- GREENWAY VILLAGE NORTH CONDO 1
- GREENWAY VILLAGE NORTH CONDO 2
- Greenway Village South
- GREENWAY VILLAGE SOUTH COND NO ONE PT OF TR B GOLF EST PB28P92
- GREENWAY VILLAGE SOUTH CONDO
- GREENWAY VILLAGE SOUTH CONDO 1
- GREENWAY VILLAGE SOUTH CONDO 2
- GREENWAY VILLAGE SOUTH CONDO 3
- GREENWAY VILLAGE SOUTH CONDO 4
- Greenway Village South Condo No 3
- HUNTINGTON WOODS
- HUNTINGTON WOODS IN PB48P111 LT 62 BLK D
- INDIAN TRAIL VILLAS PLAT NO 1
- KENSINGTON OF ROYAL PALM BEACH CONDO
- KENSINGTON OF ROYAL PALM BEACH CONDOI
- LA MANCHA
- LA MANCHA 2
- LA MANCHA 3
- LA MANCHA TWO
- Lakeview Center Lot 3
- LaMancha
- Lantern Walk
- Lantern Walk PL
- Loxahatchee
- Madison Green
- MADISON GREEN 1
- MADISON GREEN 1 PAR B
- MADISON GREEN 1 PARS A, H AND K
- MADISON GREEN 1 PARS F, G AND I
- MADISON GREEN PL 1
- MEZZANO CONDO
- NAUTICA LAKES
- NAUTICA LAKES PUD 1
- NAUTICA LAKES PUD PL 2
- Oakton Preserve
- Palm Beach Colony
- PALM BEACH COLONY SEC 2
- PALM BEACH COLONY SEC 2 REPL IN
- PALM BEACH COLONY SECS 1 AND 2
- Palm Beach Plantation
- PALM BEACH TRACE
- PALM BEACH TRACE CONDO
- PARK CENTRAL AT CYPRESS KEY
- Park View
- PARK VIEW AT PALM BEACH CONDO
- PIONEER ESTATES
- PIONEER TRAIL PUD, Whispering Woods
- PORTOSOL
- PORTOSOL REPL NO 2
- PORTOSOL REPL NO 3
- PRESERVE AT CRESTWOOD
- ROYAL PALM BUSINESS PLAZA CONDO
- ROYAL VILLAGE TOWNHOUSES CONDO
- SARATOGA AT ROYAL PALM 1
- SARATOGA AT ROYAL PALM 2
- SARATOGA AT ROYAL PALM 3
- SARATOGA AT ROYAL PALM 4
- SARATOGA AT ROYAL PALM PL 1
- SARATOGA AT ROYAL PALM PL 3
- SEMINOLE EST AND TOWNHOMES
- SEMINOLE ESTATES
- SEMINOLE ESTATES & TOWNHOMES
- SHOMA
- SHOMA COURTYARDS
- SHOMA COURTYARDS I AT ROYAL PALM CONDOMI
- SHOMA COURTYARDS II AT ROYAL PALM CONDOM
- Shoma Townhomes
- SHOMA TOWNHOMES AT ROYAL PALM BEACH CONDO
- SHOMA VILLAS I AT ROYAL PALM CONDO
- SHOMA VILLAS II AT ROYAL PALM CONDOIU
- SHOMA VILLAS III AT ROYAL PALM CONDOI
- SPA AT SUNSET ISLES CONDO
- SPA AT SUNSET ISLES CONDOMINIUM
- STAMFORD
- Stamford at Royal Palm Beach
- Stamford Town homes
- Strathmore Gate
- Strathmore Gate 1
- STRATHMORE GATE I
- STRATHMORE GATE I UNIT ONE
- STRATHMORE GATE I UNIT TWO
- STRATHMORE GATE WEST
- STRATHMORE GATE WEST UNIT 1
- STRATHMORE GATE WEST UNIT 2
- STRATHMORE GATE WEST UNIT 3
- THE ACREAGE
- The Manors
- TRAILS AT ROYAL PALM BEACH
- TRAILS AT ROYAL PALM BEACH CONDO
- UNINCORPORATED
- Victoria Grove
- Victoria Groves
- VILLAGE CENTER AT ROYAL PALM BEACH
- Village of Royal Palm Beach
- Village Walk
- WELLINGTON VIEW
- WEYBRIDGE
- Weybridge III
- Weybridge Townhomes
- WEYBRIDGE TOWNHOMES PH
- WEYBRIDGE TOWNHOMES PH I
- WEYBRIDGE TOWNHOMES PH II
- Weybridge Townhomes PH III
- WHISPERING PINES
- WILLOWS
- WILLOWS THE FIRST ADD
- WILLOWS THE SECOND ADD
Market Summary
Current real estate data for Single Family in Royal Palm Beach as of Sep 09, 2026
140
Single Family Listed
77
Avg DOM
283
Avg $ / SqFt
$606,860
Avg List Price
Property Summary
- Located in the ANTHONY GROVES PH 1 subdivision, 143 Hamilton Terrace Royal Palm Beach FL is a Single Family for sale in Royal Palm Beach, FL, 33414. It is listed for $565,000 and features 4 beds, 3 baths, and has approximately 2,537 square feet of living space, and was originally constructed in 2003. The current price per square foot is $223. The average price per square foot for Single Family listings in Royal Palm Beach is $283. The average listing price for Single Family in Royal Palm Beach is $606,860.
Similar Listings Nearby

143 Hamilton Terrace
Royal Palm Beach, FL