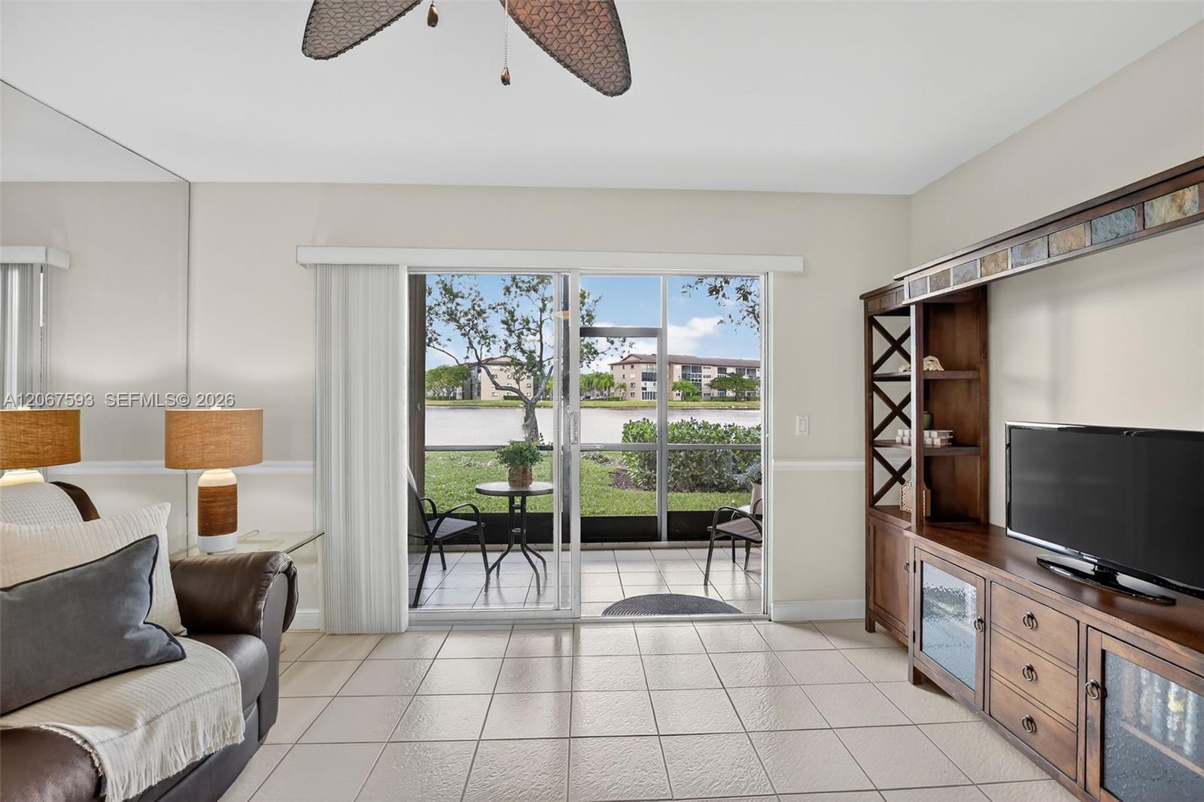
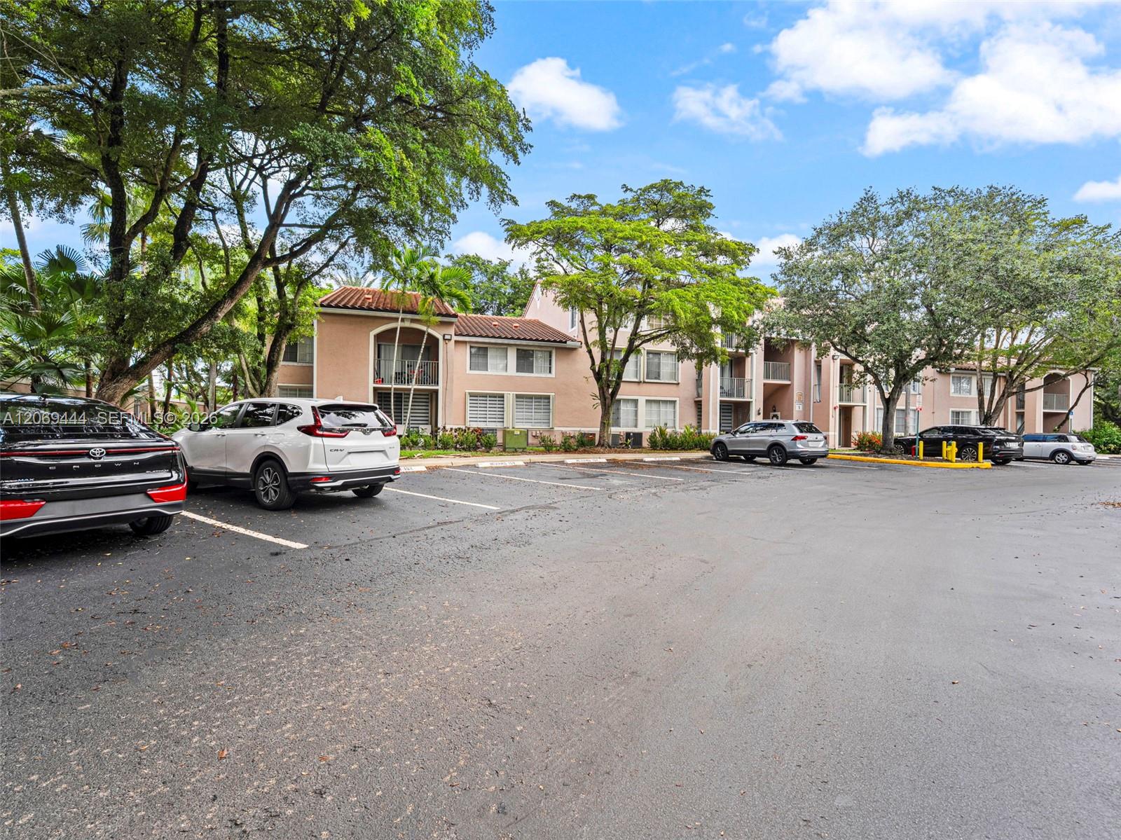
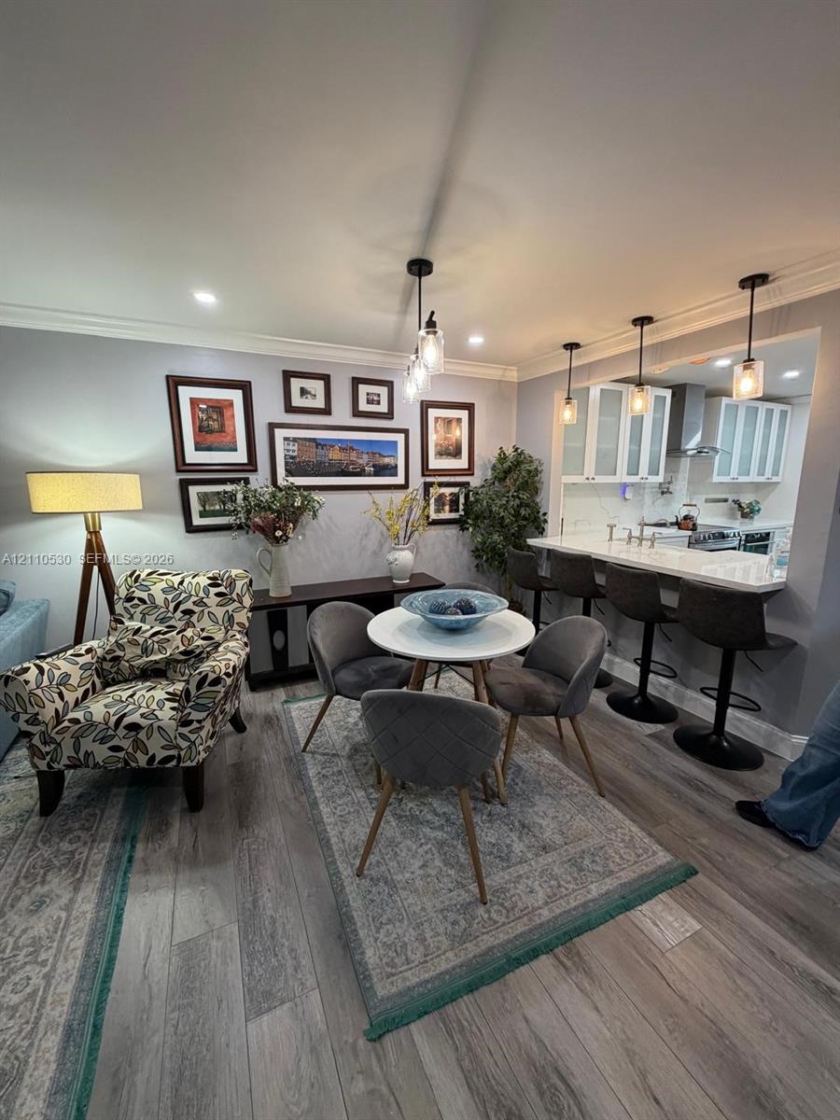
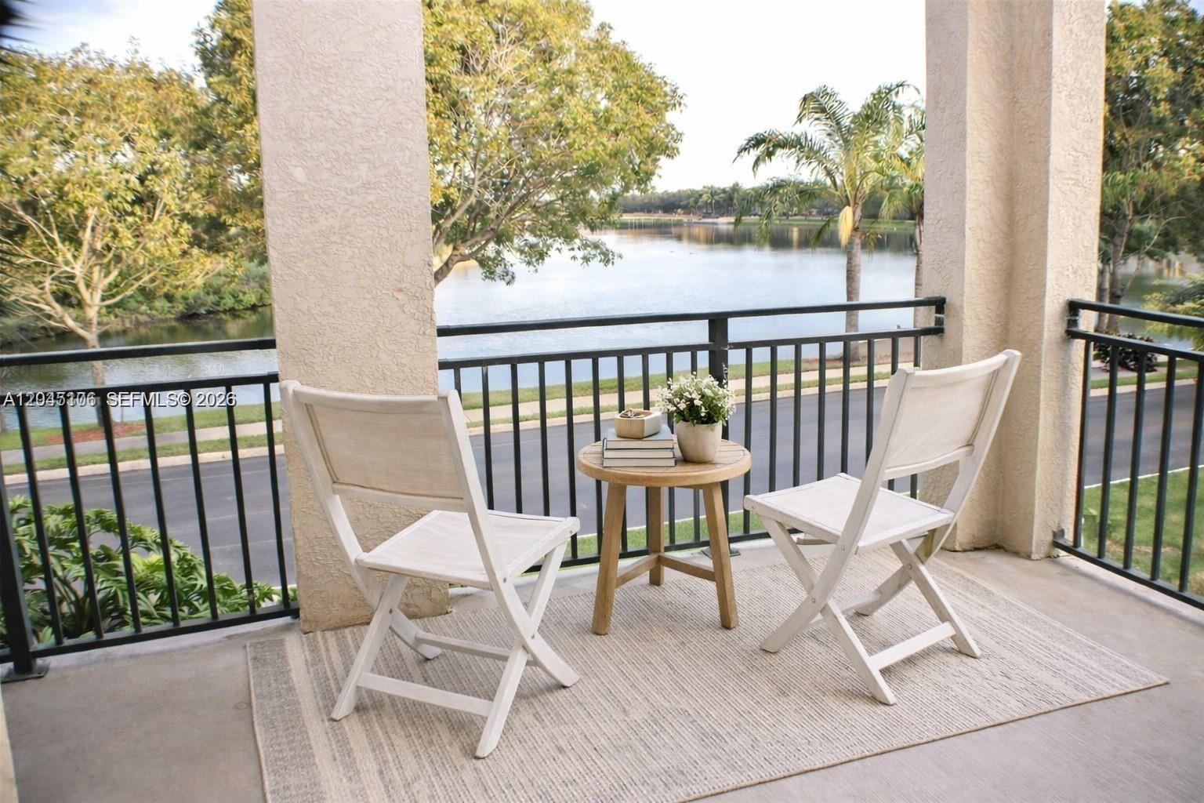
Your future home awaits in this beautifully updated 1st floor lakefront condo featuring the highly sought-after Karanda floorplan in Suffolk I, the newest section of Century Village. Enjoy serene lake views & an open, inviting layout designed for comfortable living. Upgraded kitchen with BRAND-NEW stainless steel appliances, granite counters, rich wood cabinetry & bright breakfast nook. Spacious living & dining areas feature recessed lighting, elegant chair rail & abundant natural light. Primary suite overlooks lake and offers ensuite bath with vanity, medicine cabinet, pocket door, walk-in shower with sliding glass doors, oversized walk-in closet & additional linen closet. Second bedroom features a walk-in closet. Updated bathroom includes vanity, medicine cabinet, and tub with sliding glass doors. Utility closet with shelving, in-unit washer dryer, ceiling fans, window treatments throughout, freshly painted walls and baseboards (2025), popcorn removed. Added peace of mind with accordions on rear patio. AC & WH (2020). Assigned parking just steps from the unit. Resort-style amenities including pool, pickleball, fitness center, clubhouse, countless social activities, 24/7 manned security, and 2 gated entrances. Association requires minimum 700 credit score, no rentals during the 1st two years of ownership, at least one owner must be 55+. Move-in ready and perfectly located, this exceptional lakefront home offers comfort, style, and the vibrant Century Village lifestyle.
Listing Provided Courtesy of Coldwell Banker Realty at 954-384-0099
Property Details
Price:
$289,900
MLS #:
A12067593
Status:
Active
Beds:
2
Baths:
2
Type:
Condo
Subtype:
Condominium
Subdivision:
SUFFOLK AT CENTURY VILLAG
Neighborhood:
3180
Listed Date:
Aug 7, 2026
Finished Sq Ft:
1,364
Total Sq Ft:
1,364
Year Built:
1994
See this Listing
Schools
Elementary School:
Lakeside
Middle School:
Walter C. Young
High School:
Charles W. Flanagan
Interior
Appliances
Dishwasher, Dryer, Electric Range, Microwave, Refrigerator, Washer
Bathrooms
2 Full Bathrooms
Cooling
Electric
Flooring
Tile
Heating
Electric
Interior Features
Walk-In Closet(s)
Exterior
Architectural Style
Other
Association Amenities
Maintenance, Pool, Clubhouse, Courtesy Bus, Fitness Center
Community
55+
Construction Materials
Block
Covered Spaces
1
Direction Faces
Southwest
Garage Spaces
1
Open Parking Spaces
1
Patio And Porch Features
Porch – Screened, Porch
Security Features
Security Guard
Senior Community YN
1
View
Lake
Waterfront Features
None, Lake
Financial
HOA Fee
$507
HOA Fee Frequency
Monthly
Tax Year
2025
Taxes
$4,861
Map
Community
- Address13705 SW 12th Street 103B Pembroke Pines FL
- SubdivisionSUFFOLK AT CENTURY VILLAG
- CityPembroke Pines
- CountyBroward
- Zip Code33027
Market Summary
Current real estate data for Condo in Pembroke Pines as of Nov 01, 2026
541
Condo Listed
142
Avg DOM
193
Avg $ / SqFt
$200,569
Avg List Price
Property Summary
- Located in the SUFFOLK AT CENTURY VILLAG subdivision, 13705 SW 12th Street 103B Pembroke Pines FL is a Condo for sale in Pembroke Pines, FL, 33027. It is listed for $289,900 and features 2 beds, 2 baths, and has approximately 1,364 square feet of living space, and was originally constructed in 1994. The current price per square foot is $213. The average price per square foot for Condo listings in Pembroke Pines is $193. The average listing price for Condo in Pembroke Pines is $200,569.
Similar Listings Nearby

13705 SW 12th Street 103B
Pembroke Pines, FL