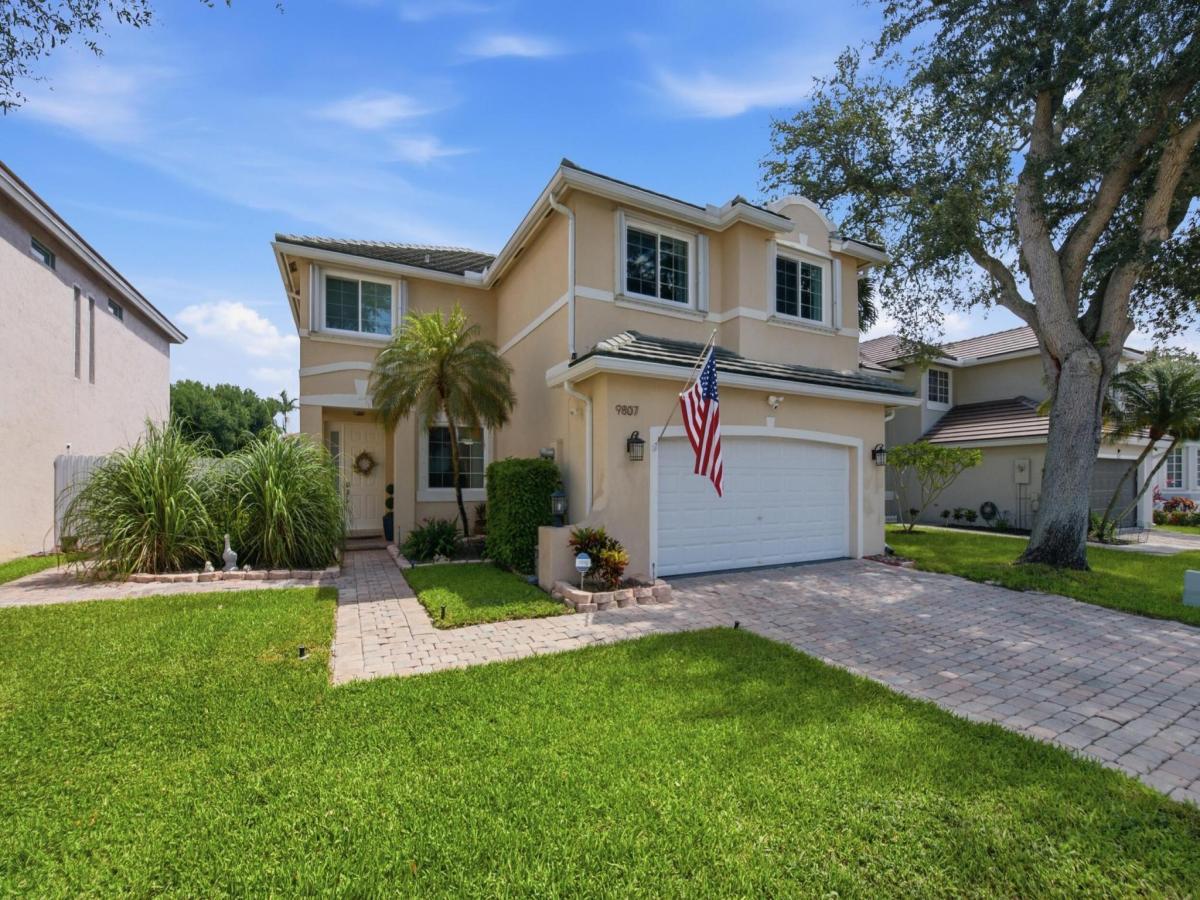
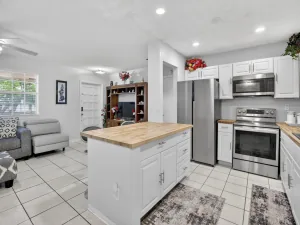
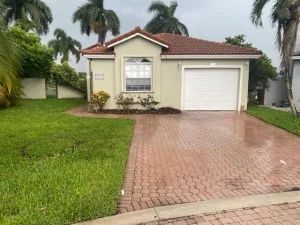
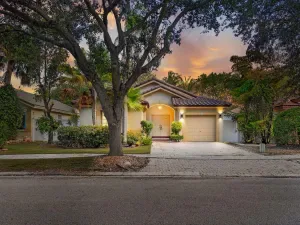
Welcome home to this meticulously maintained 5-bedroom, 3.5-bathroom, 2-car garage waterfront residence, proudly offered by its original owner and located within the desirable gated community of Normandy at Pembroke Lakes. Situated in a highly sought-after school district and featuring low HOA fees, this exceptional home offers the perfect combination of space, comfort, and peace of mind. Notable updates include full impact glass throughout (2023), a newer tile roof (2018), a brand-new privacy fence enclosing the backyard (2025), all newer high-end kitchen appliances, updated bathrooms, engineered bamboo wood flooring throughout the second level (2018), and updated fixtures throughout. As you step inside, you’ll immediately appreciate the attention to detail, including diagonally laid tile flooring throughout the main living areas, soaring 9 foot ceilings, and an abundance of natural light. Just off the entryway are the formal living and dining rooms, both enhanced with updated fixtures and oversized sliding glass doors in the formal living space that frame beautiful waterfront views while providing direct access to the covered patio. The beautifully updated kitchen is designed for both everyday living and entertaining, featuring sparkling black granite countertops with a matching full-height backsplash, bar-top seating accented by pendant lighting, newer stainless steel appliances, solid wood shaker-style cabinetry, recessed lighting, and a dedicated pantry. Impact sliding glass doors lead directly to the screened and covered patio, creating seamless indoor-outdoor living. Adjacent to the kitchen is a spacious breakfast nook and inviting family room filled with natural light from large windows overlooking the water. A conveniently located half bath and a full laundry room complete with newer LG front-loading washer and dryer add to the home’s functionality. The spacious primary suite offers engineered bamboo wood flooring, an elegant tray ceiling, updated lighting, a large impact window overlooking the water, and a generous walk-in closet. The luxurious primary bathroom features his and hers sinks on a vanity with solid wood cabinetry and updated hardware, an oversized Roman soaking tub, and a fully tiled walk-in shower with updated fixtures. All four secondary bedrooms are generously sized and feature engineered bamboo wood flooring, ample closet space, and large windows providing abundant natural light. One of the secondary bathrooms has been beautifully updated with a dual-sink vanity, modern tile flooring, recessed lighting, updated fixtures, and a fully tiled tub/shower combination accented by a decorative tile inlay. The other secondary bathroom is equally impressive, featuring an updated walk in shower with a framed glass enclosure and niche shelving. Step outside to your private screened and covered waterfront patio, the perfect place to relax or entertain while enjoying peaceful water views. Complete with three modern ceiling fans and a fully fenced backyard, this outdoor space offers both comfort and privacy. The low HOA fee covers cable and internet, gate security, a community pool, and common area maintenance, helping maintain the community’s beautifully kept appearance. Ideally located within the gated community of Normandy at Pembroke Lakes, this home offers exceptional access to everything Pembroke Pines has to offer. Residents enjoy convenient proximity to Interstate 75, Florida’s Turnpike, Pines Boulevard, and University Drive, making travel throughout Broward and Miami-Dade Counties effortless. The area is surrounded by highly regarded schools, premier shopping and dining, and outstanding recreational opportunities, including Pembroke Lakes Mall, The Shops at Pembroke Gardens, C.B. Smith Park, and Brian Piccolo Sports Park & Velodrome. Combining convenience, recreation, and an established residential setting, Normandy at Pembroke Lakes remains one of Pembroke Pines’ most desirable communities to call home.
Listing Provided Courtesy of RE/MAX Direct at 561-784-3000
Property Details
Price:
$694,000
MLS #:
B26046063
Status:
Pending
Beds:
5
Baths:
3.5
Type:
Single Family
Subtype:
Single Family Residence
Subdivision:
DOWERMAN PLAT
Neighborhood:
3180
Listed Date:
Jul 14, 2026
Finished Sq Ft:
2,509
Total Sq Ft:
2,991
Lot Size:
249,424,560 sqft / 0.13 acres (approx)
Year Built:
1996
See this Listing
Schools
Elementary School:
Pasadena Lakes
Middle School:
Pines
High School:
Charles W. Flanagan
Interior
Appliances
Electric Water Heater, Dishwasher, Dryer, Electric Range, Microwave, Refrigerator, Washer, Water Heater
Bathrooms
3 Full Bathrooms, 1 Half Bathroom
Cooling
Ceiling Fan(s), Central Air, Electric
Flooring
Engineered Wood, Tile
Heating
Central, Electric
Interior Features
Kitchen Island, Roman Tub, Upstairs Living Area, Walk-In Closet(s)
Laundry Features
Inside, Laundry Room, Lower Level
Levels
Two
Main Level Bathrooms
1
Exterior
Architectural Style
Traditional
Association Amenities
Security, Pool
Attached Garage YN
1
Construction Materials
Block, CBS, Concrete, Stucco
Covered Spaces
2
Direction Faces
South
Fencing
Back Yard, Fenced
Garage Spaces
2
Open Parking Spaces
4
Parking Features
Attached Garage, Driveway, Garage, Guest
Parking Spots
6
Parking Total
6
Patio And Porch Features
Patio – Screened, Patio – Covered, Patio
Roof
Tile
Security Features
Entry – Phone/Intercom, Gated – No Guard, Security Gate, Smoke Detector(s)
Stories
2
View
Lake, Water
Waterfront Features
Lake
Window Features
Shutters, Blinds, Drapes, Sliding, Storm Window(s)
Financial
HOA Fee
$214
HOA Fee Frequency
Monthly
HOA Includes
Recreation Facility, Cable TV, Common Areas, Internet, Security
HOA Name
Normandy at Pembroke Lakes Homeowners Association
HOA Phone
305-255-0900
Tax Year
2025
Taxes
$4,739
Map
Community
- Address9807 NW 20th Street Pembroke Pines FL
- SubdivisionDOWERMAN PLAT
- CityPembroke Pines
- CountyBroward
- Zip Code33024
Subdivisions in Pembroke Pines
- ANTIGUA AT SPRING VALLEY
- BARRON PLAT
- BIG SKY PLAT
- BOULEVARD HEIGHTS SEC 8
- BOULEVARD HEIGHTS SEC TEN
- Buckingham At Century Village
- BUCKINGHAM EAST AT CENTURY
- CENTURY VILLAGE
- chapel grove
- Chapel Trail Estates
- CHAPEL TRAIL II
- CHAPEL TRAIL REPLAT
- CINNAMON PLACE II
- COLONY POINT 4 CONDO
- CORAL LAKES
- DIMENSIONS NORTH AT CHAPEL TRAIL
- HEFTLER HOMES AT PEMBROKE SHORES
- HERON POND CONDO
- HOLLYBROOK GOLF AND
- KINGSLEY AT CENTURY VILLAGE
- LAKESIDE SOUTH PHASE 2
- LANDINGS
- LAS VERDES CONDO
- MERRICK SQUARE
- NEW HAMPTON AT CENTURY VILLAGE
- PARK PLACE CONDOMINIUM NO FOUR
- PARK PLACE CONDOMINIUM NO ONE
- PARKSIDE AT SPRING VALLEY
- Pasadena Lakes
- PASADENA LAKES SOUTH
- Pelican Pointe
- PEMBROKE FALLS PHASE 7
- PEMBROKE FALLS-PHASE 4A
- PEMBROKE LAKES SOUTH
- PEMBROKE PINES REGIONAL
- PEMBROKE POINTE SEC ONE
- PINE PROFESSIONAL PARK
- PINES PROFESSIONAL CAMPUS @
- Rainbow Lakes
- REFLECTIONS AT PEMBROKE PINES
- SELIGMAN-KIA ACRES
- SUFFOLK AT CENTURY VILLAGE
- TOWNGATE
- TRAILS
- UNIVERSITY HEIGHTS
- WESTFORK I PLAT
- WESTVIEW CONDOMINIUM NO EIGHT
- WESTVIEW CONDOMINIUM NO ONE
- WESTVIEW CONDOMINIUM NO SEVEN
- WESTVIEW SEC ONE PART TWO
Market Summary
Current real estate data for Single Family in Pembroke Pines as of Sep 14, 2026
89
Single Family Listed
77
Avg DOM
350
Avg $ / SqFt
$701,985
Avg List Price
Property Summary
- Located in the DOWERMAN PLAT subdivision, 9807 NW 20th Street Pembroke Pines FL is a Single Family for sale in Pembroke Pines, FL, 33024. It is listed for $694,000 and features 5 beds, 4 baths, and has approximately 2,509 square feet of living space, and was originally constructed in 1996. The current price per square foot is $277. The average price per square foot for Single Family listings in Pembroke Pines is $350. The average listing price for Single Family in Pembroke Pines is $701,985.
Similar Listings Nearby

9807 NW 20th Street
Pembroke Pines, FL