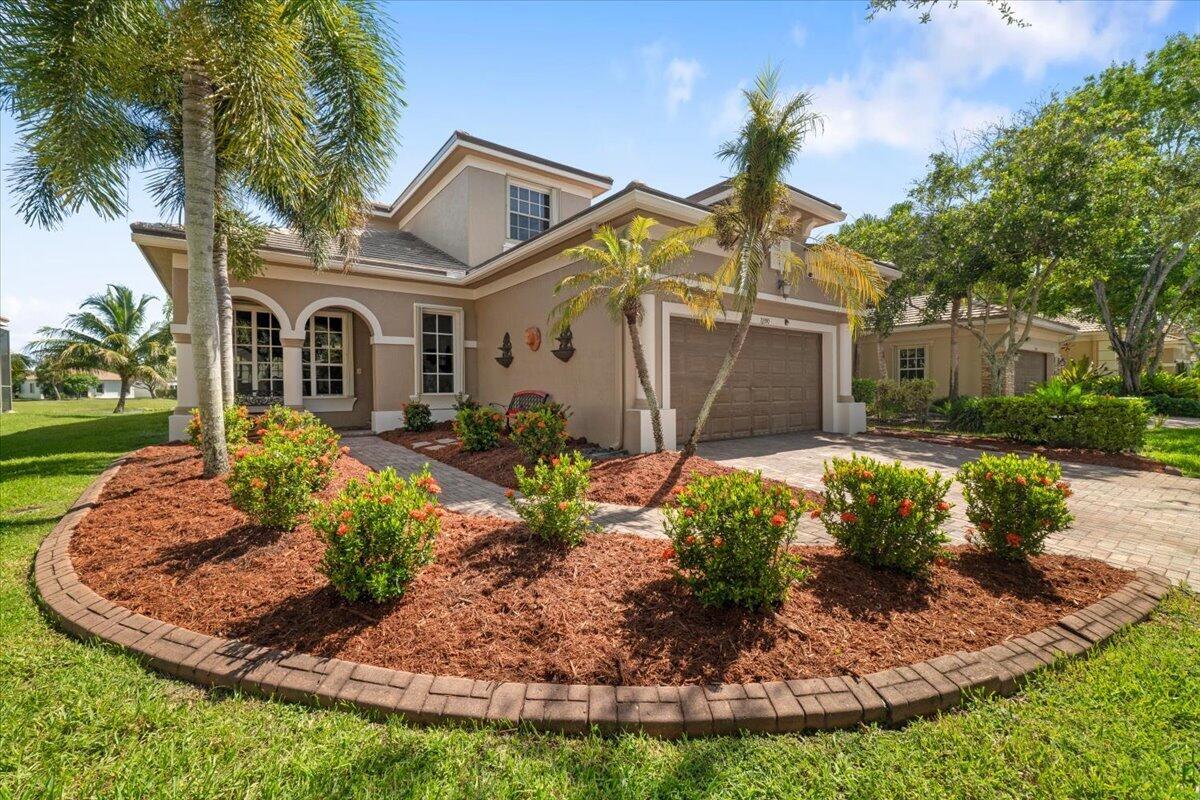
Heron Bay, 2 story 4BR + loft, 3 full bathrooms, new LED pool, lakefront, featuring a BRAND-NEW ROOF, Custom upgrades throughout. Designed for the ultimate South Florida indoor-outdoor lifestyle, the spectacular resort-style backyard features a built-in stone summer kitchen with BBQ, separate stone cocktail bar & Hibachi grill, Jerusalem travertine patio, custom landscape lighting, remote-controlled retractable awning & new outdoor shower—all overlooking serene lake views. Fully fenced and newly landscaped for privacy & effortless entertaining. Additional upgrades include a whole-house generator, EV charging station, custom A/C garage cabinetry & tons of storage, 2 clubhouses with Gymnasiums, waterpark, heated resort size pools, party rooms, basketball, A+ Schools, walk to shopping & parks Upstairs features 2 spacious bedrooms, full bathroom with hardware and upgraded shower & loft, downstairs offers the primary suite plus 4th bedroom currently used as a gym/office, & then comes the laundry room with Samsung washer & dryer. Upgraded kitchen with real wood cabinetry, hardware & custom lighting. Crown molding, built-in entertainment center, custom fans & French doors to pool/patio. All plumbing replaced with premium fixtures throughout. Luxurious primary bath features 6-spray dual-head shower, heated Jacuzzi tub, bidet & upgraded vanities/commodes. Two A/C units—approx. 3 months & 5 yrs old. Garage attic with pull-down stairs, finished flooring & abundant storage. SOLD FULLY FURNISHED/TURN-KEY AS SEEN, including accessories, excluding glass kitchen table/chairs & personal items.
Listing Provided Courtesy of One Sotheby’s Int’l Realty at 954-522-2831
Property Details
Price:
$975,000
MLS #:
B26066618
Status:
Active
Beds:
4
Baths:
3
Type:
Single Family
Subtype:
Single Family Residence
Subdivision:
HERON BAY CENTRAL
Neighborhood:
3614
Listed Date:
Aug 27, 2026
Finished Sq Ft:
2,764
Total Sq Ft:
3,450
Lot Size:
269,549,280 sqft / 0.14 acres (approx)
Year Built:
2003
See this Listing
Schools
Elementary School:
Park Trails
Middle School:
Westglades
High School:
Marjory Stoneman Douglas
Interior
Appliances
Electric Water Heater, Wine Refrigerator, Range, Electric Cooktop, Cooktop, Dishwasher, Disposal, Dryer, Electric Range, Microwave, Oven, Refrigerator, Vented Exhaust Fan, Washer, Water Heater
Bathrooms
3 Full Bathrooms
Cooling
Ceiling Fan(s), Central Air
Flooring
Tile, Wood
Heating
Central
Interior Features
Bar, Bedroom Layout – Split, Built-in Features, Central Vacuum, Custom Mirrors, High Ceilings, Kitchen Island, Pull Down Stairs, Roman Tub, Storage, Upstairs Living Area, Vaulted Ceiling(s)
Laundry Features
Laundry Room, Lower Level
Levels
Two
Main Level Bathrooms
2
Main Level Bedrooms
2
Exterior
Architectural Style
Mediterranean
Association Amenities
Security, Recreation Facility, Maintenance, Gated, Pool, Basketball Court, Clubhouse, Community Room, Fitness Center, Game Room, Heated Pool, Jogging Path, Maintained Community, Park, Pickleball Court(s), Playground, Sauna, Sidewalks, Spa/Hot Tub, Street Lights, Tennis Court(s)
Attached Garage YN
1
Construction Materials
CBS, Stucco
Covered Spaces
2
Direction Faces
North
Exterior Features
Awning(s), Barbecue, Built-in Barbecue, Custom Lighting, Lighting, Outdoor Kitchen, Outdoor Shower, Summer Kitchen
Fencing
Back Yard, Fenced, Gate, Wrought Iron
Garage Spaces
2
Parking Features
Attached, Attached Garage, Covered, Driveway, Garage, Garage Door Opener
Parking Spots
2
Parking Total
2
Roof
Tile
Security Features
Gated with Guard, Security Gate, Security Guard, Security Lights, Security Patrol
Stories
2
View
Lake, Pool, Water
Waterfront Features
None, Lake
Window Features
Arched
Financial
HOA Fee
$487
HOA Fee 2
$790
HOA Fee 2 Frequency
Quarterly
HOA Fee Frequency
Monthly
HOA Includes
Common Areas, Maintenance Grounds
HOA Name
Superior Association Management
HOA Name 2
JKW Property Management & Consulting Heron Bay Com
HOA Phone
561-293-3612
HOA Phone 2
954-575-2200 ext
Tax Year
2025
Taxes
$7,213
Map
Community
- Address12390 NW 78th Manor Parkland FL
- SubdivisionHERON BAY CENTRAL
- CityParkland
- CountyBroward
- Zip Code33076
Subdivisions in Parkland
- CASTLE ROCK A REPLAT, Parkland Place
- COUNTRYS POINT
- CYPRESS CAY
- Cypress Head
- CYPRESS TRAIL
- DEBUYS PLAT
- FLA FRUIT LANDS CO SUB NO 2
- HERON BAY
- HERON BAY – HERON COVE
- HERON BAY CENTRAL
- HERON BAY NORTH PLAT 2
- HERON BAY NORTH PLAT 3
- HERON BAY NORTHEAST
- HERON BAY SOUTH
- Heron Bay/Heron Cove
- IN THE PINES
- LAKES AT PARKLAND
- LANDINGS OF PARKLAND
- MANGONE AND SONS PLAT NO 5A
- MAYFAIR
- MAYFAIR AT PARKLAND
- Mcjunkin Farms Plat
- Miralago
- PARKLAND BAY
- Parkland Golf & Country Club
- PARKLAND GOLF AND COUNTRY CLUB
- PARKLAND ISLES
- PARKLAND LAKES
- PARKLAND RESERVE
- PARKLAND ROYALE
- PARKLAND VILLAGE REPLAT ONE
- PARKWOOD IX
- PINE TREE ESTATES
- TERRAMAR ONE
- The Fairways | Heron Bay Four
- The Fairways at Heron Bay
- THE FALLS AT PARKLAND
- TRIPLE H RANCH PLAT
- Triple H Ranch, Cascata at MiraLago
- Watercrest
- WATERCREST-42 ACRES
- WATERS EDGE AT PARKLAND
- YONG PINE ESTATES
Market Summary
Current real estate data for Single Family in Parkland as of Sep 12, 2026
167
Single Family Listed
68
Avg DOM
422
Avg $ / SqFt
$1,561,110
Avg List Price
Property Summary
- Located in the HERON BAY CENTRAL subdivision, 12390 NW 78th Manor Parkland FL is a Single Family for sale in Parkland, FL, 33076. It is listed for $975,000 and features 4 beds, 3 baths, and has approximately 2,764 square feet of living space, and was originally constructed in 2003. The current price per square foot is $353. The average price per square foot for Single Family listings in Parkland is $422. The average listing price for Single Family in Parkland is $1,561,110.
Similar Listings Nearby


12390 NW 78th Manor
Parkland, FL