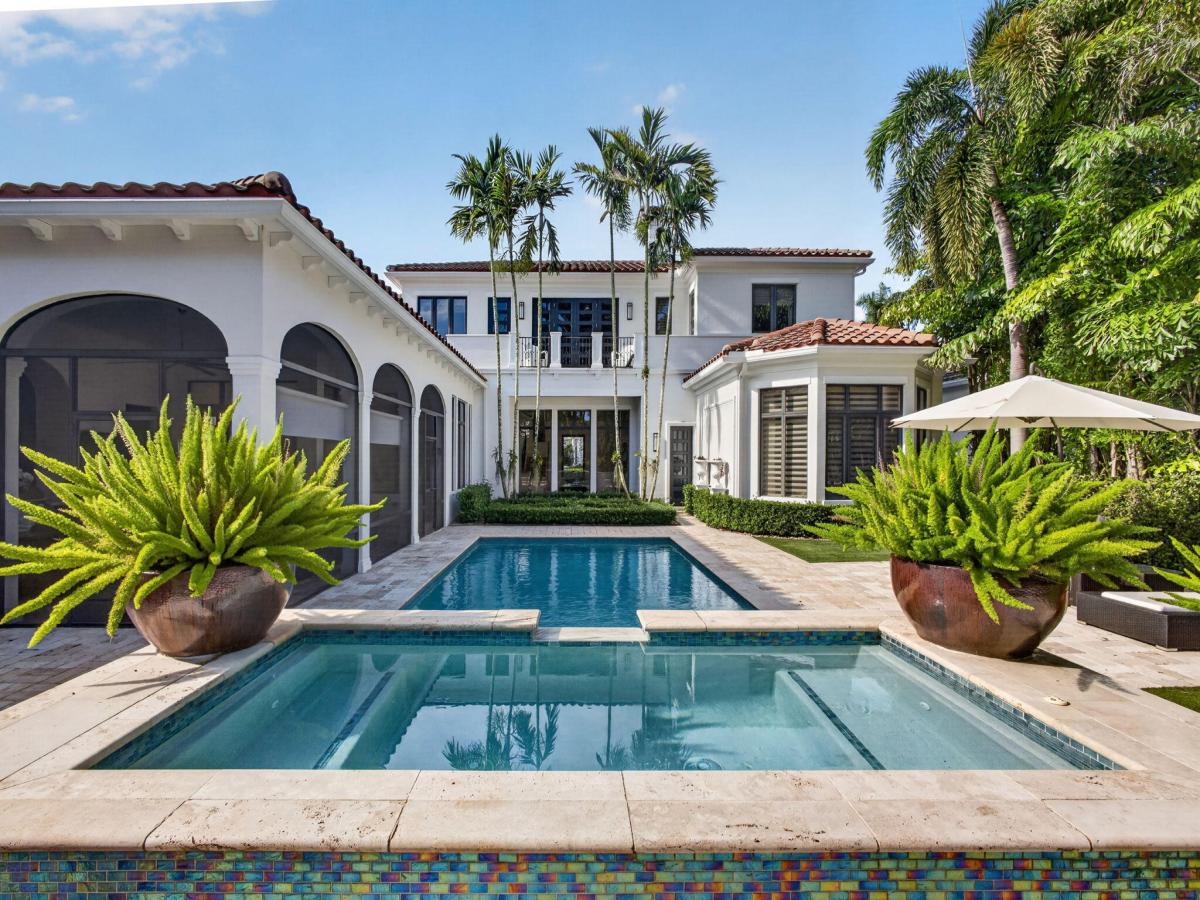
Exceptional Via Palacio Estate | Golf Membership Available Located on prestigious Via Palacio in The Country Club at Mirasol, this extraordinary approximately 6,700-square-foot estate has been completely reimagined with a sophisticated blend of timeless architecture and sleek contemporary design. Offering five bedroom suites, a private office, home theater, three-car garage, impact windows and doors, and a 2020 roof, the residence delivers exceptional scale and craftsmanship. Designer lighting, custom millwork and detailed ceilings set a refined tone, while the dramatic living room features a floor-to-ceiling black marble fireplace, custom bar and walls of glass overlooking the pool. The spectacular chef’s kitchen showcases Cristallo quartzite, custom cabinetry and a collection of premium appliances. An adjoining butler’s pantry with additional cabinetry, Cristallo quartzite and a built-in Miele coffee system provides an elegant extension for entertaining and everyday living. A glass-enclosed, temperature-controlled wine room with custom racking creates a striking architectural feature while providing an impressive showcase for a private wine collection. The expansive primary suite is a serene retreat with elegant architectural details, designer lighting, custom dressing areas and separate beautifully appointed baths. Four additional bedroom suites provide exceptional accommodations for family and guests, including three generously proportioned suites on the second level. Each guest bath continues the home’s sophisticated contemporary design with sleek custom cabinetry, Cristallo quartzite countertops and beautifully selected finishes, creating a consistent level of luxury throughout the residence. A dedicated home theater with tiered seating offers a private setting for movies and sporting events, while two stylish powder rooms and a conveniently located second-floor laundry complete the thoughtfully designed interior. Outdoor living is equally exceptional. The resort-style pool features an elevated water element and expansive stone decking surrounded by lush tropical landscaping, creating a private and beautifully composed setting. The covered loggia, with graceful arches, a modern ceiling fan and fully equipped summer kitchen, provides an inviting backdrop for year-round dining and entertaining. The residence may be purchased fully furnished, excluding artwork. Furnishings are available separately and are not included in the offering price. Golf Membership Available. Ownership at The Country Club at Mirasol offers the opportunity to enjoy one of South Florida’s premier private-club lifestyles. Members enjoy two championship golf courses—Sunrise by Tom Fazio and Sunset by Arthur Hills—outstanding practice facilities, fitness, spa and salon, resort-style aquatics, tennis, pickleball, bocce, exceptional dining and an extensive calendar of social and family activities. The 2026-2027 season marks an exciting new chapter for Mirasol with seven new indoor pickleball courts, complementing six outdoor courts, along with the new Pro Shop and Cart Barn complex. Opening this season, the highly anticipated Overlook Restaurant will offer expansive indoor and outdoor dining with panoramic views across both championship golf courses. The Club’s Grill Room is also being completely reimagined as a sophisticated new dining destination featuring an exhibition kitchen, sushi bar, private dining and a vibrant contemporary atmosphere. With its exceptional scale, meticulous renovation, dramatic entertaining spaces and coveted location on Via Palacio, 213 Via Palacio presents a rare opportunity to own a truly distinctive estate within The Country Club at Mirasol.
Listing Provided Courtesy of Mirasol Realty at 561-622-7070
Property Details
Price:
$8,499,000
MLS #:
B26078769
Status:
Active
Beds:
5
Baths:
7
Type:
Single Family
Subtype:
Single Family Residence
Subdivision:
MIRASOL PAR 10
Neighborhood:
5350
Listed Date:
Sep 21, 2026
Finished Sq Ft:
6,671
Total Sq Ft:
8,500
Lot Size:
598,862,880 sqft / 0.32 acres (approx)
Year Built:
2007
See this Listing
Schools
Elementary School:
Marsh Pointe
Middle School:
Watson B. Duncan
High School:
William T. Dwyer
Interior
Appliances
Gas Water Heater, Cooktop, Dishwasher, Disposal, Dryer, Electric Range, Gas Range, Ice Maker, Microwave, Refrigerator, Washer, Water Heater
Bathrooms
6 Full Bathrooms, 2 Half Bathrooms
Cooling
Central Air
Flooring
Carpet, Marble, Wood
Heating
Central
Interior Features
Bar, Central Vacuum, Custom Mirrors, Elevator, Entrance Foyer, High Ceilings, Kitchen Island, Pantry, Walk-In Closet(s)
Laundry Features
Inside, Laundry Closet, Laundry Tub
Levels
Two
Main Level Bathrooms
4
Main Level Bedrooms
2
Exterior
Association Amenities
Security, Gated, Pool, Basketball Court, Bocce Ball, Business Center, Cafe/Restaurant, Clubhouse, Dog Park, Fitness Center, Golf Course, Jogging Path, Pickleball Court(s), Playground, Putting Green, Sidewalks, Street Lights, Tennis Court(s)
Attached Garage YN
1
Construction Materials
CBS
Covered Spaces
3
Direction Faces
Southeast
Exterior Features
Balcony, Summer Kitchen
Fencing
Fenced
Garage Spaces
3
Parking Features
Attached Garage, Garage, Garage Door Opener
Parking Spots
3
Parking Total
3
Patio And Porch Features
Patio – Screened, Patio – Covered, Patio
Roof
Spanish Tile
Security Features
Gated with Guard, Motion Detector(s), Security Guard, Security Patrol, Security System Owned, Smoke Detector(s)
Spa Features
Heated, In Ground
Stories
2
View
Garden
Waterfront Features
None
Financial
HOA Fee
$3,159
HOA Fee Frequency
Quarterly
HOA Includes
Cable TV, Common Real Estate Tax, Security
Tax Year
2025
Taxes
$40,136
Map
Community
- Address213 Via Palacio Palm Beach Gardens FL
- SubdivisionMIRASOL PAR 10
- CityPalm Beach Gardens
- CountyPalm Beach
- Zip Code33418
Subdivisions in Palm Beach Gardens
- A Garden Walk
- Alton
- ALTON NEIGHBORHOOD
- ALTON NEIGHBORHOOD 1
- Alton Neighborhood 3
- ALTON NEIGHBORHOOD 4
- ANCIENT TREE
- Apex at Avenir
- Apex at Avenir / Avenir
- APEX AT AVENIR POD
- Apex of Avenir
- Arbor Chase
- Arcadia Gardens
- ARTISTRY
- Artistry Palm Beach
- ARTISTRY REPLAT
- Augusta Pointe
- Augusta Pointe at PGA National
- AVENIR
- AVENIR / L\’Ambiance at Avenir
- AVENIR SITE PLAN 3 POD 8
- Avenir – Coral Isles
- Avenir / Apex
- Avenir / L\’Ambiance at Avenir
- AVENIR POD
- AVENIR POD / APEX at Avenir
- AVENIR POD 20
- AVENIR POD, APEX at Avenir
- AVENIR REGENCY
- AVENIR SITE PLAN 1 POD
- AVENIR SITE PLAN 1 POD 3
- AVENIR SITE PLAN 1 POD 4
- AVENIR SITE PLAN 1 POD-CORAL ISLES
- AVENIR SITE PLAN 2 POD
- AVENIR SITE PLAN 2 POD 5
- AVENIR SITE PLAN 2 POD 5 LT 158
- AVENIR SITE PLAN 2 POD 5 LT 164
- AVENIR SITE PLAN 2 POD 5 LT 182
- AVENIR SITE PLAN 2 POD 5 LT 221
- AVENIR SITE PLAN 2 POD 5 LT 223
- AVENIR SITE PLAN 2 POD 5 LT 228
- AVENIR SITE PLAN 2 POD 5 LT 320
- AVENIR SITE PLAN 2 POD 5 LT 438
- AVENIR SITE PLAN 3 POD 6
- AVENIR SITE PLAN 3 POD 8
- Avenir/Apex
- Avondale
- AVONDALE AT AVENIR
- AZURE
- AZURE CONDO
- BALLENISLES
- BALLENISLES POD 16B
- BALLENISLES POD 8B
- BALLENISLES PODS 20A AND 20B
- Barclay Club
- Barclay Club at PGA National
- BARCLAY CLUB AT PGA NATL
- BARCLAY CLUB AT PGA NATL REPL
- BAY HILL ESTATES
- BAY VILLAGE
- BAYHILL ESTATES
- Bent Tree
- BRIARWOOD CONDO
- Bristol Club at PGA National
- BRISTOL CLUB AT PGA NATL
- BUBB H PROPERTIES
- Burwick at PGA National
- Burwick Estates at PGA National
- Cabana Colony
- CALOOSA
- CANTERBURY AT PGA NATIONAL
- CARLETON OAKS
- CASA DE MARBELLA
- CATALINA LAKES
- CAYMAN ISLE
- CEDAR GARDENS TOWNHOUSES
- Central Gardens Grand
- Chambord at Frenchmans Reserve
- CHAMBORD AT FRENCHMANS RESERVE CONDO
- CIELO
- CIELO TOWNHOMES AT SHOPS OF DONALD ROSS
- CINNAMON 2
- CLOCKTOWER PROFESSIONAL BLDG
- CLOCKTOWER PROFESSIONAL BLDG CONDO
- Club Cottages
- Club Cottages at PGA National
- COMMODORES POCKET
- CORAL CAY
- CORAL ISLES
- Coral Isles @ Avenir
- Coral Isles at Avenir
- Coral Isles, Avenir
- CORAL ISLES/AVENIR SITE PLAN 1 POD
- Corporate Center
- Coventry – PGA
- CRYSTAL BAY
- Crystal Pointe
- CRYSTAL POINTE 1
- CRYSTAL POINTE 2
- CRYSTAL POINTE 4
- CRYSTAL POINTE 5
- Cypress Island
- Cypress Point
- CYPRESS POINT CONDO
- Cypress Pointe at PGA National
- DIAMOND HEAD
- Dunbar Woods at PGA National
- Dunbar Woods Condo 01-03
- DUNBAR WOODS CONDO 4
- DUNBAR WOODS CONDO I II AND III IN OR4410P782,
- Eagleton
- Eagleton Estates – PGA National
- Eagleton Lakes – PGA National
- Eastpoint Country Club
- Eastpointe
- Eastpointe Country Club
- EASTPOINTE COUNTRY CLUB 1
- EASTPOINTE COUNTRY CLUB 4
- EASTPOINTE COUNTRY CLUB 6
- EASTPOINTE COUNTRY CLUB 7
- EASTPOINTE COUNTRY CLUB 7A
- EASTPOINTE COUNTRY CLUB 8
- EASTPOINTE SUB 10-A
- EASTPOINTE SUB 12 B
- EASTPOINTE SUB 12-A
- EASTPOINTE SUB 13A
- EASTPOINTE SUB 9-A
- EVERGRENE
- EVERGRENE PCD 2
- EVERGRENE PCD 3
- EVERGRENE PCD 4
- EVERGRENE PCD 5
- EVERGRENE PCD 6
- Fiore
- FIORE AT THE GARDENS CONDO
- FIORE AT THE GARDENS CONDOMINIUM
- FRENCHMANS COVE
- FRENCHMANS CREEK
- FRENCHMANS CREEK PAR B
- FRENCHMANS CREEK PAR F-3
- FRENCHMANS CREEK PAR G-3
- Frenchmans Reserve
- FRENCHMANS RESERVE PCD A
- FRENCHMANS RESERVE PCD E
- FRENCHMANS RESERVE PCD F
- Frenchmens Landing
- FRENCHMENS LANDING 2
- GABLES AT NORTHLAKE 1
- Garden Lakes
- GARDEN LAKES & GARDEN SQUARE SHOPS
- GARDEN LAKES AND GARDEN SQUARE SHOPS
- GARDEN OAKS
- GARDEN OAKS SOUTH
- Garden Walk
- Garden Woods
- Gardenia Isles
- Gardens Hunt Club
- GARDENWAY A THRU Q CONDOS
- GARDENWAY CONDO
- GENERAL POINTE
- GLENBROOK CONDO
- Glennwood
- GLENWOOD
- Glenwood – PGA National
- Glenwood Townhomes
- Glenwood Townhomes – PGA National
- GLENWOOD TWNHS
- GLENWOOD TWNHS – PGA NATIONAL
- GLENWOOD TWNHS AMND
- Golf Villas
- Golf Villas at PGA National
- GOLF VILLAS CONDO
- GOOLSBY SUB UNREC ON
- Green Meadows
- GUETHLE
- GUETHLE SUB UNREC ON AM-72
- Hampton Cay
- Hampton Cay Southampton
- HARBOUR OAKS
- Heather Run at PGA National
- HIDDEN HOLLOW 2
- HIDDEN KEY
- HIDDEN KEY CONDO
- HIGHLAND PINES
- HORSESHOE ACRES
- HORSESHOE ACRES WEST
- HORSESHOE ACRES WEST REPL STEEPLECHASE
- INTRACOASTAL PARK
- Ironwood
- Ironwood at PGA National
- ISLAND
- ISLES AT PALM BEACH GARDENS
- KING ARTHUR ESTATES
- LAKE CATHERINE
- Lake Condos of Canterbury at PGA National
- LAKES CONDO
- Lakes Condo at PGA National
- LANDMARK
- LANDMARK AT THE GARDENS
- LANDMARK AT THE GARDENS CONDO
- Legacy Place
- Legends
- Legends at PGA National
- LEGENDS AT THE GARDENS
- LEGENDS AT THE GARDENS CONDO
- LEGENDS CONDO
- LEXINGTON GREEN
- Lexington Green at PGA National
- LEXINGTON GREEN CONDO
- Lexington Green PGA National
- LONGWOOD 1 CONDO
- LONGWOOD CONDOMINIUMS
- MAGNOLIA BAY
- Maheu Estates
- MAHEU ESTATES ADD 1
- MAHEU ESTATES ADD 1 IN
- MAHEU SUB SEC A
- MAHEU SUB SEC C
- MANSIONS AT EVERGRENE CONDO
- MANSIONS AT EVERGRENE WEST CONDO
- MANSON 2 CONDO
- MARINA GARDENS 2
- MARINA GARDENS 3
- Mariner\’s Cove
- Mariners Cove 01
- MARINERS COVE 1
- MARINERS COVE 1 with BOAT DOCK #61
- MARLWOOD
- Marlwood Estates – PGA Natonal
- MARLWOOD ESTATES-PGA NATIONAL
- MARLWOOD ESTATES, PGA RESORT COMMUNITY 5, PGA NATIONAL
- MASTERS AT EAGLETON 1
- Masters at Eagleton at PGA National
- MEADOWBROOK AT PGA CONDO
- MEDITERRANEA
- MERIDIAN COND NO 12 MERIDIAN PK LTS 4 & 5 BLK 2 PB28P51
- Meridian Condo
- MERIDIAN CONDO 1
- MERIDIAN CONDO 10
- MERIDIAN CONDO 12
- MERIDIAN CONDO 13
- MERIDIAN CONDO 9
- MERIDIAN PARK
- Meridian Park Condominium
- MIRABELLA AT MIRASOL A
- MIRABELLA AT MIRASOL B
- MIRABELLA AT MIRASOL C
- MIRABELLA AT MIRASOL PL C
- Mirasol
- MIRASOL ANDALUSIA
- MIRASOL PAR 12
- MIRASOL PAR 14
- MIRASOL PAR 15
- MIRASOL PAR 16
- MIRASOL PAR 20
- MIRASOL PAR 21
- MIRASOL PAR 23
- MIRASOL PAR 3
- MIRASOL PAR 4
- MIRASOL PAR 7
- MIRASOL PAR F
- MIRASOL PARADISIO
- MIRASOL PARS H AND I
- MIRASOL PORTO VECCHIO
- Mirasol, Andalusia
- Montecito
- MONTEREY POINTE 3
- Monterey Pointe at PGA National
- NATURES HIDEAWAY
- NICHOLAS PARK
- OAKPARK OFFICE CONDO
- OAKS EAST
- OAKS EAST 2
- OAKS EAST PL 3
- OAKS OAKS EAST 1
- OAKS OAKS EAST 4
- OAKS SUNTERRACE
- OAKS-SUNTERRACE 1
- OAKS-SUNTERRACE 2
- OAKS-SUNTERRACE 3
- OAKS-SUNTERRACE PL 4
- OLD MARSH
- OLD MARSH GOLF CLUB
- OLD PALM
- OLD PALM 2
- OLD PALM 4
- OLD PALM PL
- OLD PALM PL 4
- OSPREY ISLES PUD
- PALM BAY CLUB CONDO
- PALM BEACH CABANA COLONY 1
- PALM BEACH CABANA COLONY EAST
- PALM BEACH CABANA COLONY EAST IN PB 27 PGS 57 & 58
- PALM BEACH CABANA COLONY PLAT 1 IN PB 26 PGS 203 TO 205 INC
- Palm Beach Country Estates
- Palm beach Gardens
- PALM BEACH GARDENS 3
- PALM BEACH GARDENS 4
- PALM BEACH GARDENS 5
- PALM BEACH GARDENS 6
- PALM BEACH GARDENS ESTATES
- PALM BEACH GARDENS PL 6
- PALM BEACH SQUARE UNIT 1
- PALM BEACH SQUARE UNIT 2
- PALM BEACH SQUARE UNIT 2 IN
- PALM BEACH SQUARE UNIT 4
- PALM BEACH SQUARE UNIT 5
- PALM BEACH SQUARE UNIT 6
- PALM GARDEN APTS CONDO
- PALM GARDENS
- PALM HARBOR
- PALOMA
- Panther National
- PANTHER NATIONAL AT AVENIR
- PANTHER NATIONAL AT AVENIR POD
- Paradise Point
- PARADISE PORT
- PATIO HOMES
- Patio Homes – PGA National
- Patio Homes at PGA National
- PGA
- PGA – MONTEREY POINTE 3
- PGA CLUB COTTAGES
- PGA CLUB COTTAGESCLUB COTTAGES
- PGA Commons
- PGA NATIONAL
- PGA National – Eagleton
- PGA National – Glenwood
- PGA NATIONAL – GLENWOOD TOWNHOMES
- PGA National – Golf Villas
- PGA National – Villa D Este
- PGA NATIONAL GOLF CLUB ESTATES 1
- PGA NATIONAL GOLF CLUB ESTATES 2
- PGA NATIONAL GOLF CLUB ESTS PL 2
- PGA National Resort Community- Burwick Estates
- PGA PATIO HOMES
- PGA Patio Homes – PGA National
- PGA RESORT COMMUNITY 1
- PGA RESORT COMMUNITY 2
- PGA RESORT COMMUNITY 3
- PGA RESORT COMMUNITY 4
- PGA RESORT COMMUNITY OF AUGUSTA AT EAGLETON
- PGA RESORT COMMUNITY OF COVENTRY
- PGA RESORT COMMUNITY OF EAGLETON
- PGA RESORT COMMUNITY OF EAGLETON ESTATES
- PGA RESORT COMMUNITY OF HEATHER RUN
- PGA RESORT COMMUNITY OF IRONWOOD 1
- PGA RESORT COMMUNITY OF MONTEREY POINTE
- PGA RESORT COMMUNITY OF PINEHURST AT EAGLETON
- PGA RESORT COMMUNITY OF PRESTON
- PGA RESORT COMMUNITY OF PRESTON LAKES 2
- PGA RESORT COMMUNITY OF TOWNHOMES OF MARLWOOD
- PGA RESORT COMMUNITY PL 3
- PGA RESORT COMMUNITY PL OF EAGLETON ESTS
- PGA RESORT COMMUNITY PL OF HEATHER RUN
- PGA RESORT COMMUNITY PL OF PRESTWICK CHASE UNIT 1
- PGA RESORT COMMUNITY PL OF PRESTWICK CHASE UNIT 2
- PGA RESORT COMMUNITY PL OF WINDERMERE UNIT 1
- PGA RESORT COMMUNITY PL OF WINDERMERE UNIT 2
- PINEWOOD CONDOS
- Pirates Cove
- POINTE MIDTOWN
- Preston
- Preston at PGA National
- PRESTWICK CHASE
- Prestwick Chase at PGA National
- Prosperity Gardens Office Condo
- RAINWOOD EAST REPLAT
- Rainwood West
- REGENCY AT AVENIR
- RESIDENCE AT LEGACY PLACE
- RESIDENCES AT LEGACY PLACE
- RESIDENCES AT LEGACY PLACE CONDO
- RESIDENCES AT MIDTOWN
- RESIDENCES AT MIDTOWN CONDO
- RESORT VILLAS
- Resort Villas at PGA National
- RITZ CARLTON PALM BEACH GARDENS
- Ritz Carlton Residences, Palm Beach Gardens
- ROAN COURT
- ROYAL POINT MANOR EAST CONDO
- Rustic Lakes
- RYDER CUP VILLAS CONDO
- S/D OF 5-42-43, SE 1/4 OF SW 1/4 IN UNRE
- SABAL RIDGE
- SABAL RIDGE COND DECL FILED 10-25-84 IN
- SABAL RIDGE CONDO
- Sabal Ridge Condominium
- San Matera
- SAN MATERA THE GARDENS CONDO
- SAN MATERA THE GARDENS CONDOMINIUM
- San Michele
- Sanctuary
- SANCTUARY 1
- SANCTUARY 2
- SANDALWOOD ESTATES
- SANDTREE
- SEMINOLE GARDENS AT WOODBINE
- Seven Oaks
- SHADY LAKES
- SHOPS OF DONALD ROSS
- SIENA OAKS
- SNUG HARBOR
- Solana Bay at Avenir
- Solano Bay at Avenir
- SOUTHAMPTON
- SQUARE LAKE
- SQUARE LAKE SCHOOL
- STEEPLECHASE
- STONEWAL ESTATES
- STONEWAL ESTATES, BAY HILL ESTATES
- Sun Terrace at the Oaks
- SUNTERRACE AT THE GARDENS
- TAMBERLANE
- TAMBERLANE 1 CONDO
- TAMBERLANE 2 CONDO
- TAMBERLANE 3 CONDO
- TAMBERLANE 4 CONDO
- TAMBERLANE 5 CONDO
- TAMBERLANE 6 CONDO
- The Island
- The Masters at PGA National
- The Meadows
- The Preserve at BAYHILL ESTATES
- The Reserve at Eastpointe
- Thurston @ PGA National
- Townhomes of Marlwood
- Townhomes of Marlwood at PGA National
- Townhomes of Marlwood,
- Trails End Villas
- TRAILS END VILLAS INC CONDO LTS 5 TO 9 PT OF LTS 10
- TREVI AT THE GARDENS
- TREVI ISLE
- Unincorporated
- VILLA D ESTE
- VILLA PALMA AT NORTHLAKE
- VILLA VASARI AT MIRASOL CONDO
- VISION 1 AS IN PB 35 PGS 60 AND 61
- VISION 1 AS IN PB 35 PGS 60AND 61
- Vision One
- WATERWAY MANOR
- WATERWAY MANOR FORMERLY PALMWOOD ESTATES IN
- Westwood Gardens
- WESTWOOD GARDENS 1
- WESTWOOD GARDENS 3
- WESTWOOD GARDENS Pl 3 Lt 83APalm Beach Gardens, Fl 33418
- Westwood Lakes
- WESTWOOD LAKES 4 WESTWOOD GARDENS
- WINCHESTER COURT
- Wind In The Pines
- WINDERMERE
- Windermere at PGA National
- Windgate
- Windgate at Avenir
- WINDSOR EST
- WINDWARD COVE
- WOODBINE PAR J
- WOODLAND LAKES
- WOODLAND LAKES A-4,B-4,C-3, D-3,E-3 & F-3 COND
Market Summary
Current real estate data for Single Family in Palm Beach Gardens as of Oct 09, 2026
430
Single Family Listed
96
Avg DOM
637
Avg $ / SqFt
$2,709,716
Avg List Price
Property Summary
- Located in the MIRASOL PAR 10 subdivision, 213 Via Palacio Palm Beach Gardens FL is a Single Family for sale in Palm Beach Gardens, FL, 33418. It is listed for $8,499,000 and features 5 beds, 7 baths, and has approximately 6,671 square feet of living space, and was originally constructed in 2007. The current price per square foot is $1,274. The average price per square foot for Single Family listings in Palm Beach Gardens is $637. The average listing price for Single Family in Palm Beach Gardens is $2,709,716.
Similar Listings Nearby

213 Via Palacio
Palm Beach Gardens, FL