
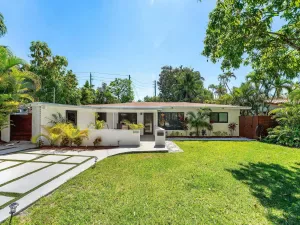
A UNIQUE MID-CENTURY MODERN GEM | YOUR PRIVATE WATERFRONT HAVEN Rarely available in the lush and established Sleepy River neighborhood, this distinctive bi-level Mid-Century Modern residence offers architectural character, privacy, and an exceptional setting on one of the quiet cul-de-sac’s in this community. Designed for the discerning buyer, the home showcases striking architectural lines, floating stairs, dramatic interiors, and expansive impact windows and doors that invite natural light throughout. Featuring 3 generously sized bedrooms, 2 full baths and 2 half baths, the thoughtfully designed floor plan includes a den/office, spacious living room with a modern fireplace, and an open JennAir chef-inspired kitchen offering abundant designer cabinetry and excellent space to entertain. Outdoors, discover beautifully landscaped, park-like grounds enhanced by waterfront views on two sides. The private lanai and patio, wet bar, and pool create an inviting setting for relaxed South Florida living and entertaining. Additional features include a cobblestone circular driveway, 2+ car garage, and electric-vehicle charging station. Dramatic yet welcoming, this residence offers a beautiful canvas for the next owner to bring their own vision, character, and style. Ideally positioned just minutes from Wilton Manors, Las Olas, dining, shopping, entertainment, and all that Fort Lauderdale has to offer. Architecturally distinctive. Exceptionally private. A rare cul-de-sac waterfront oasis. Oversized 2 Car Garage.
Listing Provided Courtesy of LoKation at 954-545-5583
Property Details
Price:
$1,500,000
MLS #:
B26069531
Status:
Active
Beds:
3
Baths:
3
Type:
Single Family
Subtype:
Single Family Residence
Subdivision:
SLEEPY RIVER ACRES ADD
Neighborhood:
3720
Listed Date:
Sep 1, 2026
Finished Sq Ft:
2,676
Total Sq Ft:
3,590
Lot Size:
553,647,600 sqft / 0.29 acres (approx)
Year Built:
1958
See this Listing
Schools
Elementary School:
Lloyd Estates
Middle School:
James S. Rickards
High School:
Northeast
Interior
Appliances
Water Purifier Owned, Electric Water Heater, Wine Refrigerator, Electric Cooktop, Cooktop, Dishwasher, Disposal, Dryer, ENERGY STAR Qualified Dishwasher, ENERGY STAR Qualified Dryer, ENERGY STAR Qualified Freezer, ENERGY STAR Qualified Refrigerator, ENERGY STAR Qualified Washer, Ice Maker, Microwave, Oven, Refrigerator, Washer, Water Heater, Water Purifier
Bathrooms
2 Full Bathrooms, 2 Half Bathrooms
Cooling
Central Air, ENERGY STAR Qualified Equipment
Flooring
Concrete, Tile, Wood
Heating
Central, Electric
Interior Features
Bedroom Layout – Three Way Split, Cabana Bath, Closet Cabinetry, Entrance Foyer, Kitchen Island, Pantry, Storage, Walk-In Closet(s)
Laundry Features
Laundry Room, Main Level, Other
Levels
Two
Main Level Bathrooms
2
Main Level Bedrooms
3
Exterior
Architectural Style
Art Deco, Mid Century Modern
Attached Garage YN
1
Construction Materials
Concrete Block – With Stucco, Stucco, Wood Frame
Covered Spaces
3
Direction Faces
Southeast
Exterior Features
Built-in Barbecue, Lighting, Outdoor Shower, Pool Bathroom, Summer Kitchen
Fencing
Fenced, Partial, Vinyl, Wood
Garage Spaces
3
Lot Features
Cul-De-Sac, Landscaped, Oversized Lot
Open Parking Spaces
6
Parking Features
Attached, Attached Garage, Circular Driveway, Covered, Driveway, Garage, Garage Door Opener, Paver Block
Parking Spots
8
Parking Total
8
Patio And Porch Features
Patio – Screened, Patio – Covered, Patio
Roof
Tar/Gravel
Security Features
Fire Alarm, Security System, Security System Leased, Smoke Detector(s)
Stories
2
View
River, Pool, Water
Waterfront Features
Other, Creek, Mangrove
Window Features
Blinds, Drapes, Sliding, Storm Window(s), Other
Financial
Tax Year
2025
Taxes
$11,627
Map
Community
- Address351 NW 32nd Court Oakland Park FL
- SubdivisionSLEEPY RIVER ACRES ADD
- CityOakland Park
- CountyBroward
- Zip Code33309
Subdivisions in Oakland Park
- ANNEX PARK
- BATES INDUSTRIAL CENTER
- BONIELLO GARDENS 2ND ADD
- CAMBRIDGE PARK
- COLLIER ESTATES
- COLLIER ESTATES 2ND ADD
- CORAL HEIGHTS
- CORAL HEIGHTS SEC ONE
- CORAL LAKE TOWER CONDO
- CORAL WOODS
- COURTYARDS AT CIMARRON CONDO
- DIXIE LANDMARK
- Eastside Village
- EL SOL AT MAIN STREET CONDO
- Embarcadero
- EMBARCADERO CONDO
- GARDEN ACRES
- KINGS PARK GARDEN APTS CONDO
- Lake Pointe Condo
- LAKE POINTE CONDOMINIUM NO FIVE
- LAKES OF OAKLAND FOREST C
- LAKEVIEW CLUB CONDO
- LLOYD ESTATES
- North Andrews Gardens
- NORTH ANDREWS GARDENS 2ND ADD
- NORTH ANDREWS GARDENS FIRST ADD
- NORTH ANDREWS TERRACE
- OAK TREE
- OAK TREE PROPERTY REDEVELOPMENT
- OAKLAND GROVE VILLAGE CONDO
- OAKLAND LAKES
- OAKLAND PARK
- OAKLAND PARK 2ND ADD RESUB-AMEN
- OAKLAND PARK SECOND ADD
- OCEAN BOULEVARD PARK
- PATTERSON PARK
- Patterson Park 3 ADD
- PATTERSONS PARK 2 ADD
- PROSPECT GARDENS
- RIVER SHORES CONDO
- ROYAL PALM ACRES
- ROYAL PALM ACRES EIGHTH SEC
- ROYAL PALM ACRES ELEVENTH SEC
- Royal Park
- ROYAL PARK CONDO
- ROYAL PARK CONDOMINIUMS
- SAILBOAT POINTE
- SLEEPY RIVER ACRES ADD
- Summer Lake
- TWIN LAKES HOMES SEC 4
- ZILADEN PROPERTIES
Market Summary
Current real estate data for Single Family in Oakland Park as of Sep 15, 2026
123
Single Family Listed
95
Avg DOM
473
Avg $ / SqFt
$693,544
Avg List Price
Property Summary
- Located in the SLEEPY RIVER ACRES ADD subdivision, 351 NW 32nd Court Oakland Park FL is a Single Family for sale in Oakland Park, FL, 33309. It is listed for $1,500,000 and features 3 beds, 3 baths, and has approximately 2,676 square feet of living space, and was originally constructed in 1958. The current price per square foot is $561. The average price per square foot for Single Family listings in Oakland Park is $473. The average listing price for Single Family in Oakland Park is $693,544.
Similar Listings Nearby

351 NW 32nd Court
Oakland Park, FL