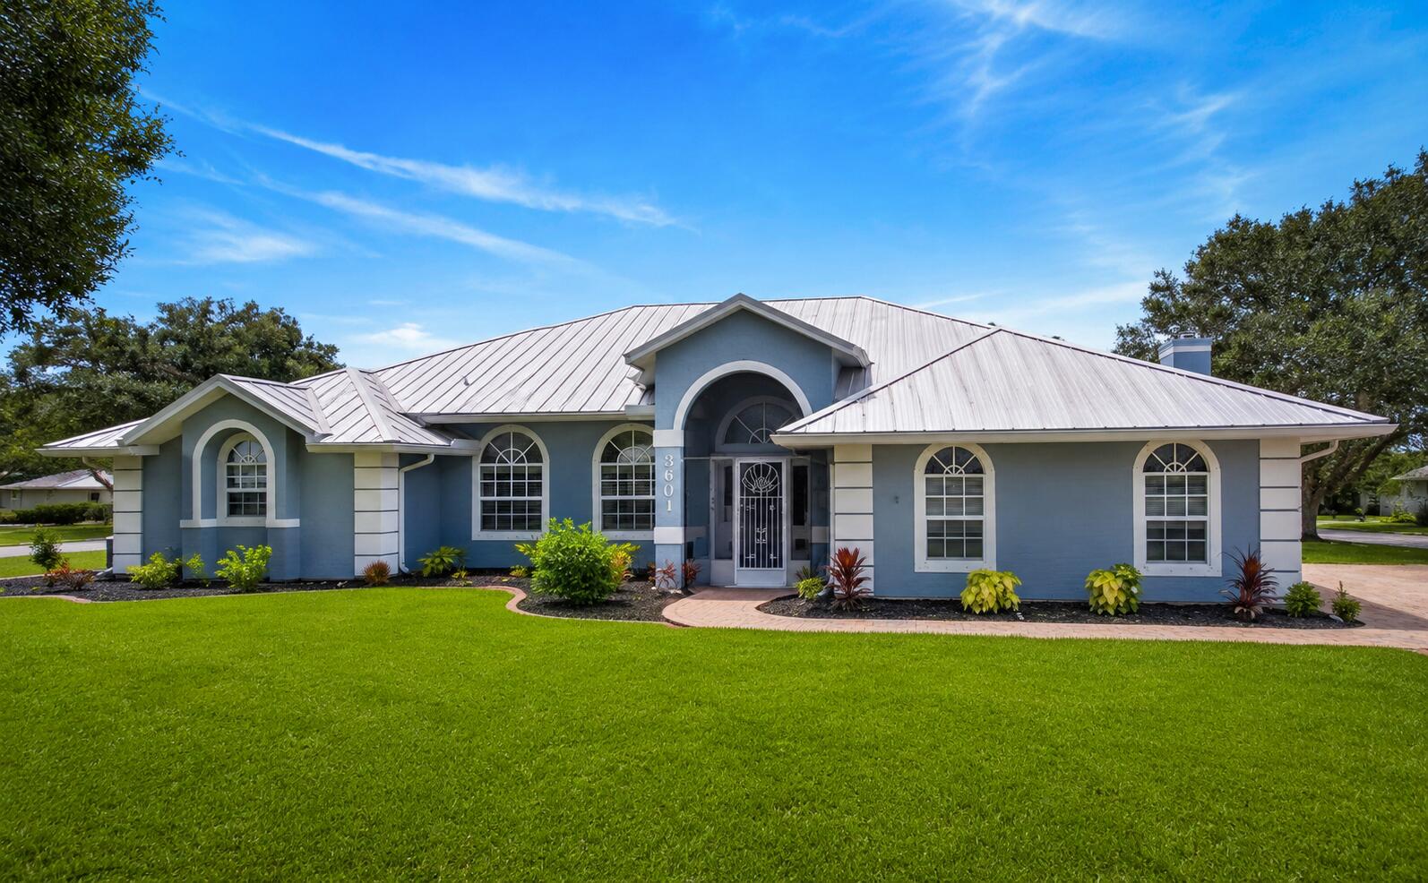
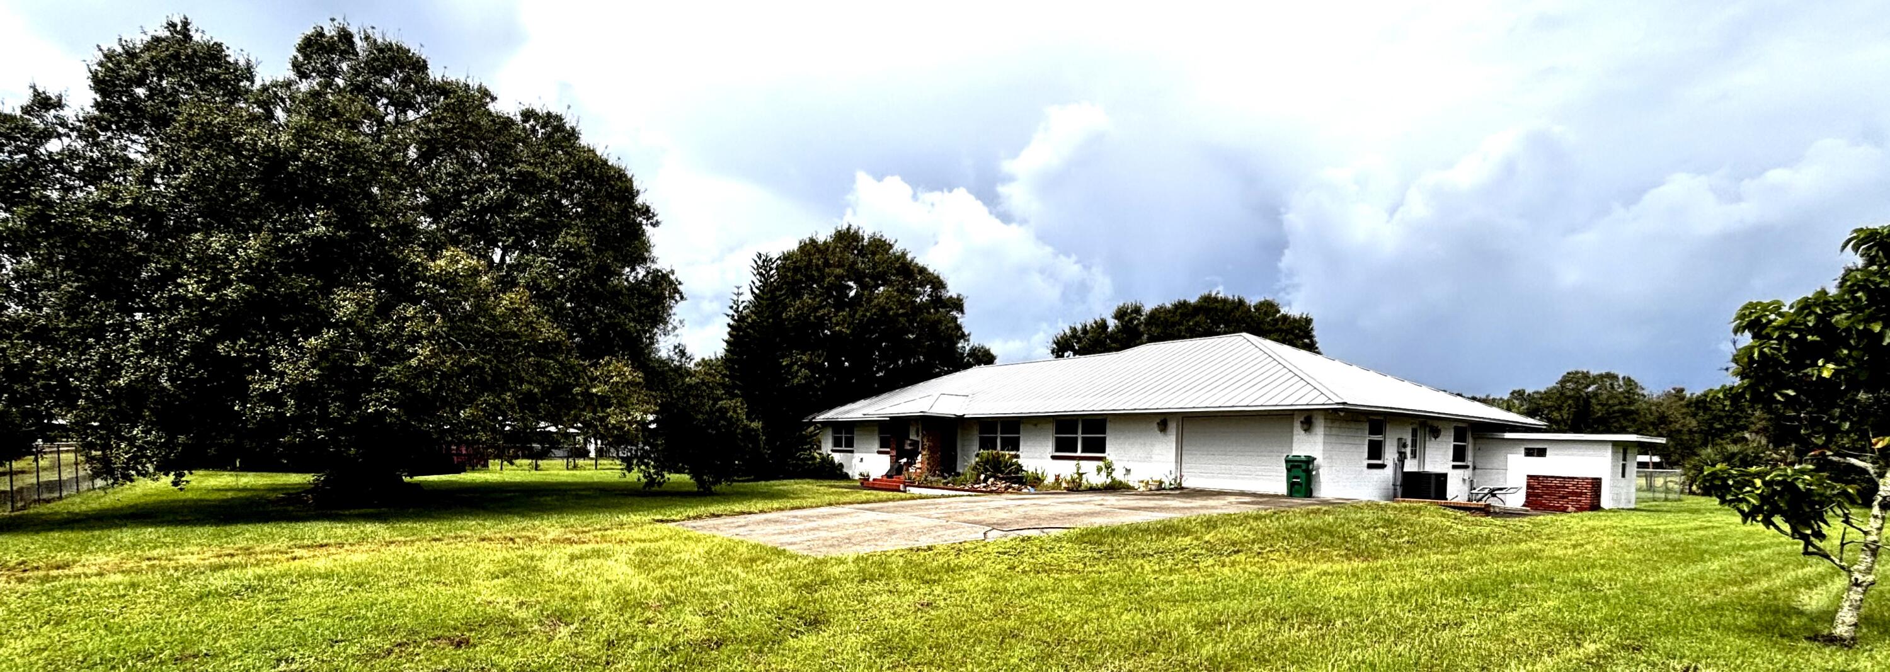
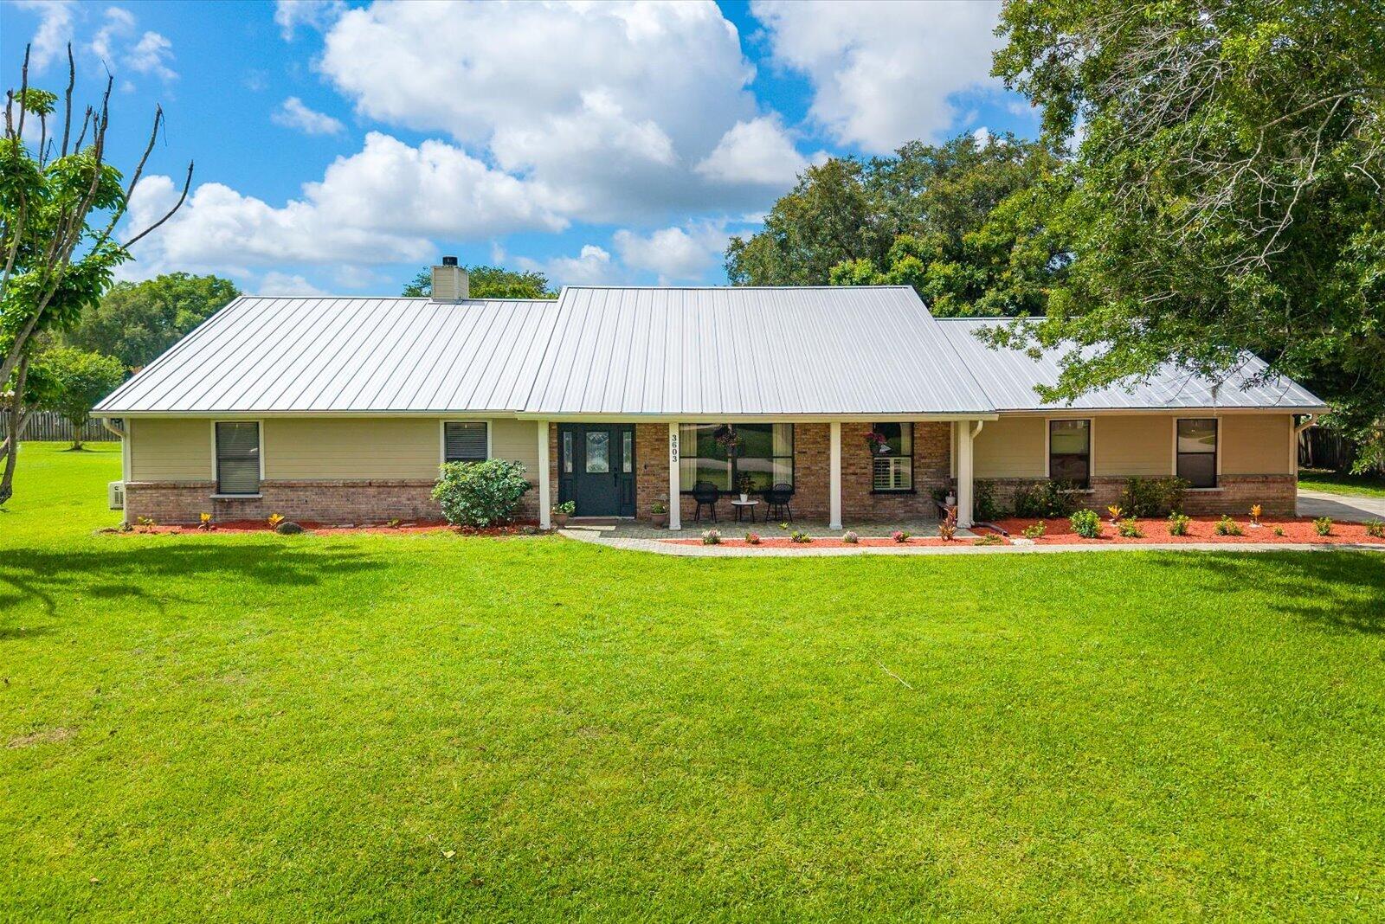
Welcome to this spacious 3-bedroom, 2-bath home situated on an oversized half-acre corner lot in Lost Tree Estates This home includes a metal roof, paver driveway, screened front porch, and an oversized side-entry 2-car garage. Inside, the generously sized family room features wood-look flooring and a stone-front wood-burning fireplace. The spacious kitchen offers granite countertops, a coordinating backsplash, SS appliances, and an adjoining breakfast area, while a formal dining room provides additional entertaining space. Oversized primary suite features wood-look flooring and French doors opening to the screened lanai. Spacious bath includes a soaking tub, dual sinks, and walk-in shower. Additional highlights include an updated guest bath with quartz countertops and stylish tile , along with an oversized laundry room featuring a utility sink, cabinetry, and counter space. Enjoy outdoor living on the expansive screened lanai, complete with a kitchen pass-through window and bar seating.
Listing Provided Courtesy of Southern Key Realty at 772-212-2666
Property Details
Price:
$529,000
MLS #:
B26069425
Status:
Active
Beds:
3
Baths:
2
Type:
Single Family
Subtype:
Single Family Residence
Subdivision:
LOST TREE ESTATES
Neighborhood:
7060
Listed Date:
Aug 28, 2026
Finished Sq Ft:
2,689
Total Sq Ft:
3,704
Lot Size:
948,736,800 sqft / 0.50 acres (approx)
Year Built:
1992
See this Listing
Schools
Elementary School:
Lawnwood
Middle School:
Dan Mccarty
High School:
Fort Pierce Central
Interior
Appliances
Electric Water Heater, Dishwasher, Dryer, Electric Range, Microwave, Refrigerator, Washer, Water Heater
Bathrooms
2 Full Bathrooms
Cooling
Ceiling Fan(s), Central Air, Electric
Flooring
Laminate, Tile
Heating
Central, Electric
Interior Features
Bedroom Layout – Split, High Ceilings, Storage, Vaulted Ceiling(s), Walk-In Closet(s)
Laundry Features
Inside, Laundry Room, Sink
Levels
One
Main Level Bathrooms
2
Main Level Bedrooms
3
Exterior
Architectural Style
Traditional
Association Amenities
None
Attached Garage YN
1
Construction Materials
Stucco, Wood Frame
Covered Spaces
2
Direction Faces
North
Exterior Features
Storage
Garage Spaces
2
Lot Features
Corner Lot, Cul-De-Sac, Landscaped, Oversized Lot, Room for Pool
Open Parking Spaces
6
Parking Features
Attached, Attached Garage, Driveway, Garage, Garage Door Opener, Paver Block
Parking Spots
8
Parking Total
8
Patio And Porch Features
Patio – Screened, Patio – Covered, Patio
Roof
Metal
Stories
1
View
Other
Window Features
Plantation Shutters
Financial
HOA Fee
$17
HOA Fee Frequency
Monthly
HOA Includes
Common Areas
Tax Year
2025
Taxes
$3,303
Map
Community
- Address3601 Cottonwood Drive Fort Pierce FL
- SubdivisionLOST TREE ESTATES
- CityFort Pierce
- CountySt. Lucie
- Zip Code34981
Market Summary
Current real estate data for Single Family in Fort Pierce as of Oct 31, 2026
689
Single Family Listed
106
Avg DOM
260
Avg $ / SqFt
$531,951
Avg List Price
Property Summary
- Located in the LOST TREE ESTATES subdivision, 3601 Cottonwood Drive Fort Pierce FL is a Single Family for sale in Fort Pierce, FL, 34981. It is listed for $529,000 and features 3 beds, 2 baths, and has approximately 2,689 square feet of living space, and was originally constructed in 1992. The current price per square foot is $197. The average price per square foot for Single Family listings in Fort Pierce is $260. The average listing price for Single Family in Fort Pierce is $531,951.
Similar Listings Nearby

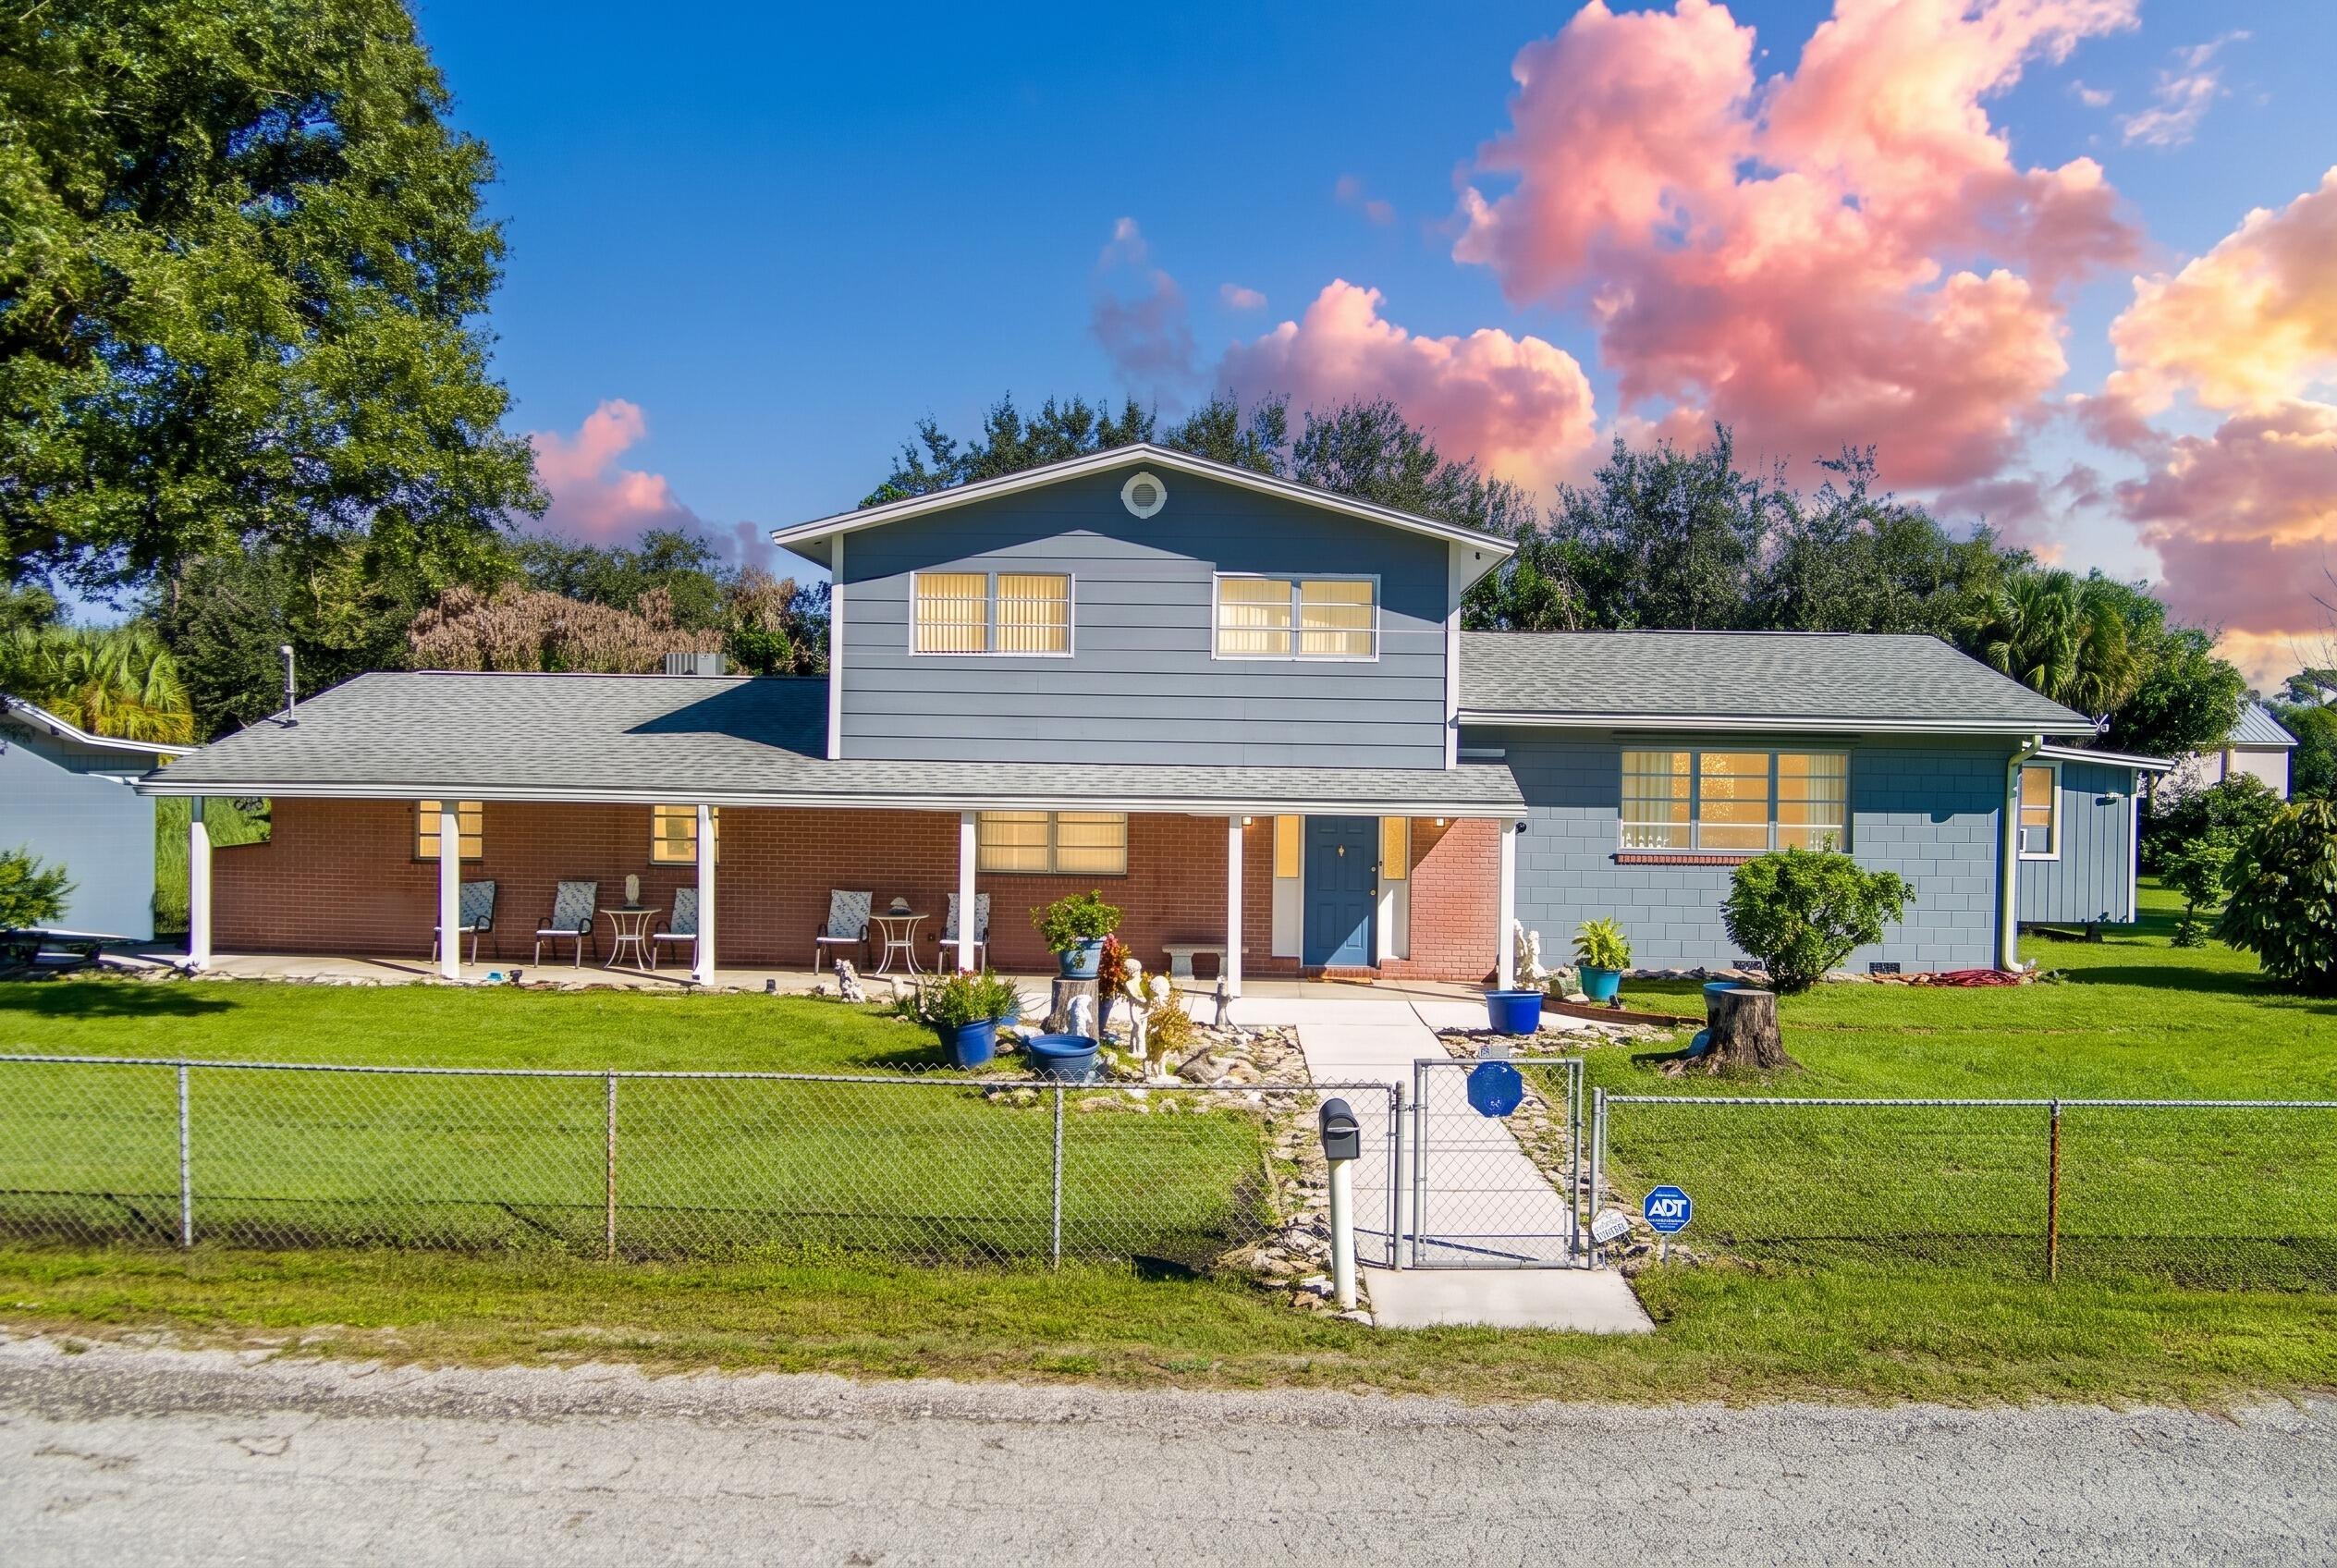

3601 Cottonwood Drive
Fort Pierce, FL