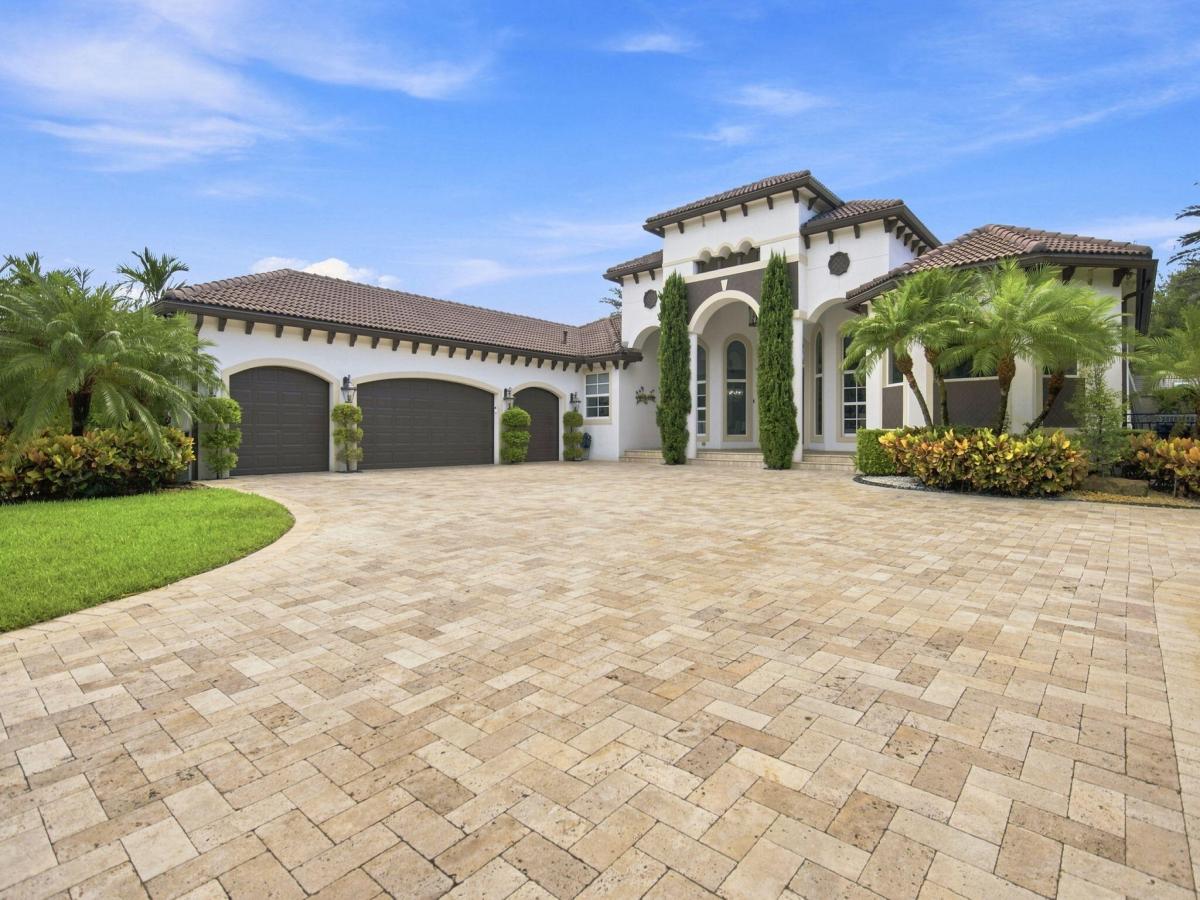
Luxury Living at Its Finest! This exceptional & Unique residence in Davie, showcases sophisticated interior design, impeccable craftsmanship, and an uncompromising selection of high-end finishes and materials. Every detail has been thoughtfully curated to create an elegant & comfortable living environment, featuring designer appointments, MIA Cucina, premium flooring & beautifully appointed living spaces. The spectacular backyard is designed to rival a private resort, the oversized swimming pool creates the perfect setting for relaxation and entertainment. A stylish tiki bar adds an incredible outdoor experience, ideal for hosting and friends. The combination of refined interiors & resort-style outdoor oasis, offers a truly elevated lifestyle rarely found in Today’s market. This home offers many more upgrades & features that will be included in an additional Home Features supplement.
Listing Provided Courtesy of Coldwell Banker Realty at 954-384-0099
Property Details
Price:
$3,849,000
MLS #:
B26071061
Status:
Active
Beds:
5
Baths:
5.5
Type:
Single Family
Subtype:
Single Family Residence
Subdivision:
UNITED RANCHES
Neighborhood:
3200
Listed Date:
Sep 1, 2026
Finished Sq Ft:
4,827
Total Sq Ft:
6,680
Lot Size:
1,897,473,600 sqft / 1.00 acres (approx)
Year Built:
2006
See this Listing
Schools
Elementary School:
Griffin
Middle School:
Pioneer
High School:
Cooper City
Interior
Appliances
Water Softener Owned, Instant Hot Water, Gas Water Heater, Wine Refrigerator, Gas Cooktop, Freezer, Cooktop, Dishwasher, Disposal, Dryer, ENERGY STAR Qualified Dishwasher, ENERGY STAR Qualified Dryer, ENERGY STAR Qualified Freezer, ENERGY STAR Qualified Refrigerator, ENERGY STAR Qualified Washer, Free-Standing Freezer, Gas Range, Ice Maker, Microwave, Oven, Refrigerator, Washer, Water Heater, Water Softener, Water Heater Owned
Bathrooms
5 Full Bathrooms, 1 Half Bathroom
Cooling
Ceiling Fan(s), Central Air, Electric, ENERGY STAR Qualified Equipment
Flooring
Marble
Heating
Central, Electric
Interior Features
Bedroom Layout – Split, Built-in Features, Cabana Bath, Central Vacuum, Closet Cabinetry, Entrance Foyer, High Ceilings, Kitchen Island, Pantry, Storage, Walk-In Closet(s)
Laundry Features
In Unit, Inside, Laundry Closet, Laundry Room, Laundry Tub, Main Level, Sink
Levels
One
Main Level Bathrooms
6
Main Level Bedrooms
5
Exterior
Architectural Style
Mediterranean
Attached Garage YN
1
Construction Materials
CBS, Concrete Block – With Stucco
Covered Spaces
4
Direction Faces
East
Exterior Features
Awning(s), Barbecue, Custom Lighting, Outdoor Shower, Pool Bathroom, Storage, Summer Kitchen, Other
Fencing
Back Yard, Fenced, Front Yard, Gate, Perimeter, Other
Garage Spaces
4
Lot Features
Landscaped, Many Trees, Oversized Lot, Room for Pool, Sidewalks
Open Parking Spaces
12
Other Structures
Cabana, Gazebo, Guest House, Outbuilding, Pergola, Pool House, Storage
Parking Features
Attached, Attached Garage, Driveway, Garage, Garage Door Opener, Paver Block
Parking Spots
16
Parking Total
16
Patio And Porch Features
Patio – Covered, Terrace, Patio, Deck
Roof
Barrel, Spanish Tile
Security Features
Closed Circuit Camera(s), Entry – Phone/Intercom, Motion Detector(s), Security Fence, Security Gate, Security Lights, Security System, Security System Owned, Smoke Detector(s)
Spa Features
Heated, In Ground
Stories
1
View
Canal, Pool, Other
Waterfront Features
None, Canal Front, Canal Width 1-80 Feet
Window Features
Arched, Bay Window(s), Blinds, ENERGY STAR Qualified Windows, Insulated Windows, Sliding, Storm Window(s)
Financial
Tax Year
2025
Taxes
$26,229
Map
Community
- Address4851 SW 111TH Terrace Davie FL
- SubdivisionUNITED RANCHES
- CityDavie
- CountyBroward
- Zip Code33328
Subdivisions in Davie
- A J BENDLES
- Arrowhead Condo II
- ARROWHEAD CONDO NO VII
- ARROWHEAD GOLF & TENNIS CLUB
- COURTYARDS AT DAVIE
- Crescent Ridge
- Davie
- Driftwood Acres
- East Davie
- EVERGLADES LAKES
- EVERGREEN THREE OF PINE ISLAND
- GLEN EDEN AT DAVIE
- HARVEST SECTION TWO CONDO
- HAWKES BLUFF
- ISLA MERITA CONDOMINIUM I
- NOB HILL VILLAGE
- OSPREY LANDING
- PARK CITY SEC THREE
- PINE ISLAND RIDGE SECTION EIGHT
- PLAYLAND VILLAGE
- PLAYLAND VILLAGE SEC 4
- ROLLING HILLS GOLF AND
- ROLLING HILLS GOLF AND TENNIS
- ROLLING HILLS GOLF AND TENNIS CLUB
- SADDLE BRIDGE
- SHENANDOAH SECTION TWO
- STERLING RANCH
- STILLWATER SHORES
- Sundance at Davie
- SUNDANCE AT DAVIE CONDO
- TANGERINE CONDOMINIUM FOUR
- VALENCIA VILLAGE
- VALENCIA VILLAGE CONDO PHASE I
- Village at Lake Pine
- Village at Pine Lake II
- VISTA LAKES
- WHITE PARK
- WOODS OF ROLLING HILLS
Market Summary
Current real estate data for Single Family in Davie as of Sep 07, 2026
107
Single Family Listed
69
Avg DOM
445
Avg $ / SqFt
$1,334,158
Avg List Price
Property Summary
- Located in the UNITED RANCHES subdivision, 4851 SW 111TH Terrace Davie FL is a Single Family for sale in Davie, FL, 33328. It is listed for $3,849,000 and features 5 beds, 6 baths, and has approximately 4,827 square feet of living space, and was originally constructed in 2006. The current price per square foot is $797. The average price per square foot for Single Family listings in Davie is $445. The average listing price for Single Family in Davie is $1,334,158.
Similar Listings Nearby

4851 SW 111TH Terrace
Davie, FL