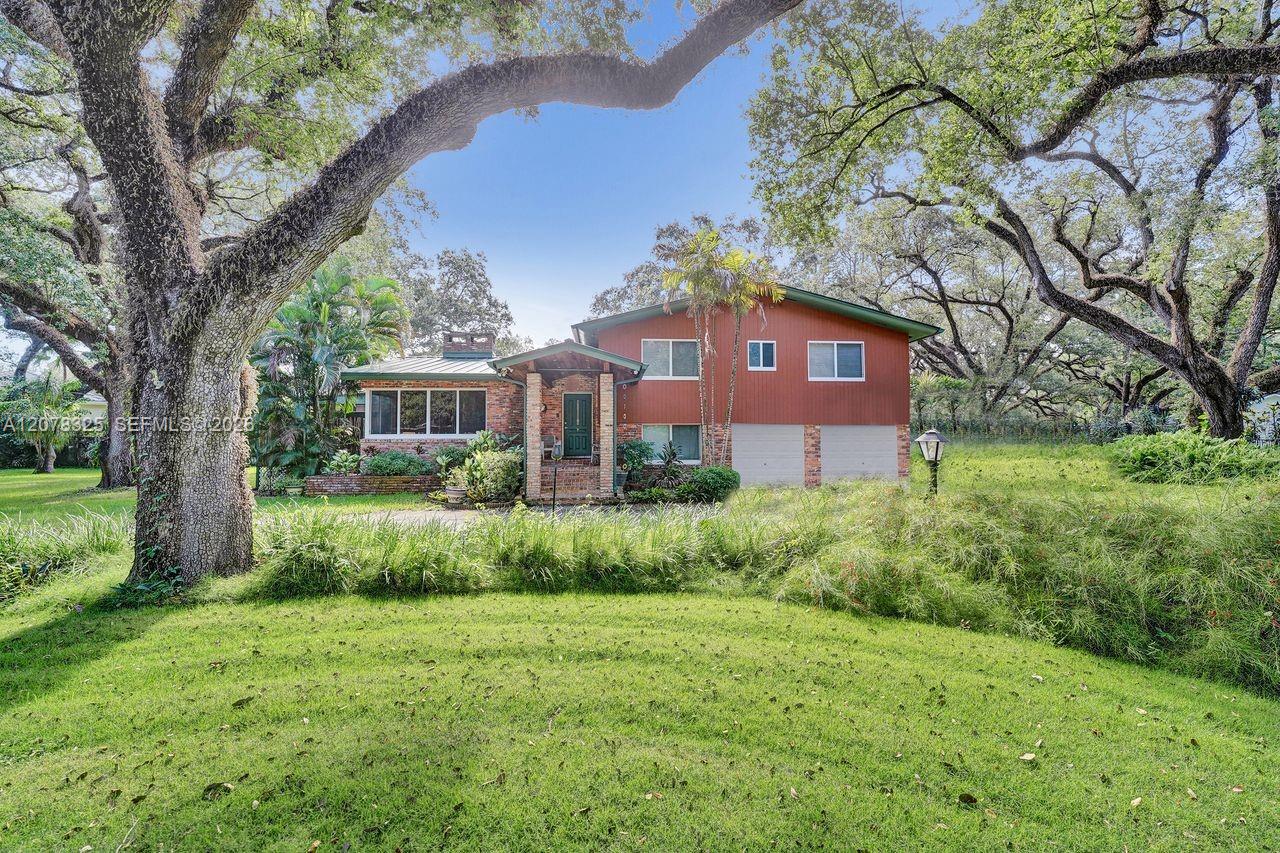
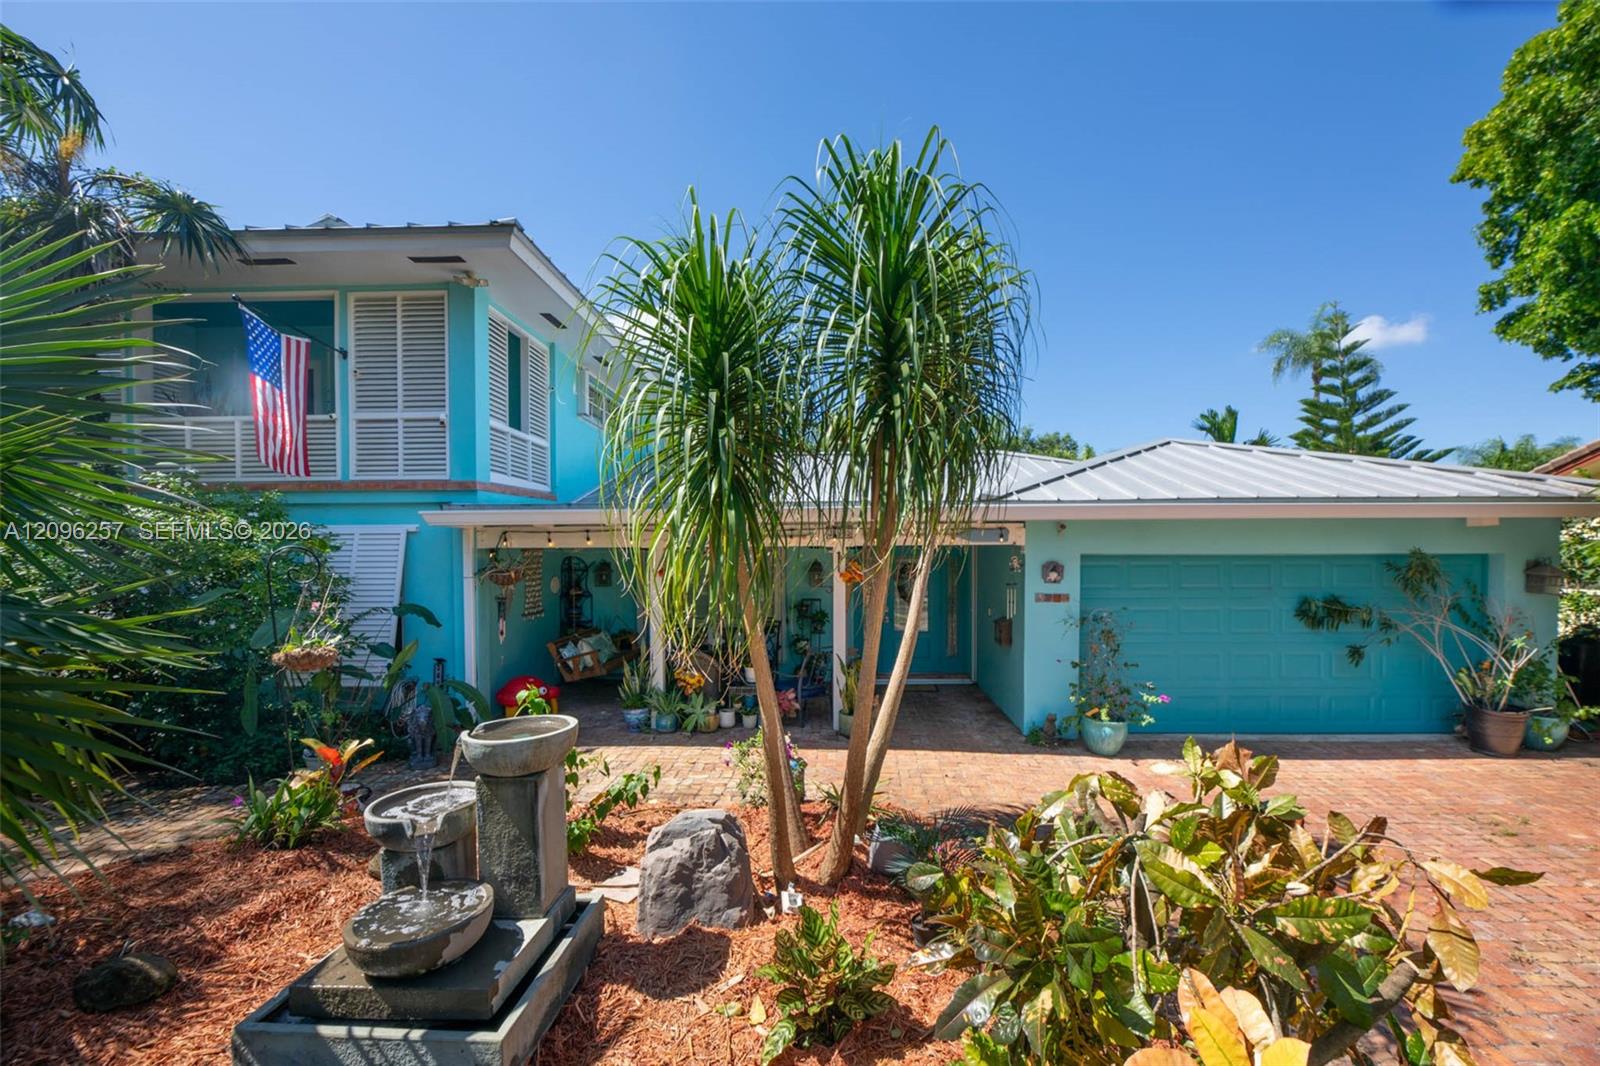
Nestled on a picture-perfect street beneath a canopy of historic trees, this beautiful brick-front, two-story home blends classic Old Florida charm with modern comfort. It sits on 0.82 acres in the heart of the city. The home could easily be set up as a 5- or 6-bedroom home. Inside, you’ll find a traditional floor plan with warm, welcoming living spaces, a mother-in-law suite with a private entrance, updated appliances, a durable metal roof, and impact windows and/or shutters to help mitigate insurance risk. Thermador gas cooking, Melie appliances, and 2 fireplaces. The home features a high-efficiency mini-split A/C setup for incredibly low electric bills. Step outside to your own private oasis, complete with a covered pool and lush landscaping that creates a peaceful, retreat-like atmosphere with room for Tennis or Pickleball Courts. The secluded feel is incredible; yet the home is just blocks from major highways, shopping, houses of worship, both public and private schools, the farm, and the Hard Rock Casino and Entertainment Complex. What a rare opportunity to enjoy timeless character and serene surroundings while staying moments away from vibrant urban life in one of the best locations in the Emerald Hills area.
Listing Provided Courtesy of Coldwell Banker Realty at 954-963-1600
Property Details
Price:
$1,679,000
MLS #:
A12078325
Status:
Active
Beds:
4
Baths:
3
Type:
Single Family
Subtype:
Single Family Residence
Subdivision:
REED LAND CO
Neighborhood:
3070
Listed Date:
Aug 31, 2026
Finished Sq Ft:
3,146
Total Sq Ft:
3,790
Lot Size:
1,553,218,920 sqft / 0.82 acres (approx)
Year Built:
1959
See this Listing
Schools
Elementary School:
Stirling
Middle School:
Attucks
High School:
Hollywood Hills
Interior
Appliances
Gas Water Heater, Electric Water Heater, Dishwasher, Disposal, Dryer, Electric Range, Gas Range, Refrigerator, Washer
Bathrooms
3 Full Bathrooms
Cooling
Central Air, Electric, Other
Flooring
Wood
Heating
Central, Electric, Other
Interior Features
Bedroom Layout – Split, Walk-In Closet(s)
Levels
Two
Exterior
Architectural Style
Split Level
Attached Garage YN
1
Construction Materials
Block
Covered Spaces
2
Direction Faces
West
Exterior Features
Lighting
Garage Spaces
2
Parking Features
Attached, Attached Garage, Circular Driveway, Garage
Patio And Porch Features
Patio, Deck
Roof
Metal
View
Garden, Pool
Financial
Tax Year
2025
Taxes
$6,314
Map
Community
- Address5500 Woodland Lane Dania Beach FL
- SubdivisionREED LAND CO
- CityDania Beach
- CountyBroward
- Zip Code33312
Subdivisions in Dania Beach
Market Summary
Current real estate data for Single Family in Dania Beach as of Oct 28, 2026
120
Single Family Listed
42
Avg DOM
497
Avg $ / SqFt
$971,265
Avg List Price
Property Summary
- Located in the REED LAND CO subdivision, 5500 Woodland Lane Dania Beach FL is a Single Family for sale in Dania Beach, FL, 33312. It is listed for $1,679,000 and features 4 beds, 3 baths, and has approximately 3,146 square feet of living space, and was originally constructed in 1959. The current price per square foot is $534. The average price per square foot for Single Family listings in Dania Beach is $497. The average listing price for Single Family in Dania Beach is $971,265.
Similar Listings Nearby

5500 Woodland Lane
Dania Beach, FL